This is a carousel with tiles that activate property listing cards. Use the previous and next buttons to navigate.
1/70
$899,900 Just Listed
This is a carousel with tiles that activate property listing cards. Use the previous and next buttons to navigate.
1/70
Property Description
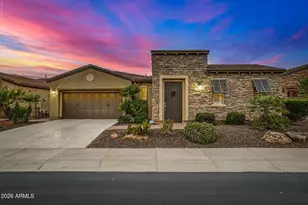
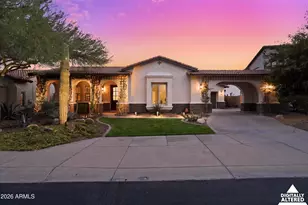
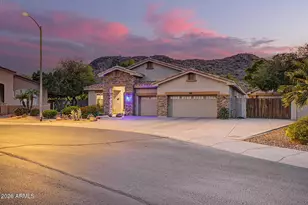
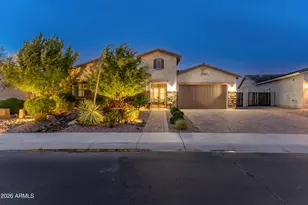
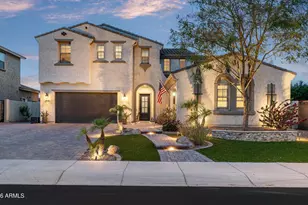
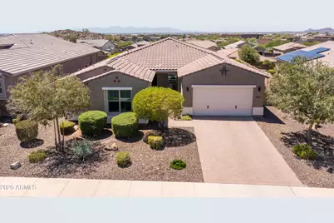
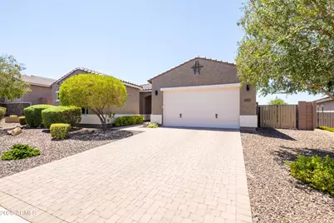
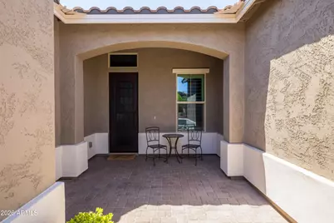
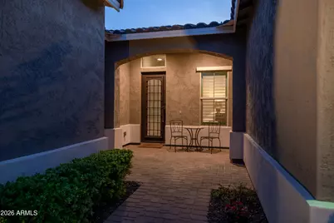
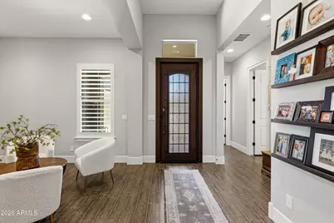
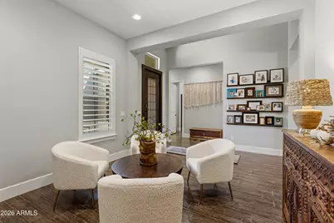
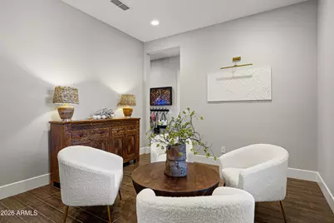
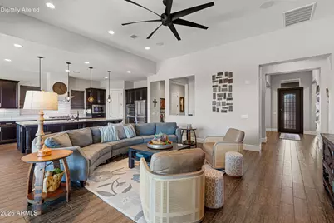
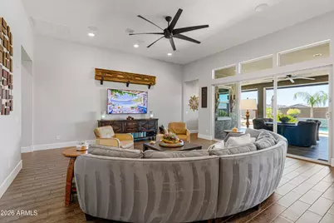
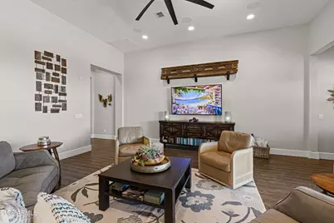
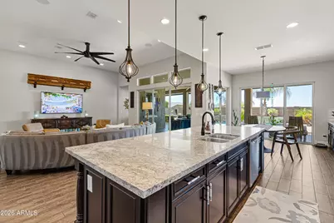
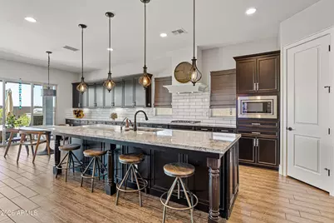
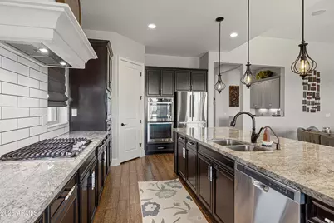
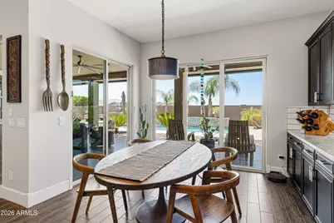
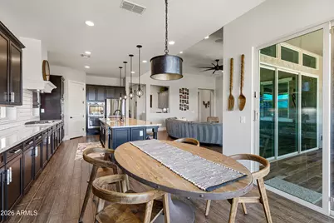
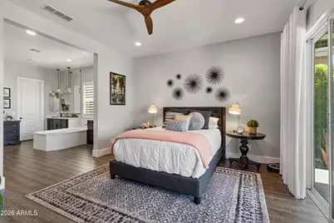
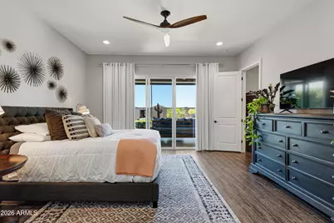
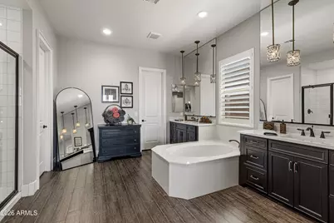
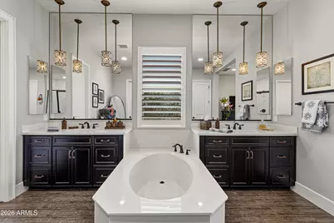
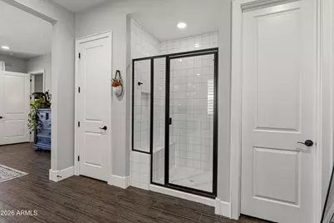
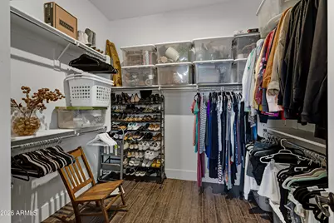
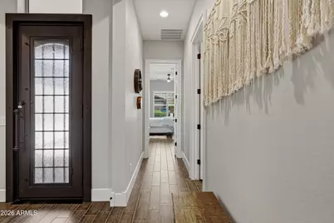
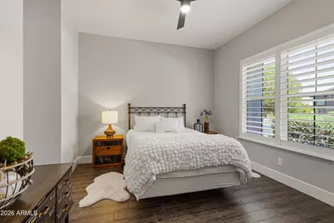
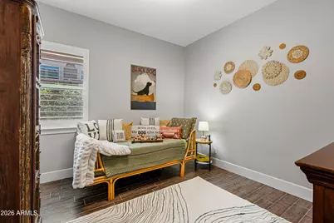
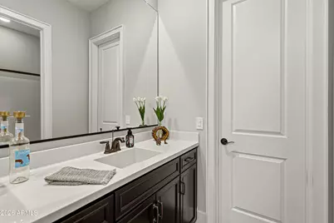
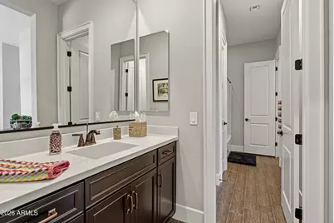
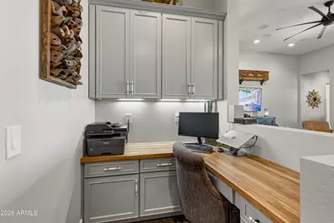
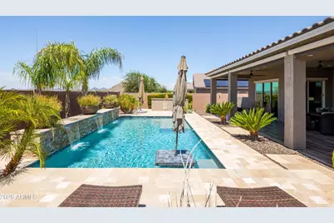
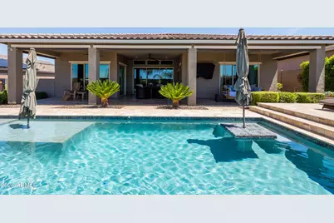
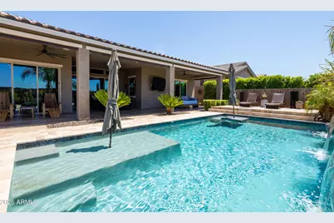
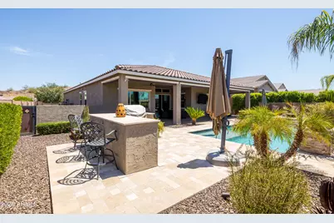
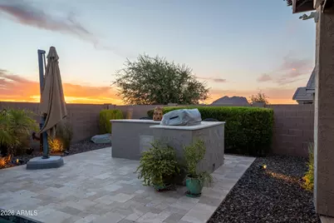
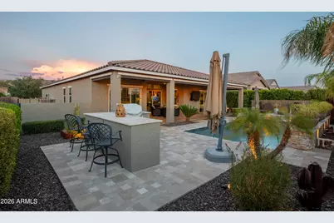
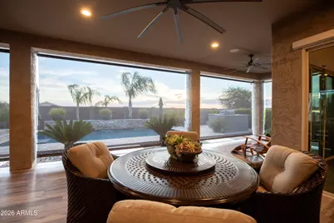
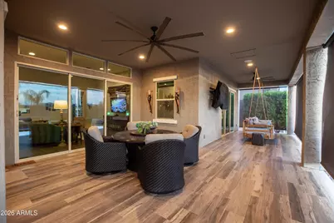
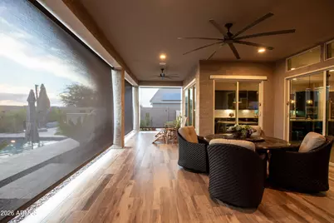
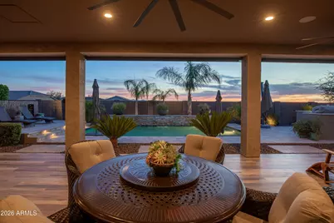
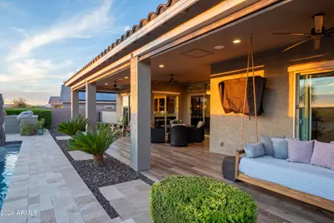
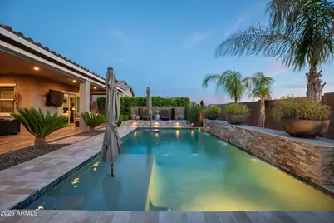
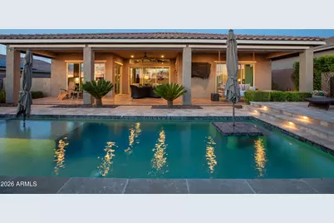
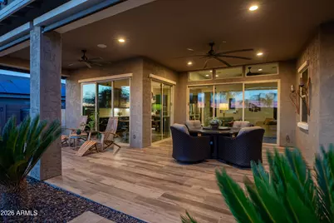
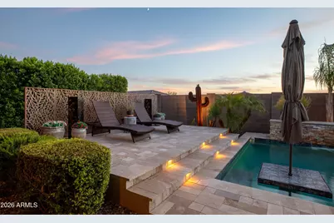
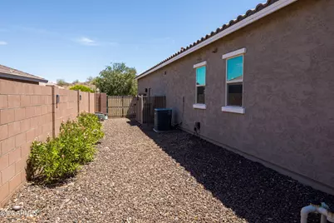
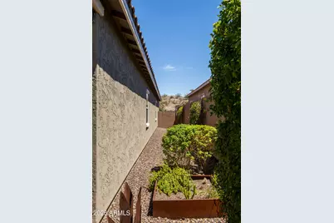
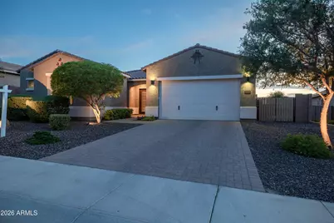
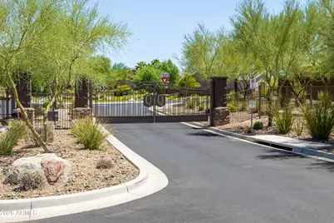
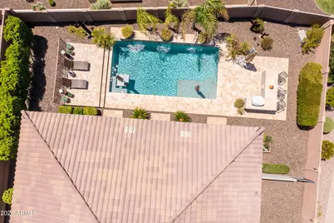
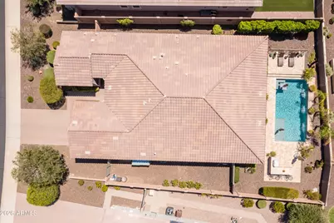
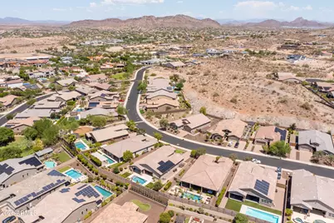
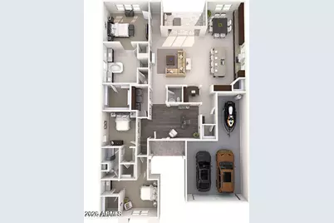
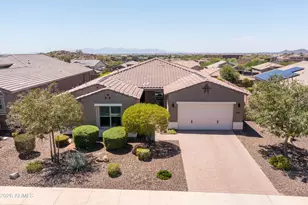
Experience the elegance and comfort of Querencia, a premier gated community in North Peoria. This meticulously maintained 2017 Medinah model by Meritage Homes shows ''like new''. Step inside through a striking custom iron entry door to wood-plank tile flooring throughout. The versatile front room is designed to accommodate a variety of needs--home office, 4th bedroom, formal dining, or simply a cozy sitting room as currently seen. The home is elevated by stunning 10-foot ceilings throughout, with the great room standing out with its 12-foot height. The gourmet chef's kitchen is a true centerpiece, featuring a gas cooktop, double ovens, a walk-in pantry, and an expansive island. Extended cabinetry in the large dining area provides abundant storage. The luxurious split master suite boasts a spa-inspired bathroom and a generous walk-in closet. The two guest bedrooms at the front of the home each come with their own walk-in closet and conveniently share a Jack-and-Jill bathroom. In addition to the bedrooms, there is a custom office niche with a built-in desk and cabinets. Outside is an easy-care entertainer's delight starting with the tiled covered patio that spans the full length of the house. Sparkling pool with water feature, in-pool table and umbrella, and baja step, all surrounded by a cool tumbled travertine deck. In addition to all these great features is the roomy tandem 3 car garage. Location is prime with so many great restaurants and shops nearby. For education, you have a choice of the award-winning Peoria School District or Basis Charter School located across Lake Pleasant Rd from Querencia.
Full Property Details
Full Property Details for 25972 N 96th Ave
General
- Price: $899,900
- HOA FEE: $175/month
- Taxes: $3,358 (2025)
- Status: Active
- Type: Single Family
- Source: ARMLS_Arizona_MLS_Phoenix_Area
- MLS ID: 7063715
- Updated: 9/6/2026
- Added to Site: 2 day(s) ago
Interior
- Interior Features: Walk-in Pantry, High Speed Internet, Granite Counters, Double Vanity, Eat-in Kitchen, 9+ Flat Ceilings, No Interior Steps, Kitchen Island, Pantry, Full Bth Master Bdrm, Separate Shwr & Tub
- Appliances: Dryer, Washer, Reverse Osmosis, Refrigerator, Built-in Microwave, Dishwasher, Disposal, Electric Oven, Gas Cooktop, Built-In Electric Oven
- Flooring: Tile
Rooms
Bathrooms
- Total Bathrooms: 3
- Full Bathrooms: 2
- Half Bathrooms: 1
Bedrooms
- Total Bedrooms: 3
Other Rooms
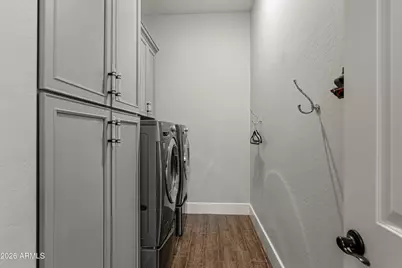
- Laundry: Inside, Gas Dryer Hookup, Wshr/Dry HookUp Only
Additional Information
- Pool: Yes
- Pool Description: Variable Speed Pump, Outdoor, Play Pool
Exterior
- Exterior Features: Private Yard, Built-in Barbecue
Parking
- Garage: Yes
- Garage Spaces: 3
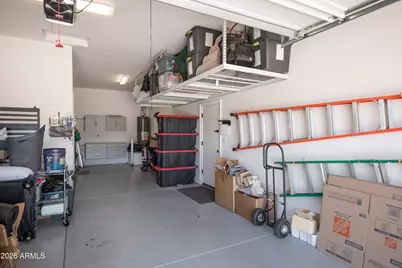
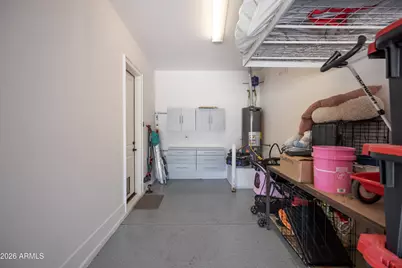
- Parking Features: Attached Garage, Tandem Garage, Garage Door Opener, Attch'd Gar Cabinets
Location
- County: Maricopa
- Township: 4N
- Subdivision: QUERENCIA - PHASE 2
- Cross Streets: HAPPY VALLEY & LAKE PLEASANT PKWY
Community
- Association: Yes
- Assoc. Name: QUERENCIA HOA
- Assoc. Fees Include: Maintenance Grounds, Street Maint
Heating & Cooling
- Central air: Yes
- Air Conditioning: Yes
- Cooling Type: Central Air, Ceiling Fan(s)
- Heating Type: Forced Air, Electric
Utilities
- Water: City Water
Structural Information
- Architectural Style: Ranch,
- Builder: MERITAGE
- Exterior Const.: Stucco, Wood Frame, Painted
- Roof: Tile
- Windows: Screens, Dual Pane
- Sq. Ft. Source: Assessor
- Year Built: 2017
Lot Features
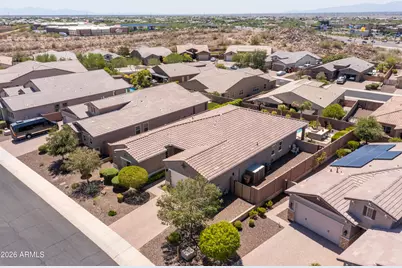
- Property View: Mountain(s)
- Mountain views: Yes
- Lot Size (Acres): 0.22
- Lot Size (Sq. Ft.): 9,783
- Lot Size Source: Assessor
- Frontage: Paved
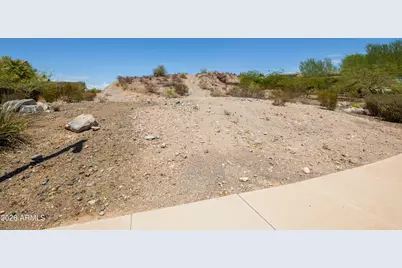
- Lot Features: East/West Exposure, Hillside Lot, Sprinklers In Rear, Sprinklers In Front, Desert Back, Desert Front, Auto Timer H2O Front, Auto Timer H2O Back
Financial Considerations
- Association Fee: $175
- Assoc Fee Freq.: Monthly
- Tax Amount: $3,358
- Tax Year: 2025
- Terms: Cash, Conventional, VA Loan
Disclosures and Reports
- Ownership: Fee Simple
- Legal Description: LOT 62 QUERENCIA - PHASE 2 MCR 121140
- Property ID: 201-08-367
- Range: 1E
- Section: 4
- Lot Number: 62
Listed by HomeSmart
Get Pre-Approved Today
Schools
Schools serving 25972 N 96th Ave
School District:Peoria Unified School District
| Name | Grades | Distance |
|---|---|---|
Frontier Elementary School 21258 North 81st Avenue, Peoria, AZ 85382 | PK-8 | 3.6 mi |
Sunrise Mountain High School 21200 North 83rd Avenue, Peoria, AZ 85382 | 9-12 | 3.3 mi |
Disclaimer:
School attendance boundaries provided by ATTOM Data Solutions and are for reference only. Contact the school directly to verify enrollment eligibility.
Price & Sales History for 25972 N 96th Ave
Date
Details
Price
Change
Source
9/06/2026
Listed
$899,900
86.38%
MLS
11/06/2017
Sold
$482,832
—
Public Record
Disclaimer: Historical sales information is derived from public records provided by the county offices. Information is not guaranteed and should be independently verified.
Tax History
Tax History for 25972 N 96th Ave
Year
Property Taxes
Change
Tax Assessment
Change
2025
$3,358
3%
$74,930
—
2024
$3,249
-1%
$74,770
-1%
2023
$3,283
2%
$75,450
20%
2022
$3,207
—
$62,650
32%
2022
$3,207
-6%
$47,520
8%
2021
$3,405
-1%
$43,910
2%
2020
$3,437
3%
$43,000
-2%
2019
$3,325
37%
$43,900
41%
2018
$2,427
125%
$31,130
80%
2017
$1,077
1%
$17,325
49%
2016
$1,064
—
$11,655
—
Disclaimer: Historical tax information is derived from public records provided by the county offices. Information is not guaranteed and should be independently verified.
Estimate the Cost
Estimate the Cost for 25972 N 96th Ave
25972 N 96th Avenue, Peoria, AZ 85383 (MLS# 7063715) is a Single Family property with 3 bedrooms and 2 full bathrooms. 25972 N 96th Avenue is currently listed for $899,900 and was received on September 06, 2026. Want to learn more about 25972 N 96th Avenue? Do you have questions about finding other Single Family real estate for sale in Peoria? You can browse all Peoria real estate or contact a Coldwell Banker agent to request more information.