


This is a carousel with tiles that activate property listing cards. Use the previous and next buttons to navigate.
1/159
$2,949,000 Just Listed
This is a carousel with tiles that activate property listing cards. Use the previous and next buttons to navigate.
1/159
Property Description
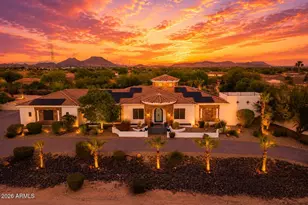
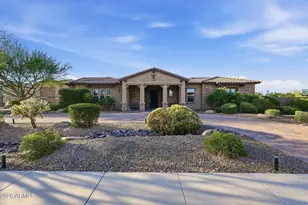
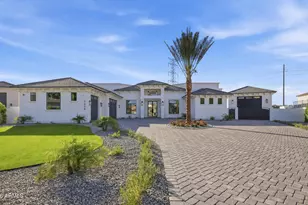
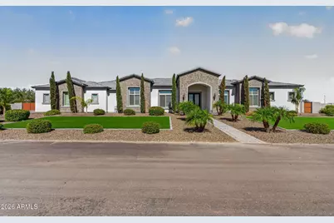
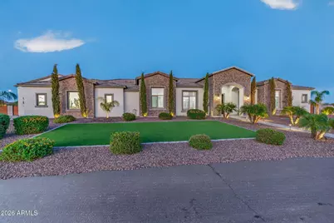
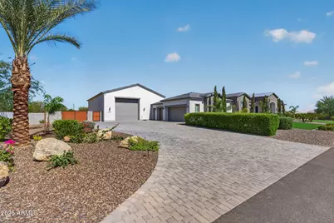
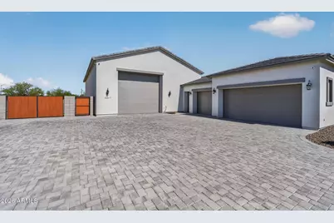
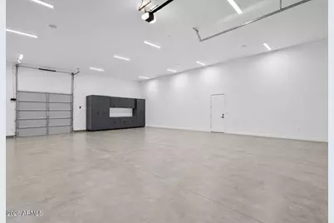
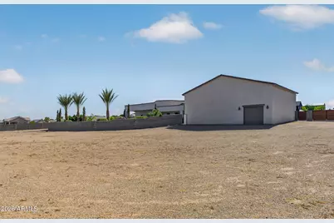
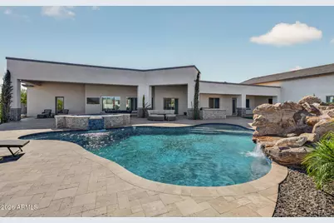
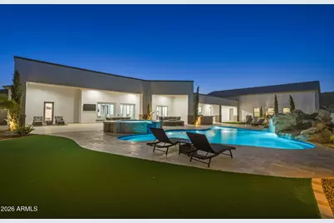
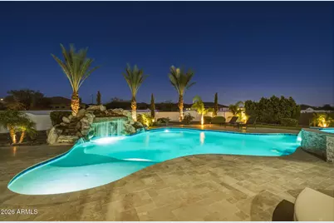
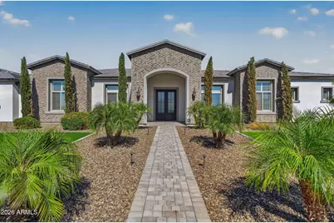
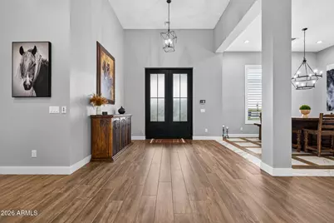
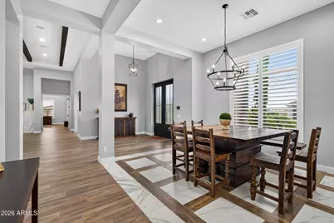
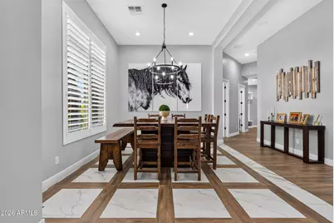
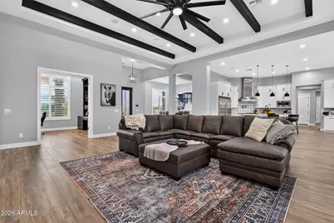
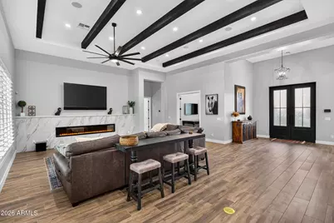
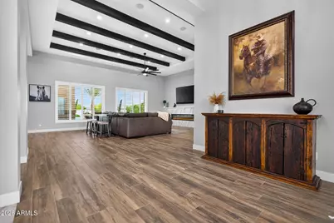
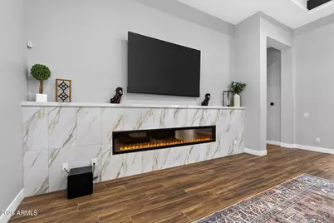
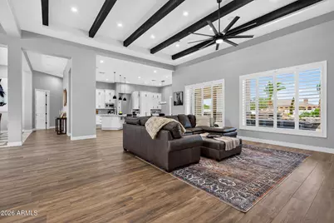
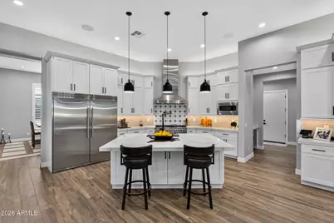
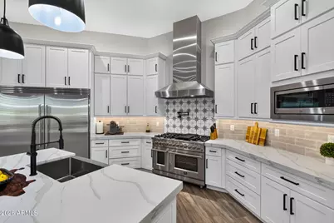
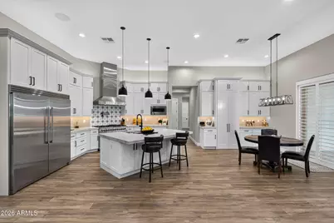
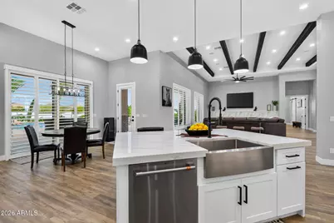
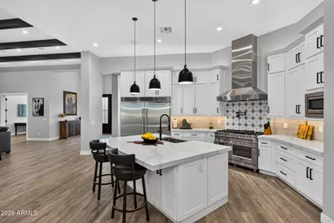
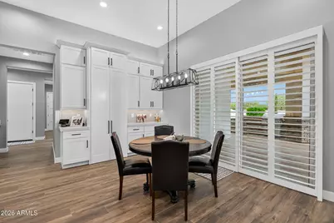
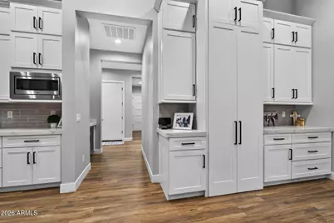
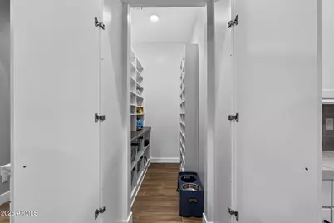
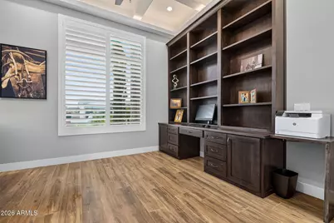
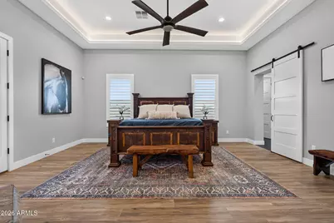
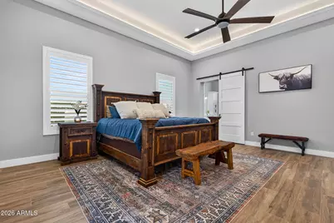
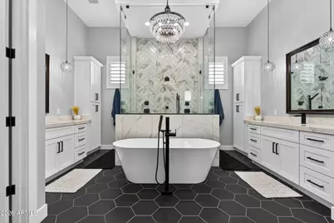
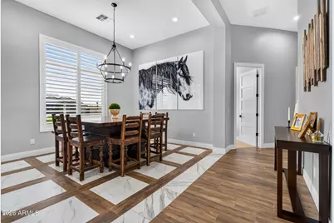
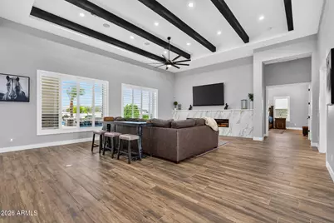
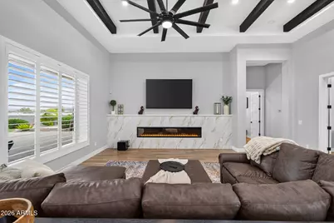
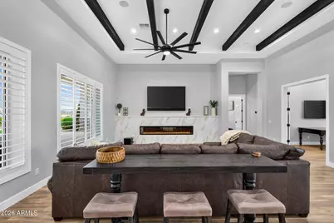
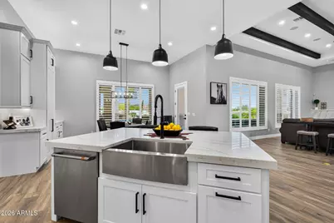
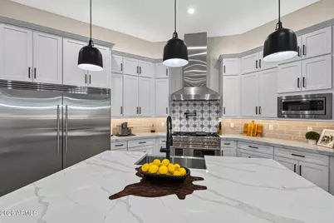
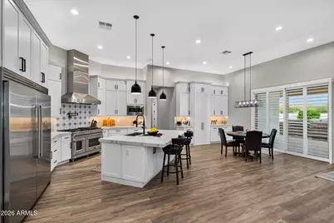
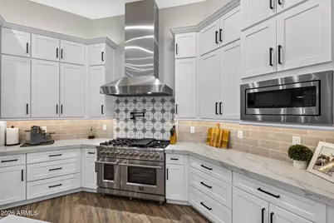
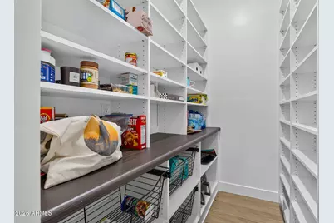
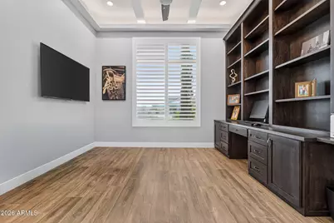
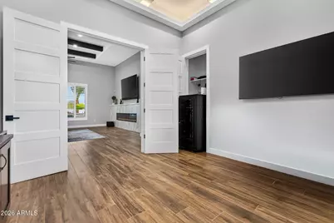
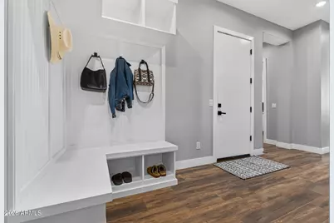
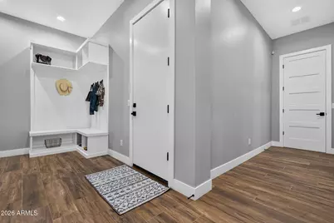
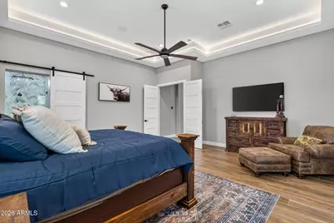
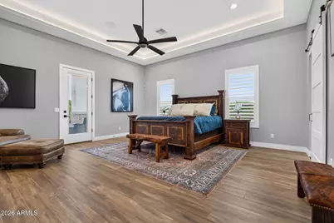
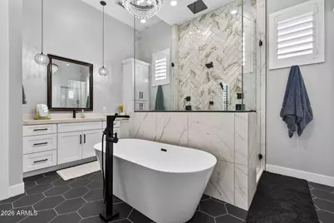
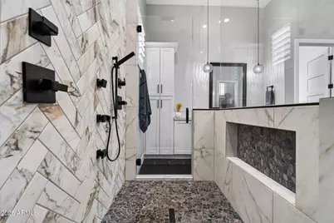
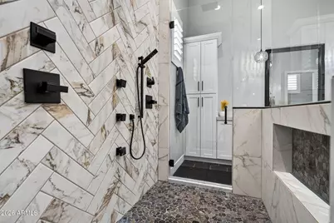
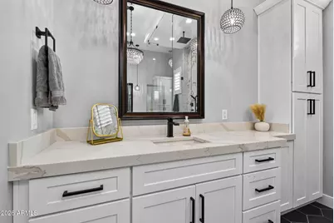
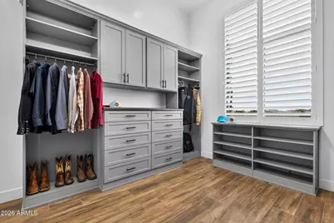
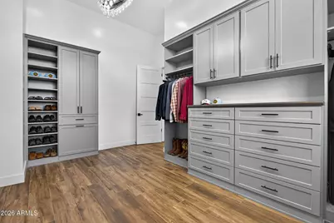
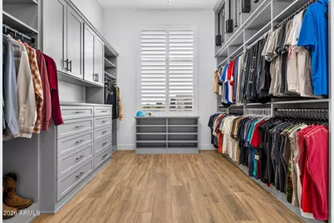
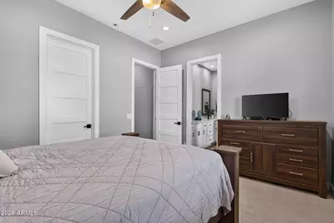
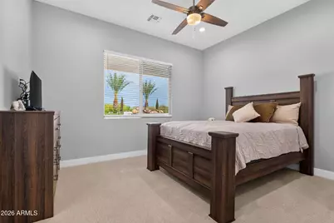
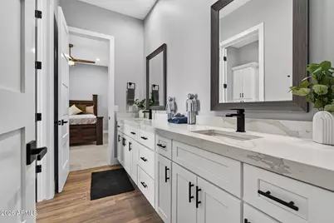
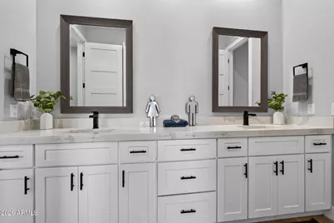
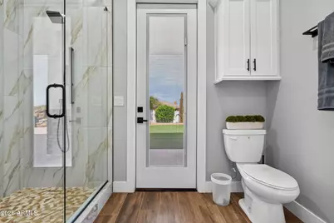
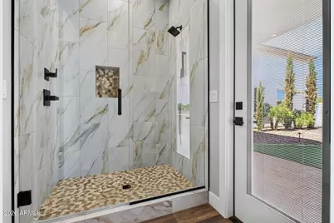
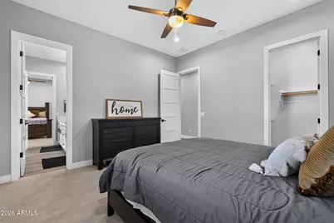
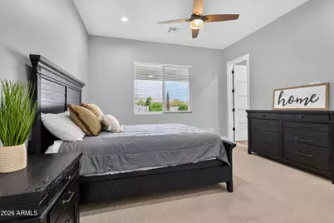
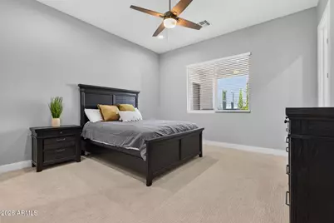
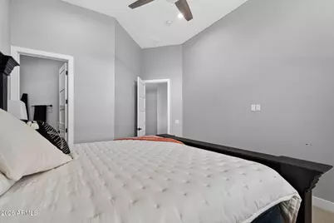
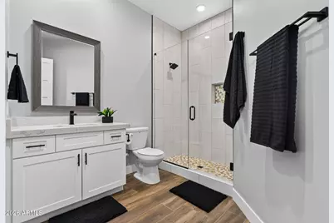
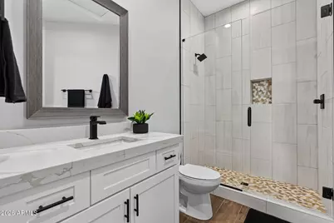
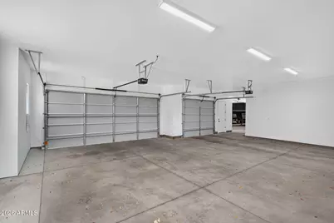
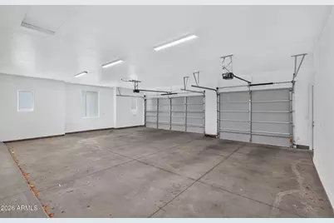
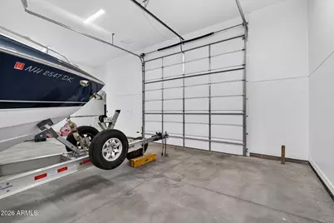
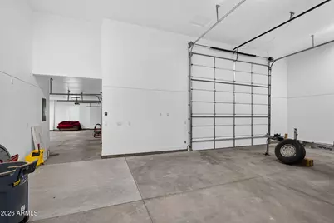
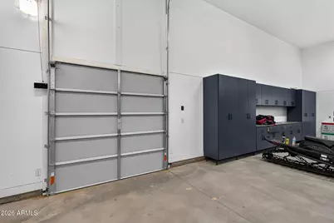
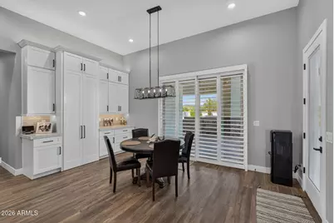
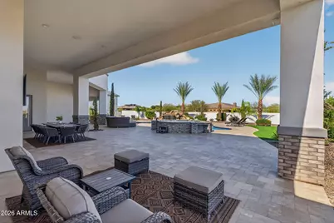
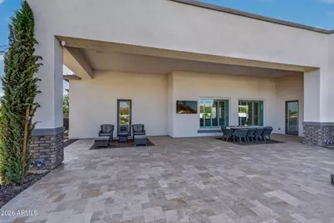
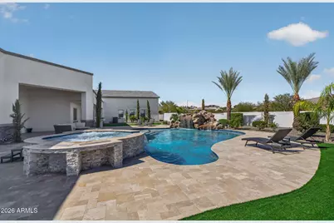
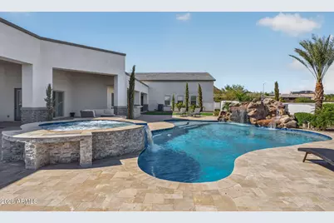
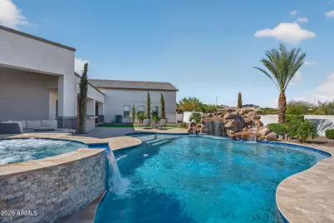
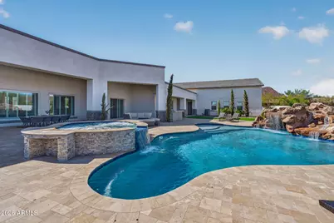
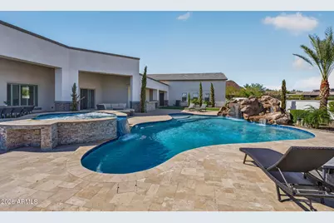
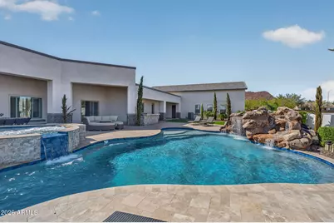
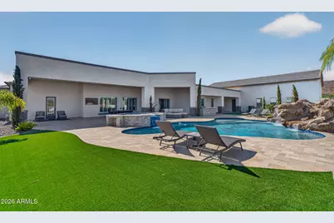
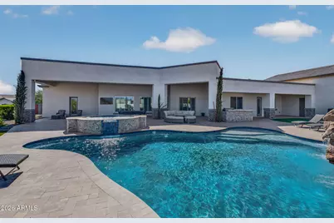
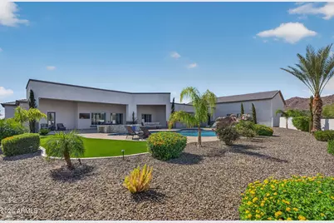
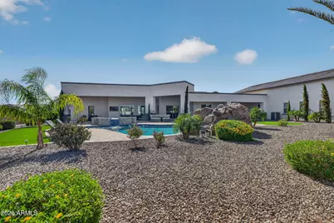
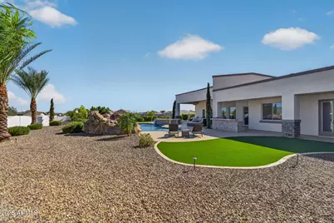
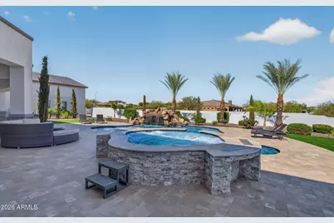
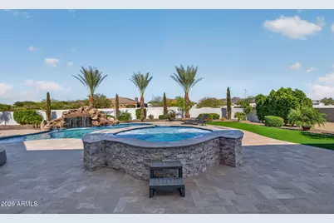
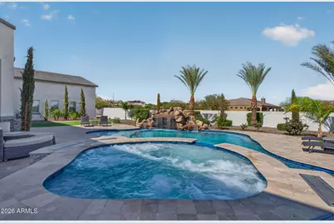
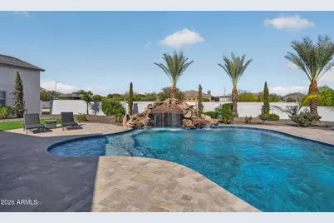
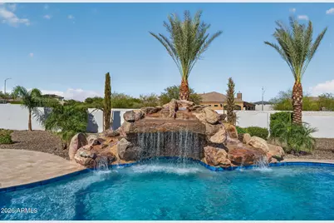
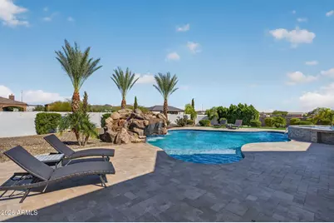
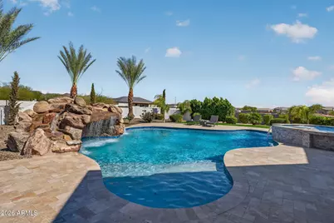
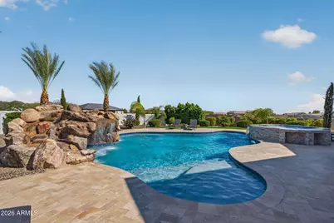
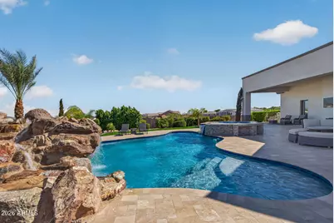
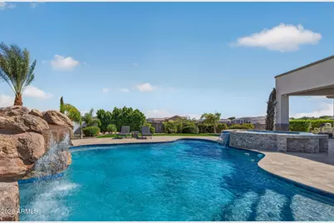
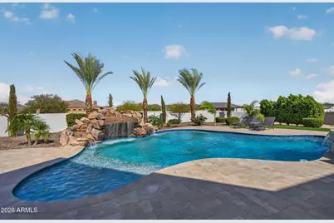
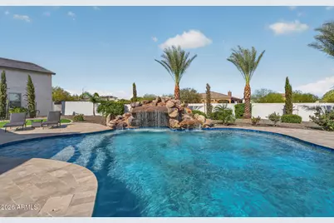
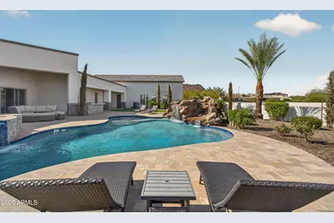
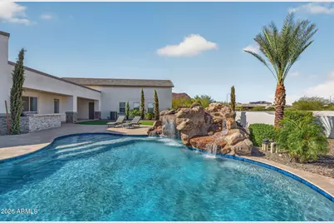
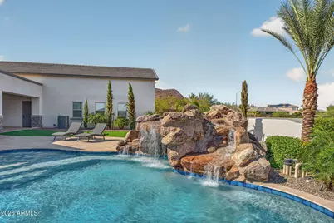
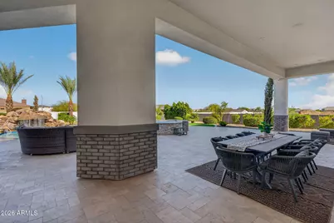
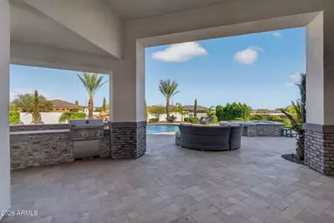
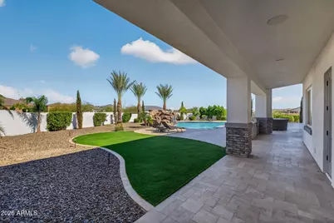
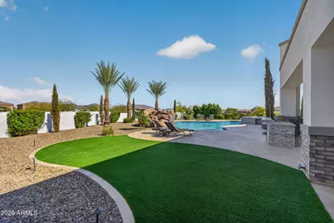
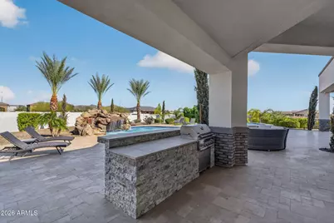
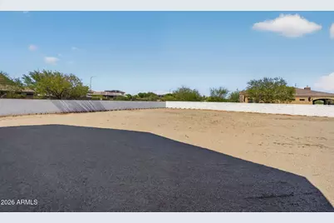
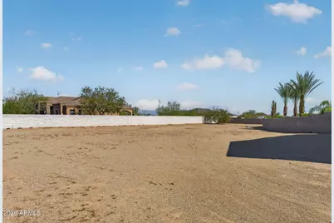
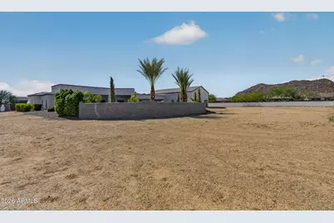
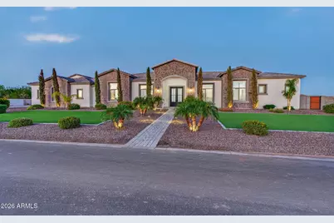
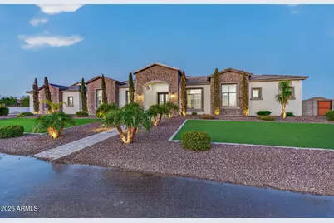
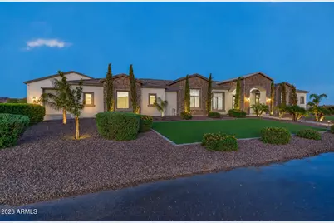
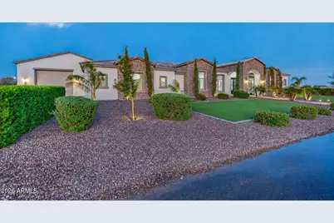
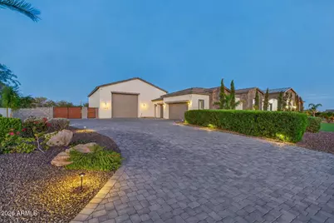
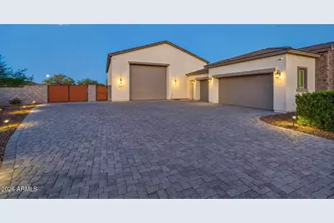
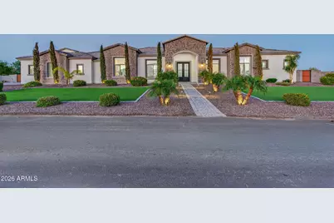
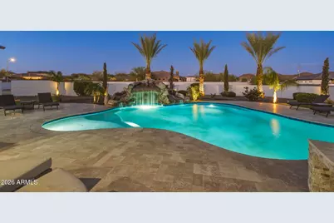
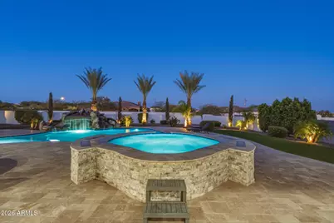
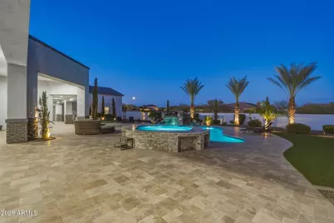
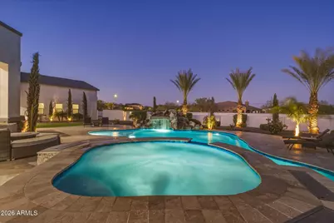
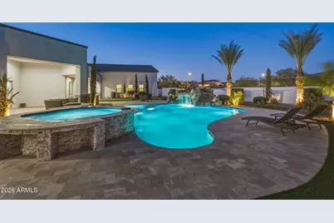
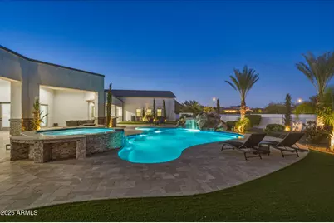
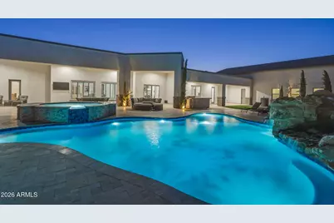
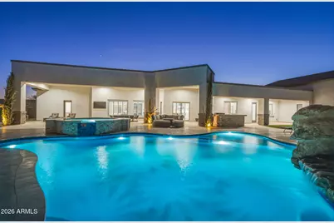
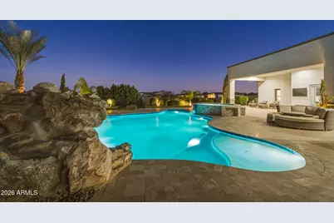
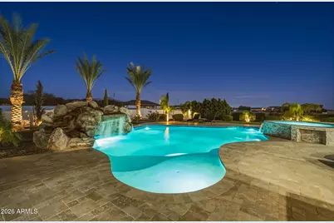
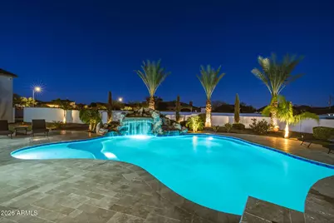
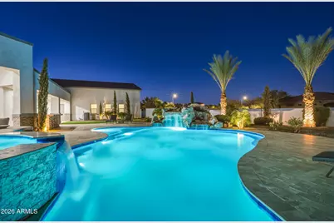
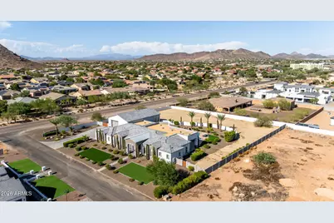
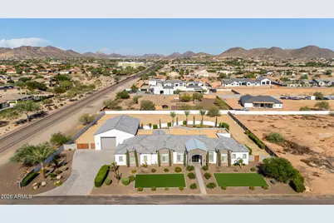
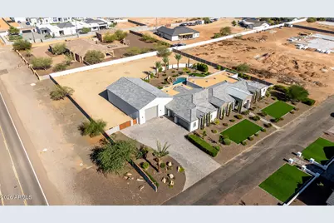
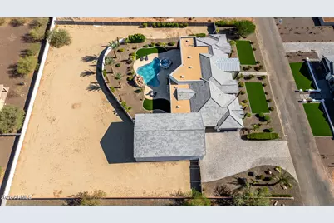
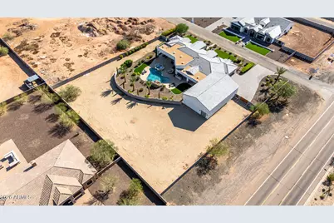
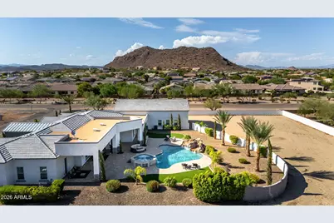
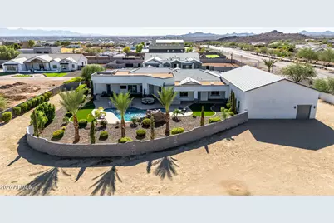
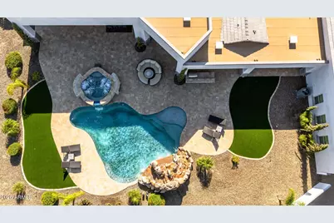
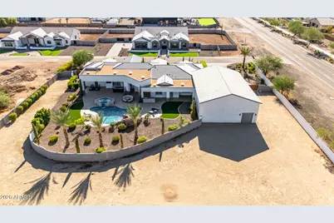
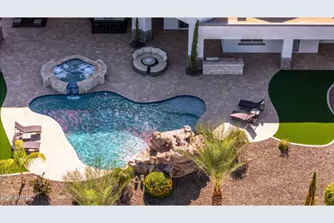
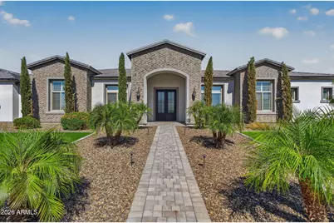
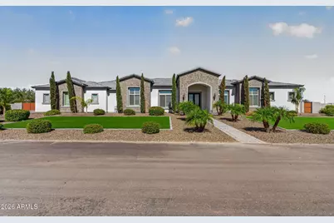
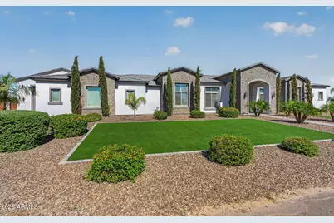
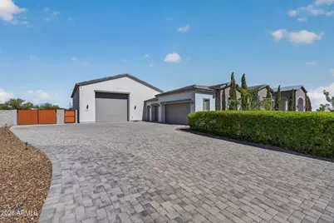
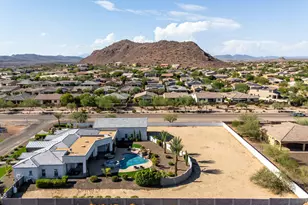
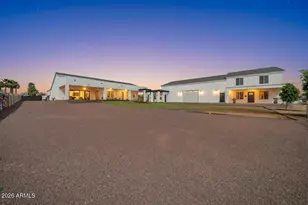
Stunning custom-built 2023 home offering 4,116 sq. ft. of thoughtfully designed living space on a spacious 1.599-acre corner lot with no HOA, mountain views, & plenty of room for future development. This impressive property features 4 bedrooms, a private office or 5th bedroom, & 3.5 bathrooms - 2 being private en-suites. Unwind in the resort style oversized Primary Bathroom, featuring dual rain shower heads, body sprayers, a hand-held wand in the shower and a freestanding soaking tub! Car enthusiasts & RV owners will appreciate the massive 40' x 60' RV garage plus an additional 3-car garage. Inside, enjoy high-end finishes, California shutters throughout, whole-home network wiring for entertainment, washer/dryer hookups in primary bedroom closet, secret walk-in pantry & top-of-the-lin appliances, including a 60-inch Electrolux refrigerator & an 8-burner double oven range. The backyard is designed for relaxing & entertaining with a sparkling pool, spa, fireplaces & a waterfall feature. With modern construction, generous acreage, exceptional garage space, & breathtaking mountain views, this property offers luxury, privacy, & endless possibilities. Convenient location just minutes from popular shopping destinations, hiking trails, and Paloma Park. Seller willing to carry.
Full Property Details
Full Property Details for 26517 N 100th Ln
General
- Price: $2,949,000
- Taxes: $5,861 (2025)
- Status: Active
- Type: Single Family
- Source: ARMLS_Arizona_MLS_Phoenix_Area
- MLS ID: 7062471
- Updated: Today (8/6/2026)
- Added to Site: Today
Interior
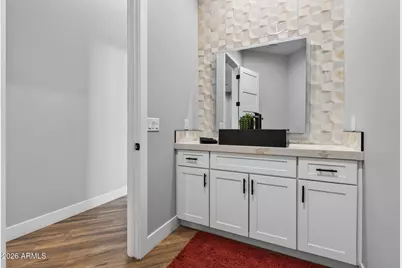
- Interior Features: Walk-in Pantry, Quartz Countertops, High Speed Internet, Smart Home, Double Vanity, Eat-in Kitchen, Breakfast Bar, 9+ Flat Ceilings, No Interior Steps, Vaulted Ceiling(s), Wet Bar, Kitchen Island, Pantry, 2 Master Baths, Full Bth Master Bdrm, Separate Shwr & Tub
- Fireplace: Yes
- Number of Fireplaces: 3
- Fireplace(s): Exterior Fireplace, Gas
- Appliances: Built In Recycling, Refrigerator, Built-in Microwave, Dishwasher, Disposal, Gas Range, Gas Oven
- Flooring: Stone, Tile
Rooms
Bathrooms
- Total Bathrooms: 4
- Full Bathrooms: 3
- Half Bathrooms: 1
Bedrooms
- Total Bedrooms: 5
Other Rooms
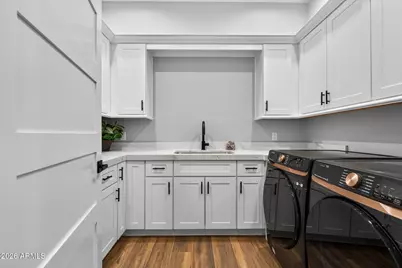
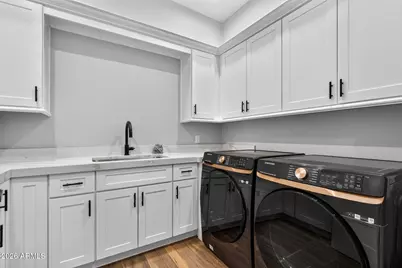
- Laundry: Inside, Gas Dryer Hookup, Wshr/Dry HookUp Only
Additional Information
- Pool: Yes
- Pool Description: Variable Speed Pump, Outdoor, Play Pool, Fenced
- Security/Safety: Security System Owned
Exterior
- Exterior Features: Storage, Built-in Barbecue, RV Hookup
Parking
- Garage: Yes
- Garage Spaces: 5
- Parking Features: Attached Garage, RV Access/Parking, RV Gate, Extended Length Garage, Direct Access, Attch'd Gar Cabinets, Over Height Garage, Separate Strge Area, RV Garage, Electric Vehicle Charging Station(s)
Location
- County: Maricopa
- Township: 4N
- Subdivision: County Island
- Cross Streets: Lake Pleasant Pkwy and Jomax Rd
Community
- Assoc. Fees Include: No Fees
Heating & Cooling
- Central air: Yes
- Air Conditioning: Yes
- Cooling Type: Central Air, Ceiling Fan(s), Programmable Thermostat
- Heating Type: Heat Pump, Electric
Utilities
- Water: Pvt Water Company
- Utility Description: Propane
Structural Information
- Architectural Style: Contemporary,
- Builder: Custom
- Exterior Const.: Stucco, Wood Frame
- Roof: Tile, Rolled/Hot Mop
- Windows: Screens, Dual Pane
- Sq. Ft. Source: Assessor
- Year Built: 2023
Lot Features
- Property View: Mountain(s)
- Mountain views: Yes
- Lot Size (Acres): 1.6
- Lot Size (Sq. Ft.): 69,649
- Lot Size Source: Assessor
- Frontage: Asphalt
- Lot Features: East/West Exposure, Sprinklers In Rear, Sprinklers In Front, Corner Lot, Dirt Back, Gravel/Stone Front, Gravel/Stone Back, Synthetic Grass Frnt, Synthetic Grass Back, Auto Timer H2O Front, Auto Timer H2O Back
Horse Property
- Horse Property: Yes
- Horse Facility Desc.: See Remarks
Financial Considerations
- Tax Amount: $5,861
- Tax Year: 2025
- Terms: Owner May Carry, Cash, Conventional, VA Loan
Disclosures and Reports
- Ownership: Fee Simple
- Legal Description: N 249.58F W2 OF LOT 1 SEC 5 T4N R1E EX E 196F TH/OF & EX W 185F TH/OF P/F 2008-0439372
- Property ID: 201-17-011-D
- Range: 1E
- Section: 5
- Lot Number: D
Listed by MCG Realty
Get Pre-Approved Today
Schools
Schools serving 26517 N 100th Ln
School District:Peoria Unified School District
| Name | Grades | Distance |
|---|---|---|
Parkridge Elementary School 9970 West Beardsley Road, Peoria, AZ 85382 | PK-8 | 3.9 mi |
Sunrise Mountain High School 21200 North 83rd Avenue, Peoria, AZ 85382 | 9-12 | 3.9 mi |
Disclaimer:
School attendance boundaries provided by ATTOM Data Solutions and are for reference only. Contact the school directly to verify enrollment eligibility.
Price & Sales History for 26517 N 100th Ln
Date
Details
Price
Change
Source
8/06/2026
Listed
$2,949,000
78.73%
MLS
5/15/2023
Sold
$1,650,000
—
Public Record
Disclaimer: Historical sales information is derived from public records provided by the county offices. Information is not guaranteed and should be independently verified.
Tax History
Tax History for 26517 N 100th Ln
Year
Property Taxes
Change
Tax Assessment
Change
2025
$5,861
389%
$158,510
18%
2024
$1,198
-2%
$134,810
184%
2023
$1,220
1%
$47,490
26%
2022
$1,202
—
$37,800
27%
2022
$1,202
-6%
$29,865
-13%
2021
$1,277
1%
$34,485
27%
2019
$1,259
-3%
$27,255
-20%
2020
$1,295
6%
$33,900
14%
2018
$1,224
—
$29,655
2%
2017
$1,228
1%
$29,010
60%
2016
$1,219
1%
$18,135
34%
2015
$1,207
—
$13,552
—
Disclaimer: Historical tax information is derived from public records provided by the county offices. Information is not guaranteed and should be independently verified.
Estimate the Cost
Estimate the Cost for 26517 N 100th Ln
26517 N 100th Lane, Peoria, AZ 85383 (MLS# 7062471) is a Single Family property with 5 bedrooms and 3 full bathrooms. 26517 N 100th Lane is currently listed for $2,949,000 and was received on August 06, 2026. Want to learn more about 26517 N 100th Lane? Do you have questions about finding other Single Family real estate for sale in Peoria? You can browse all Peoria real estate or contact a Coldwell Banker agent to request more information.