This is a carousel with tiles that activate property listing cards. Use the previous and next buttons to navigate.
1/64
$859,000 Just Listed
This is a carousel with tiles that activate property listing cards. Use the previous and next buttons to navigate.
1/64
Property Description
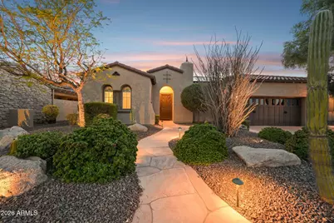
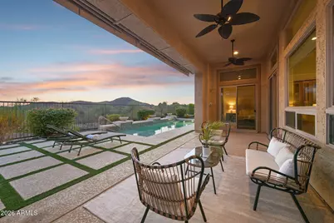
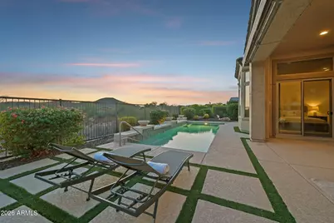
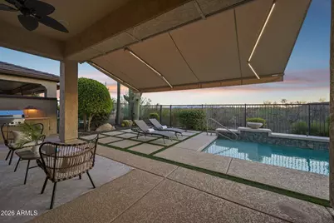
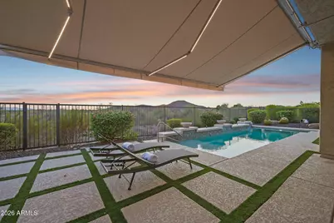
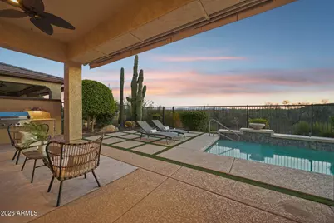
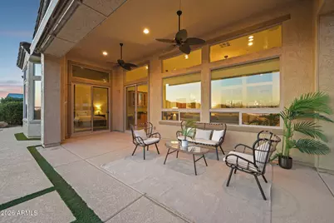
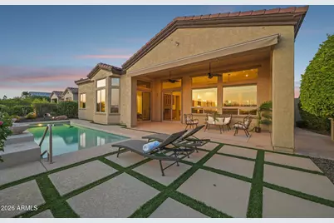
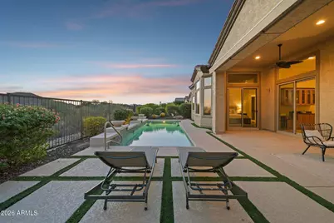
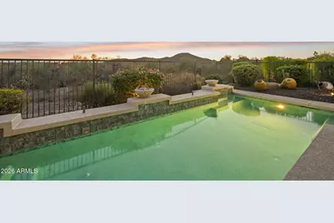
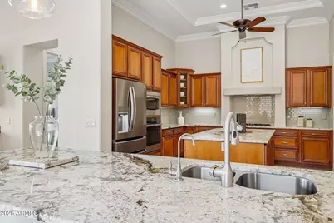
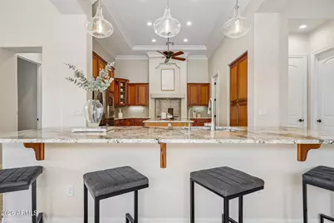
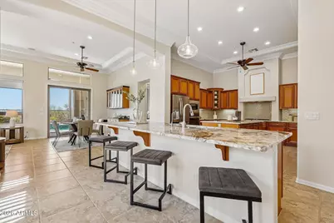
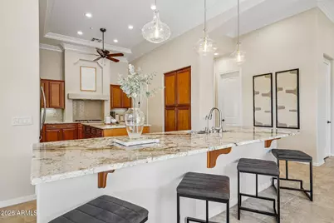
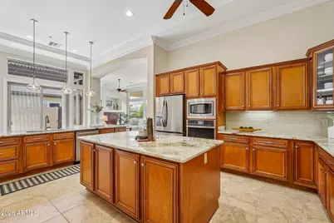
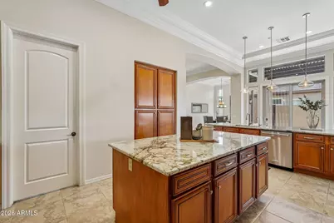
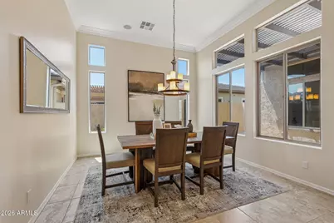
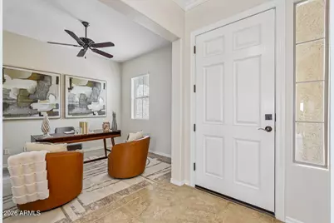
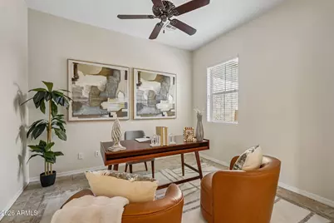
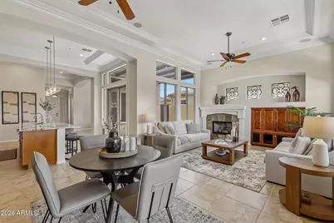
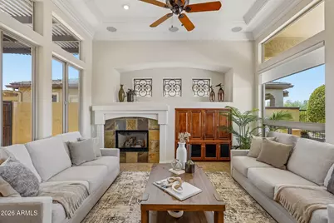
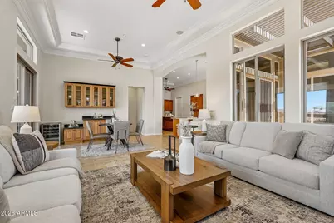
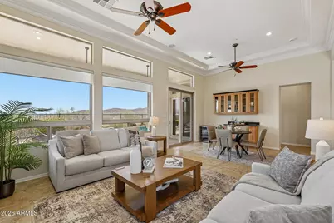
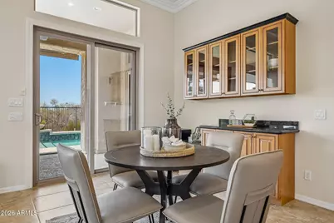
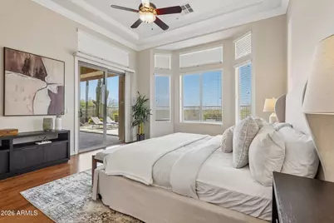
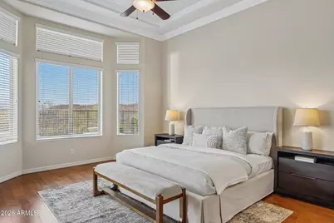
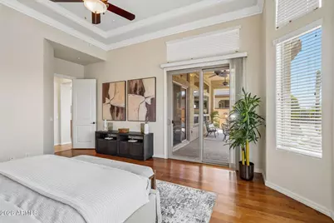
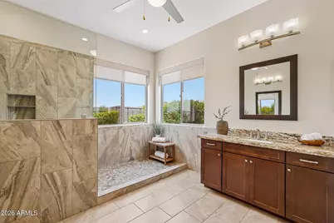
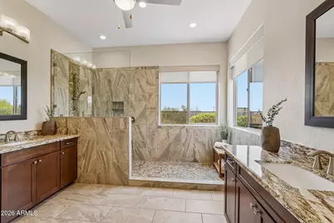
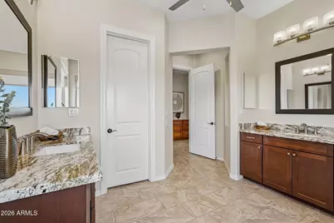
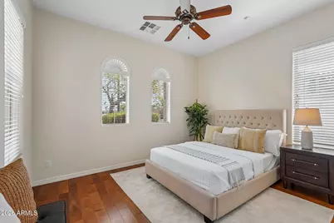
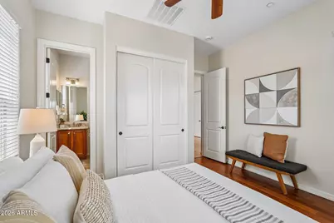
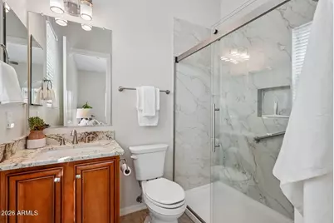
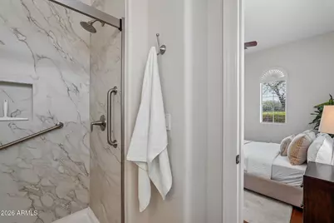
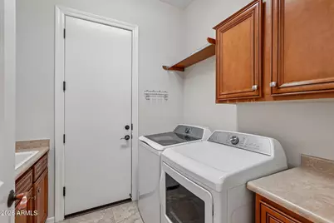
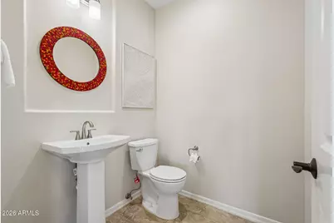
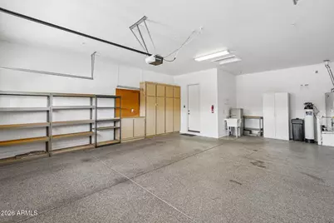
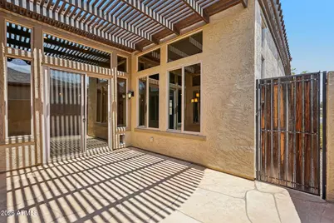
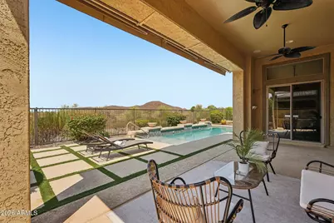
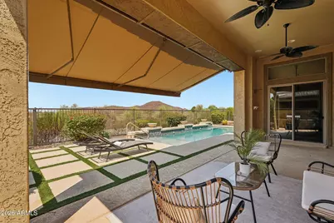
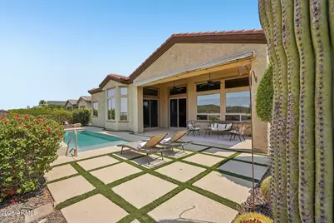
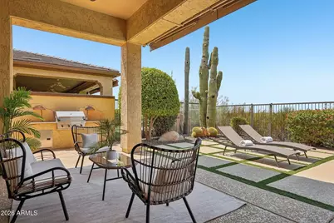
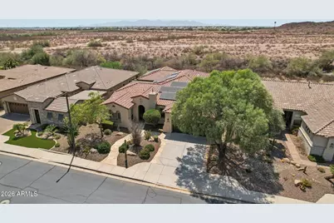
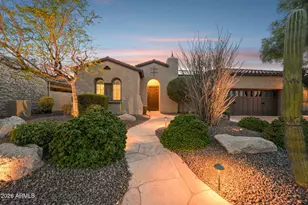
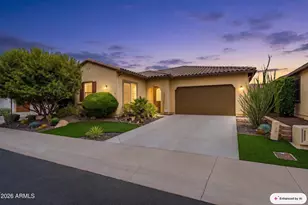
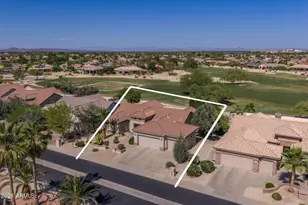
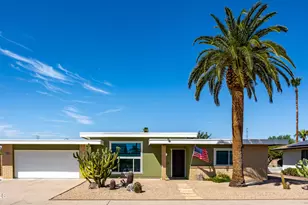
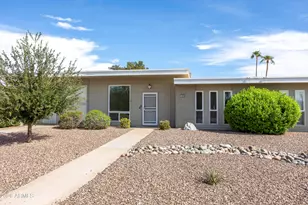
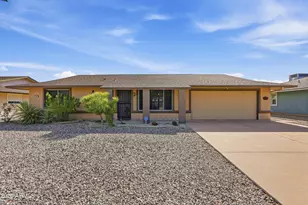
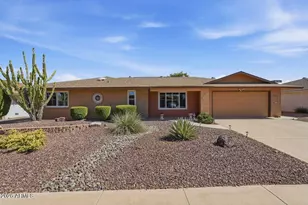
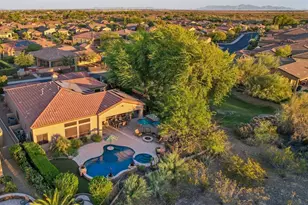
MUST SEE to believe! This impressive Remodeled Aurora is situated on a spectacular lot that backs to a DESERT WASH with EXPANSIVE MOUNTAIN VIEWS! Enjoy 2 bed, 2.5 bath, Den, Bonus Room and an OVERSIZED GARAGE - this home has it all! Step inside & you'll be blown away by all the luxury features - Massive CROWN MOLDING & stunning solid flooring thru-out, NO CARPET! The UPDATED Chef's Kitchen features high-end cabinetry w/ a custom glaze, accent corner cabinet w/ glass, DOUBLE ISLAND w/ dramatic GRANITE SLABS, GLASS TILE backsplash, pendant & under cabinet lighting, roll-out shelving & Built-in SS GAS Appliances. OWNER'S Suite has been REMODELED w/ a Stunning Walk-in Shower & New Vanities equipped w/ gorgeous GRANITE & undermount sinks. STEP OUTSIDE to PARADISE & a resort backyard oasis - Enjoy a heated pool w/ newer PEBBLETEC, Tile Surround, in-ground cleaners & the soothing water feature! The Built-in BBQ is on a Natural Gas line. The newer AWNING w/ lighting & MISTERS are the perfect touch - Plenty of Space to Relax & Enjoy the serenity and views!! Additional upgrades: New HVAC in 2022, High-end finishes in Guest Bath, Laundry room w/ storage & sink, Private Courtyard w/ PERGOLA, upgraded lighting thru-out, extended garage w/ epoxy floors, cabinets & sink - Wow, what an impressive list of UPGRADES - Don't miss the opportunity to call this HOME!!
Full Property Details
Full Property Details for 26788 N 128th Dr
General
- Price: $859,000
- HOA FEE: $340/month
- HOA FEE FREQ.: Quarterly
- Taxes: $4,960 (2025)
- Status: Active
- Type: Single Family
- Source: ARMLS_Arizona_MLS_Phoenix_Area
- MLS ID: 7064793
- Updated: 8/10/2026
- Added to Site: Today
Interior
- Interior Features: High Speed Internet, Granite Counters, Double Vanity, Eat-in Kitchen, Breakfast Bar, 9+ Flat Ceilings, Kitchen Island, Pantry, 3/4 Bath Master Bdrm
- Fireplace: Yes
- Number of Fireplaces: 1
- Fireplace(s): Family Room, Gas
- Appliances: Dryer, Washer, Water Softener Owned, Reverse Osmosis, Refrigerator, Built-in Microwave, Dishwasher, Disposal, Gas Cooktop, Built-In Electric Oven
- Flooring: Laminate, Tile, Wood
Rooms
Bathrooms
- Total Bathrooms: 3
- Full Bathrooms: 2
- Half Bathrooms: 1
Bedrooms
- Total Bedrooms: 2
Other Rooms
- Laundry: Inside
Additional Information
- Pool: Yes
- Pool Description: Play Pool, Fenced, Heated
- Security/Safety: Fire Sprinkler System
Exterior
- Exterior Features: Misting System, Private Yard, Built-in Barbecue
Parking
- Garage: Yes
- Garage Spaces: 2
- Parking Features: Attached Garage, Garage Door Opener, Extended Length Garage, Direct Access, Attch'd Gar Cabinets
Location
- County: Maricopa
- Township: 5N
- Subdivision: TRILOGY AT VISTANCIA
- Cross Streets: Lake Pleasant & Happy Valley - 5mi W to Trilogy
Community
- Association: Yes
- Assoc. Name: Trilogy at Vistancia
- Assoc. Fees Include: Maintenance Grounds, Street Maint
Heating & Cooling
- Central air: Yes
- Air Conditioning: Yes
- Cooling Type: Central Air, Ceiling Fan(s), Programmable Thermostat
- Heating Type: Natural Gas
Utilities
- Water: City Water
Structural Information
- Architectural Style: Spanish,
- Builder: Shea Homes
- Exterior Const.: Stucco, Wood Frame, Blown Cellulose, Painted
- Roof: Tile
- Windows: Low-Emissivity Windows, Dual Pane, Mechanical Sun Shds, Vinyl Frame
- Sq. Ft. Source: Builder
- Year Built: 2005
Manufactured Home
- Model: Aurora
Lot Features
- Property View: Desert, Mountain(s)
- Mountain views: Yes
- Lot Size (Acres): 0.19
- Lot Size (Sq. Ft.): 8,214
- Lot Size Source: Assessor
- Lot Features: Adjacent to Wash, Sprinklers In Rear, Sprinklers In Front, Desert Back, Desert Front, Synthetic Grass Back, Auto Timer H2O Front, Auto Timer H2O Back
Green Features
- Energy Efficient: Solar Panels, Multi-Zones
- Water Conservation: Recirculation Pump
Financial Considerations
- Association Fee: $1,019
- Assoc Fee Freq.: Quarterly
- Tax Amount: $4,960
- Tax Year: 2025
- Terms: Cash, Conventional, FHA
Disclosures and Reports
- Ownership: Fee Simple
- Legal Description: LOT 640 TRILOGY AT VISTANCIA PARCEL C34 MCR 070621
- Property ID: 510-02-354
- Range: 1W
- Section: 35
- Lot Number: 640
Listed by Realty Arizona Elite Group, LLC

Get Pre-Approved Today
Schools
Schools serving 26788 N 128th Dr
School District:Peoria Unified School District
| Name | Grades | Distance |
|---|---|---|
Lake Pleasant Elementary School 31501 North Westland Road, Peoria, AZ 85383 | PK-8 | 2.9 mi |
Liberty High School 9621 West Speckled Gecko Drive, Peoria, AZ 85383 | 9-12 | 5 mi |
Disclaimer:
School attendance boundaries provided by ATTOM Data Solutions and are for reference only. Contact the school directly to verify enrollment eligibility.
Price & Sales History for 26788 N 128th Dr
Date
Details
Price
Change
Source
8/10/2026
Listed
$859,000
78.96%
MLS
1/07/2014
Sold
$480,000
—
Public Record
Disclaimer: Historical sales information is derived from public records provided by the county offices. Information is not guaranteed and should be independently verified.
Tax History
Tax History for 26788 N 128th Dr
Year
Property Taxes
Change
Tax Assessment
Change
2025
$4,960
—
$50,712
-20%
2025
$4,960
1%
$63,680
-2%
2023
$4,919
1%
$65,020
18%
2022
$4,878
—
$54,930
25%
2022
$4,878
-3%
$44,060
2%
2021
$5,049
—
$43,320
4%
2020
$5,038
4%
$41,500
7%
2019
$4,852
4%
$38,770
5%
2018
$4,676
1%
$37,060
1%
2017
$4,627
2%
$36,630
1%
2016
$4,540
8%
$36,300
1%
2015
$4,189
10%
$35,800
21%
2014
$3,810
4%
$29,650
7%
2013
$3,663
—
$27,670
—
Disclaimer: Historical tax information is derived from public records provided by the county offices. Information is not guaranteed and should be independently verified.
Estimate the Cost
Estimate the Cost for 26788 N 128th Dr
26788 N 128th Drive, Peoria, AZ 85383 (MLS# 7064793) is a Single Family property with 2 bedrooms and 2 full bathrooms. 26788 N 128th Drive is currently listed for $859,000 and was received on August 10, 2026. Want to learn more about 26788 N 128th Drive? Do you have questions about finding other Single Family real estate for sale in Peoria? You can browse all Peoria real estate or contact a Coldwell Banker agent to request more information.