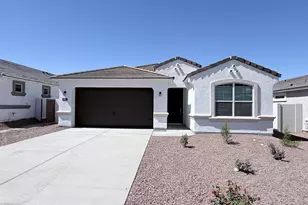
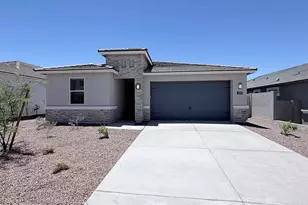
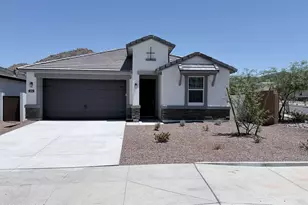
This is a carousel with tiles that activate property listing cards. Use the previous and next buttons to navigate.
1/20
$3,000 Just Listed
This is a carousel with tiles that activate property listing cards. Use the previous and next buttons to navigate.
1/20
Property Description
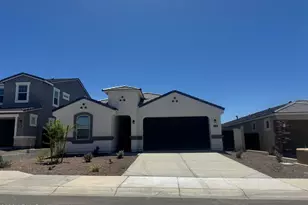
This beautiful, brand-new home in the highly desirable Aloravita community! This spacious single-level home offers 4 bedrooms, 3 full bathrooms, plus a private den, with an open-concept floor plan. The kitchen features quartz countertops, a large center island, white shaker cabinets, stainless steel appliances, a gas cooktop, and a walk-in pantry. The primary suite includes dual vanities, a large walk-in shower, and an oversized walk-in closet. Additional features include a tankless water heater, smart home technology, reverse osmosis system, soft water loop, EV charging pre-wire, blinds, covered patio, low-maintenance backyard, and a 2-car garage. Just minutes from shopping, dining, hiking trails, parks, and highly rated schools. Don't miss the opportunity to lease this exceptional home.
Full Property Details
Full Property Details for 27440 N 69th Ln
General
- Rent: $3,000
- Status: Active
- Type: Rental
- Source: ARMLS_Arizona_MLS_Phoenix_Area
- MLS ID: 7062562
- Updated: 8/5/2026
- Added to Site: Today
Interior
- Interior Features: Quartz Countertops, Walk-in Pantry, Non-laminate Counter, Double Vanity, Eat-in Kitchen, Breakfast Bar, Kitchen Island, Full Bth Master Bdrm
- Appliances: Washer, Dryer, Reverse Osmosis, Microwave, Gas Stub for Range, Disposal, Dishwasher, Gas Cooktop
- Furnishings: Unfurnished
- Flooring: Carpet, Tile
Rooms
Bathrooms
- Total Bathrooms: 3
- Full Bathrooms: 3
Bedrooms
- Total Bedrooms: 4
Parking
- Garage: Yes
- Garage Spaces: 2
- Parking Features: Attached Garage, Garage Door Opener
Location
- County: Maricopa
- Township: Chandler
- Subdivision: Aloravita Phase 3
- Cross Streets: Jomax & 67th Ave.
Community
- Association: Yes
- Assoc. Name: Aloravita
- Pet Restrictions: Yes
Heating & Cooling
- Central air: Yes
- Air Conditioning: Yes
- Cooling Type: Central Air, ENERGY STAR Qualified Equipment, Programmable Thermostat
- Heating Type: Natural Gas
Utilities
- Water: City Water
Structural Information
- Builder: D.R. Horton
- Exterior Const.: Stucco, Wood Frame, Painted, Block
- Roof: Tile
- Windows: Blinds, Vinyl Frame, ENERGY STAR Qualified Windows, Dual Pane, Low-Emissivity Windows
- Sq. Ft. Source: Assessor
- Year Built: 2026
Lot Features
- Property View: Mountain(s)
- Mountain views: Yes
- Lot Size (Acres): 0.14
- Lot Size (Sq. Ft.): 6,000
- Lot Size Source: Assessor
- Lot Features: Desert Back, Desert Front, Synthetic Grass Back, Auto Timer H2O Front, Auto Timer H2O Back
Financial Considerations
- Security Deposit: $3,000
- Pet Deposit: $300
- Credit Check Amount: $50
- Earnest Deposit: $1,000
Disclosures and Reports
- Property ID: 201-31-139
- Lot Number: 16
Listed by West USA Realty
Schools
Schools serving 27440 N 69th Ln
School District:Deer Valley Unified District
| Name | Grades | Distance |
|---|---|---|
Terramar Elementary School 7000 West Happy Valley Road, Peoria, AZ 85383 | K-8 | 1.4 mi |
Mountain Ridge High School 22800 North 67th Avenue, Glendale, AZ 85310 | 9-12 | 2.8 mi |
Disclaimer:
School attendance boundaries provided by ATTOM Data Solutions and are for reference only. Contact the school directly to verify enrollment eligibility.
Price History for 27440 N 69th Ln
Date
Details
Price
Change
Source
8/05/2026
Listed
$3,000
—
MLS
Disclaimer: Historical sales information is derived from public records provided by the county offices. Information is not guaranteed and should be independently verified.
27440 N 69th Lane, Peoria, AZ 85383 (MLS# 7062562) is a Rental property with 4 bedrooms and 3 full bathrooms. 27440 N 69th Lane is currently listed for rent at $3,000 and was received on August 05, 2026. Want to learn more about 27440 N 69th Lane? Do you have questions about finding other real estate for sale or rent in Peoria? You can browse all Peoria rentals or contact a Coldwell Banker agent to request more information.