This is a carousel with tiles that activate property listing cards. Use the previous and next buttons to navigate.
1/1
$510,000
This is a carousel with tiles that activate property listing cards. Use the previous and next buttons to navigate.
1/1
Property Description
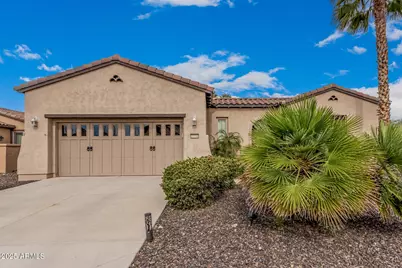
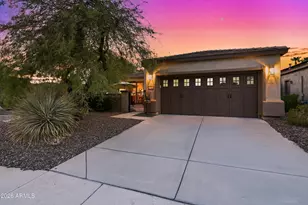
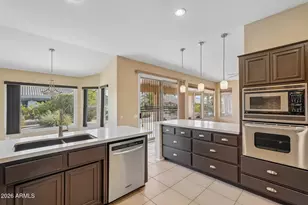
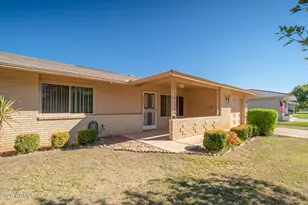
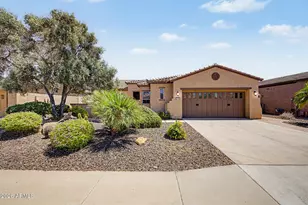
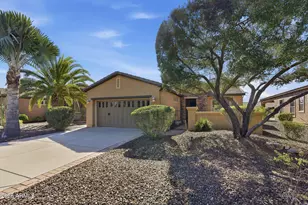
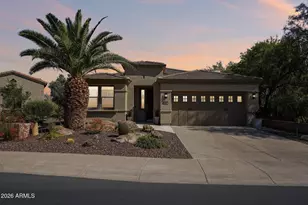
Discover this popular and meticulously maintained Civitas model in the highly sought-after community of Vistancia, featuring new AC units (2024) and a reverse osmosis water system. Perfectly situated on a large, premium corner lot, this home welcomes you with a charming courtyard entry that sets the tone for the elegance within. Step inside to an open-concept layout highlighted by designer finishes throughout - including plantation shutters, upgraded lighting, ceiling fans, and tile flooring. The spacious great room impresses with a stunning layered stone accent wall, creating a stylish focal point for entertaining or relaxing. A versatile den or office with double glass doors and a custom built-in bookcase offers the ideal space for remote work, hobbies, or quiet reading. The gourmet kitchen is a chef's delight, showcasing stainless steel appliances, granite countertops, a breakfast bar, and beautifully upgraded maple cabinetry. Retreat to the luxurious primary suite, complete with a spa-like en-suite bathroom and ample closet space. Step outside to your private backyard, featuring a covered patio and a cozy flagstone firepit area perfect for outdoor dining or evening gatherings. Located just moments from the Kiva Club, residents enjoy access to resort-style amenities including championship golf, tennis and pickleball courts, a luxurious spa, indoor and outdoor pools, state-of-the-art fitness centers, a recreation complex, and even a culinary studio. Experience luxury desert living at its finest in this exceptional Vistancia home.
Full Property Details
Full Property Details for 27792 N 129th Ln
General
- Sold For: $510,000
- HOA FEE: $336/month
- HOA FEE FREQ.: Quarterly
- Taxes: $3,957 (2024)
- Status: Closed
- Type: Single Family
- Source: ARMLS_Arizona_MLS_Phoenix_Area
- MLS ID: 6940009
- Added to Site: 299 day(s) ago
Interior
- Interior Features: High Speed Internet, Granite Counters, Double Vanity, Eat-in Kitchen, Breakfast Bar, 9+ Flat Ceilings, No Interior Steps, Kitchen Island, Pantry, 3/4 Bath Master Bdrm, Full Bth Master Bdrm
- Fireplace: Yes
- Number of Fireplaces: 1
- Fireplace(s): Fire Pit
- Appliances: Built-in Microwave, Dishwasher, Gas Range, Gas Oven
- Flooring: Carpet, Tile
Rooms
Bathrooms
- Total Bathrooms: 2
- Full Bathrooms: 2
Bedrooms
- Total Bedrooms: 2
Other Rooms
- Laundry: Inside
Parking
- Garage: Yes
- Garage Spaces: 2
- Parking Features: Garage Door Opener, Extended Length Garage
Location
- County: Maricopa
- Township: 5N
- Subdivision: TRILOGY AT VISTANCIA PARCEL C22
- Cross Streets: Vistancia & Trilogy Blvd
Community
- Association: Yes
- Assoc. Name: Trilogy @ Vistancia
- Assoc. Fees Include: Maintenance Grounds, Street Maint
Heating & Cooling
- Central air: Yes
- Air Conditioning: Yes
- Cooling Type: Central Air, Ceiling Fan(s)
- Heating Type: Natural Gas
Utilities
- Water: City Water
Structural Information
- Architectural Style: Spanish,
- Builder: Shea Homes
- Exterior Const.: Stucco, Wood Frame, Painted
- Roof: Tile
- Sq. Ft. Source: Assessor
- Year Built: 2006
Manufactured Home
- Model: Civetas
Lot Features
- Lot Size (Acres): 0.31
- Lot Size (Sq. Ft.): 13,304
- Lot Size Source: Assessor
- Lot Features: Sprinklers In Rear, Sprinklers In Front, Corner Lot, Desert Back, Desert Front, Auto Timer H2O Front, Auto Timer H2O Back
- Fencing (Description): Wrought Iron
Financial Considerations
- Association Fee: $1,007
- Assoc Fee Freq.: Quarterly
- Tax Amount: $3,957
- Tax Year: 2024
- Terms: Cash, Conventional, FHA, VA Loan
Disclosures and Reports
- Ownership: Fee Simple
- Special Conditions: Age Restricted (See Remarks)
- Legal Description: LOT 1166 TRILOGY AT VISTANCIA PARCEL C22 MCR 077618
- Property ID: 510-03-361
- Range: 1W
- Section: 35
- Lot Number: 1166
Listed by Howe Realty
Sold by DeLex Realty

Get Pre-Approved Today
Schools
Schools serving 27792 N 129th Ln
School District:Peoria Unified School District
| Name | Grades | Distance |
|---|---|---|
Lake Pleasant Elementary School 31501 North Westland Road, Peoria, AZ 85383 | PK-8 | 2.3 mi |
Liberty High School 9621 West Speckled Gecko Drive, Peoria, AZ 85383 | 9-12 | 5.4 mi |
Disclaimer:
School attendance boundaries provided by ATTOM Data Solutions and are for reference only. Contact the school directly to verify enrollment eligibility.
Price & Sales History for 27792 N 129th Ln
Date
Details
Price
Change
Source
7/08/2026
Sold
$510,000
-2.86%
MLS
4/02/2026
Price Reduced
$525,000
-4.55%
MLS
3/02/2026
Price Reduced
$550,000
-4.35%
MLS
1/14/2026
Price Reduced
$575,000
-4.15%
MLS
10/29/2025
Listed
$599,900
—
MLS
Disclaimer: Historical sales information is derived from public records provided by the county offices. Information is not guaranteed and should be independently verified.
27792 N 129th Lane, Peoria, AZ 85383 (MLS# 6940009) is a Single Family property that was sold at $510,000 on July 08, 2026. Want to learn more about 27792 N 129th Lane? Do you have questions about finding other Single Family real estate for sale in Peoria? You can browse all Peoria real estate or contact a Coldwell Banker agent to request more information.