This is a carousel with tiles that activate property listing cards. Use the previous and next buttons to navigate.
1/84
$600,000 Just Listed
This is a carousel with tiles that activate property listing cards. Use the previous and next buttons to navigate.
1/84
Property Description
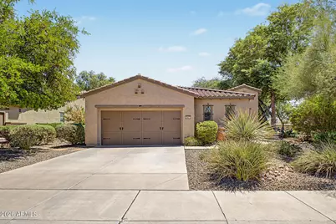
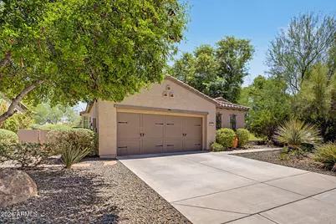
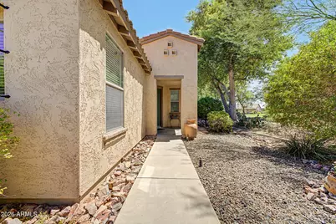
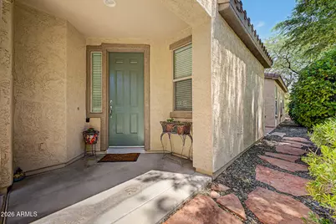
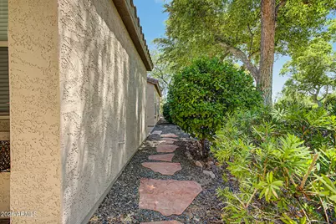
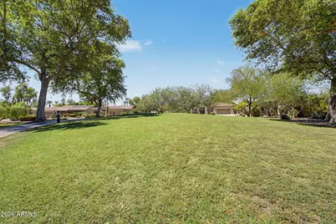
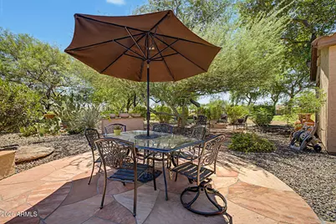
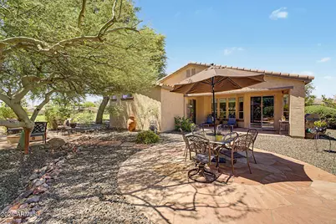
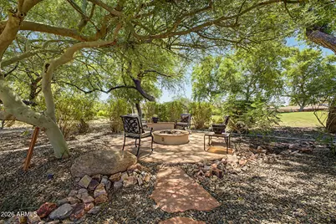
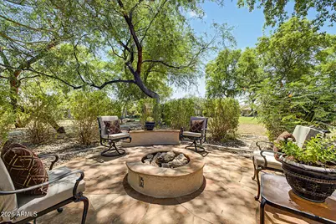
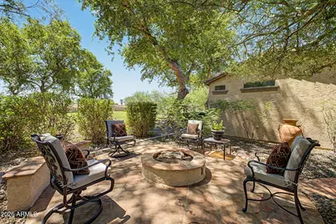
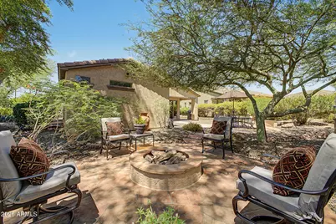
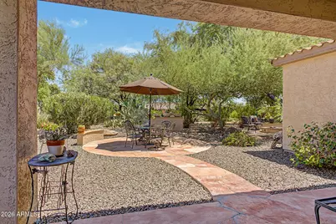
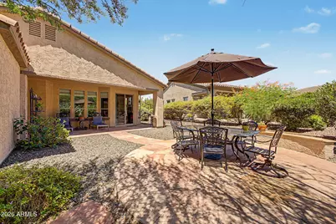
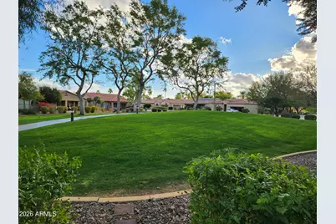
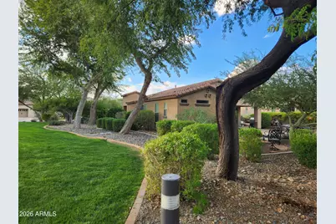
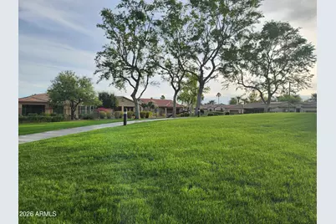
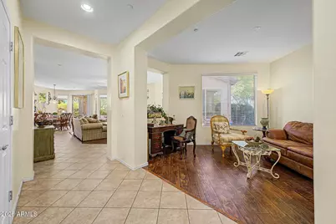
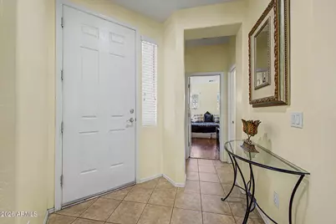
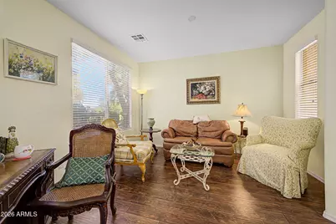
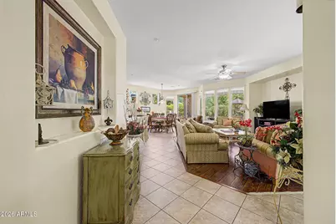
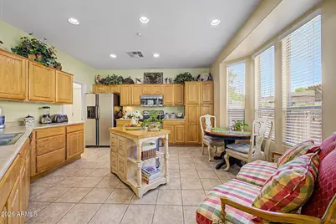
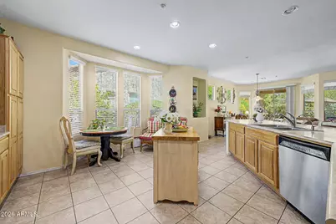
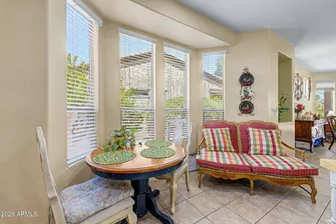
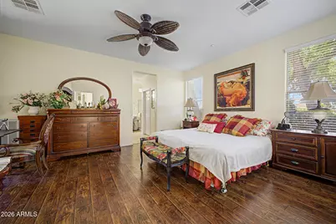
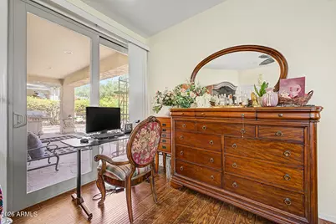
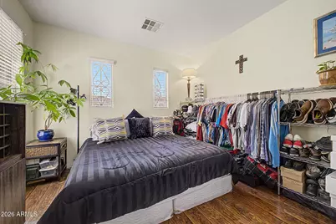
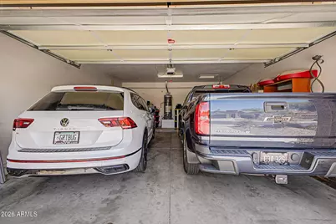
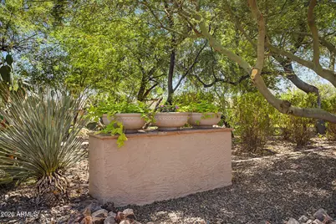
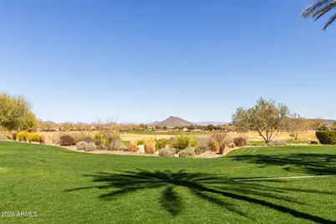
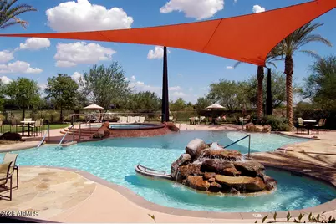
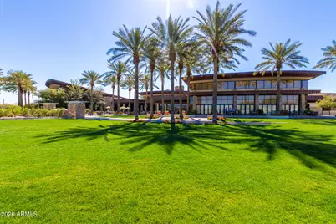
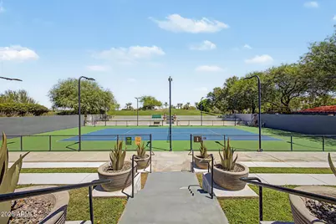
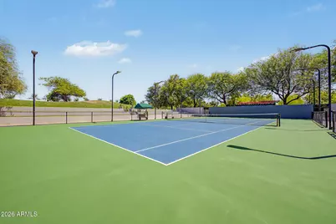
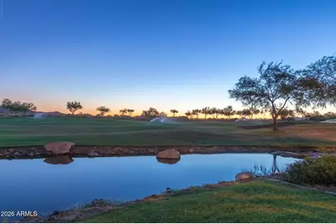
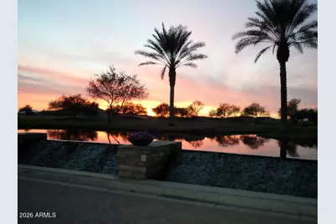
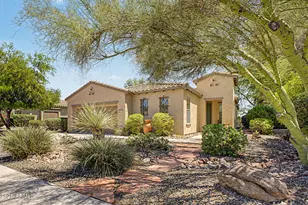
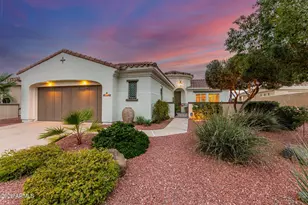
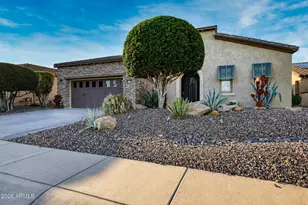
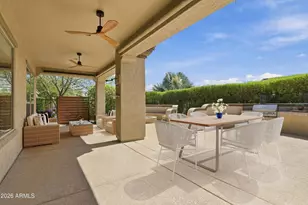
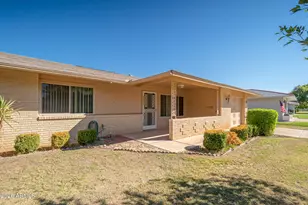
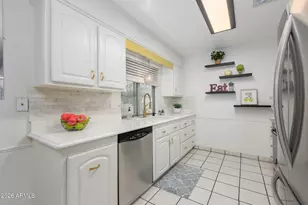
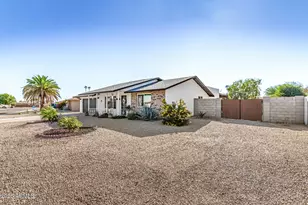
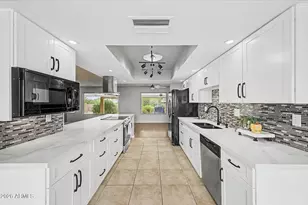
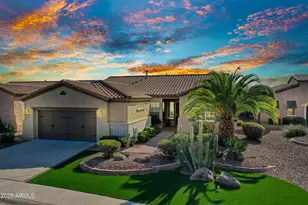
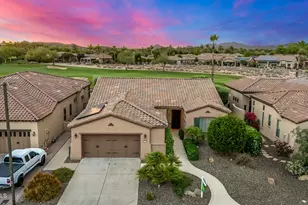
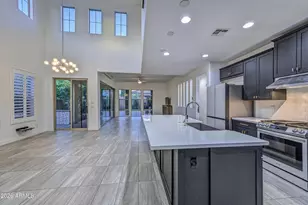
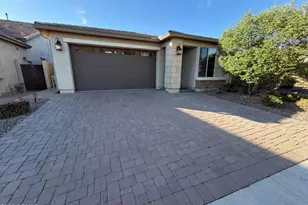
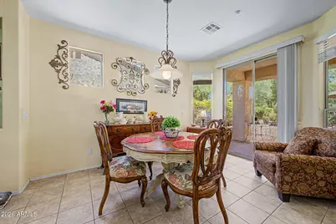
High demand lot and rare opportunity in Trilogy. Premium, double greenbelt opportunity with privacy to the side and park like setting in rear of home. Only one neighboring home, gives the feel of a private desert oasis. Professionally landscaped yard with four custom flagstone patios, firepit, conversation benches, mature shrubs, trees, plus a lemon and orange tree. East facing covered patio is fabulous for the morning coffee and plentiful birds singing. Greet neighbors as walking path flows through popular community park/greenbelt. Wonderful light and bright floorplan with abundance of natural lighting year round. Comfortable floorplan offers great room living sharing ambience with, large kitchen and dining. Master retreat is split away from extended secondary bedroom with nearby Separate den at entry, opening to the great room. Den offers great views of south facing courtyard patio with lush greenbelt surrounding including amazing trees. Glass slider door to courtyard from the great room which is super for entertaining. Master retreat offers glass slider door to back yard patio, a walk in shower, and wrap around closet. Extended garage, extended second bedroom option, enclosed block fenced trash can area and storage, Lennox a/c installed in 2024, and recent exterior paint in 2024. Great Trilogy location near front gate, and beautiful walk to Kiva Club, V's taproom, Golf shop and range. Trilogy at Vistancia is an award winning active adult resort community offering championship golf, pickleball, tennis, Kiva and Mita Clubs with wonderful pools, workout facilities, several activities, restaurant and cafe, and a vibrant lifestyle. Home list price is below recent appraisal.
Full Property Details
Full Property Details for 28571 N 124th Dr
General
- Price: $600,000
- HOA FEE: $340/month
- HOA FEE FREQ.: Quarterly
- Taxes: $3,237 (2025)
- Status: Active
- Type: Single Family
- Source: ARMLS_Arizona_MLS_Phoenix_Area
- MLS ID: 7071228
- Updated: 8/25/2026
- Added to Site: Today
Interior
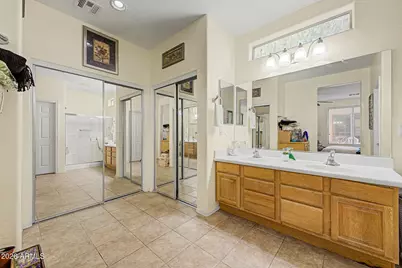
- Interior Features: High Speed Internet, Double Vanity, Eat-in Kitchen, Breakfast Bar, 9+ Flat Ceilings, No Interior Steps, Kitchen Island, Pantry, 3/4 Bath Master Bdrm, Laminate Counters
- Appliances: Built-in Microwave, Dishwasher, Disposal, Electric Range, Electric Cooktop, Built-In Electric Oven
- Flooring: Laminate, Tile
Rooms
Bathrooms
- Total Bathrooms: 2
- Full Bathrooms: 2
Bedrooms
- Total Bedrooms: 2
Other Rooms
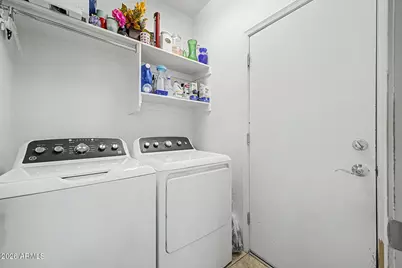
- Laundry: Inside, Gas Dryer Hookup, Wshr/Dry HookUp Only
Additional Information
- Security/Safety: Fire Sprinkler System
Exterior
- Exterior Features: Rain Gutters, Private Yard
Parking
- Garage: Yes
- Garage Spaces: 2
- Parking Features: Attached Garage, Garage Door Opener, Extended Length Garage, Direct Access
Location
- County: Maricopa
- Township: 5N
- Subdivision: SUNSET RIDGE AT TRILOGY AT VISTANCIA PAR C-15-C19-
- Cross Streets: Lake Pleasant & Happy Valley
Community
- Association: Yes
- Assoc. Name: Trilogy at Vistancia
- Assoc. Fees Include: Maintenance Grounds, Street Maint
Heating & Cooling
- Central air: Yes
- Air Conditioning: Yes
- Cooling Type: Central Air, Ceiling Fan(s)
- Heating Type: Forced Air, Natural Gas
Utilities
- Water: City Water
Structural Information
- Builder: Shea Homes
- Exterior Const.: Stucco, Wood Frame, Painted
- Roof: Tile, Concrete
- Windows: Screens, Dual Pane, Vinyl Frame
- Sq. Ft. Source: Appraiser
- Year Built: 2004
Manufactured Home
- Model: Solis
Lot Features
- Property View: Panoramic
- Lot Size (Acres): 0.17
- Lot Size (Sq. Ft.): 7,344
- Lot Size Source: Assessor
- Lot Features: Borders Common Area, East/West Exposure, Sprinklers In Rear, Sprinklers In Front, Desert Back, Desert Front, Gravel/Stone Front, Gravel/Stone Back, Auto Timer H2O Front
Financial Considerations
- Association Fee: $1,019
- Assoc Fee Freq.: Quarterly
- Tax Amount: $3,237
- Tax Year: 2025
- Terms: Cash, Conventional, FHA, VA Loan
Disclosures and Reports
- Ownership: Fee Simple
- Legal Description: LOT 100 SUNSET RIDGE AT TRILOGY AT VISTANCIA PAR C-15-C19- MCR 065535
- Property ID: 503-89-202
- Range: 1W
- Section: 26
- Lot Number: 100
Listed by RE/MAX Fine Properties

Get Pre-Approved Today
Schools
Schools serving 28571 N 124th Dr
School District:Peoria Unified School District
| Name | Grades | Distance |
|---|---|---|
Lake Pleasant Elementary School 31501 North Westland Road, Peoria, AZ 85383 | PK-8 | 2 mi |
Liberty High School 9621 West Speckled Gecko Drive, Peoria, AZ 85383 | 9-12 | 5.3 mi |
Disclaimer:
School attendance boundaries provided by ATTOM Data Solutions and are for reference only. Contact the school directly to verify enrollment eligibility.
Price & Sales History for 28571 N 124th Dr
Date
Details
Price
Change
Source
8/25/2026
Listed
$600,000
131.93%
MLS
11/03/2005
Sold
$258,699
—
Public Record
Disclaimer: Historical sales information is derived from public records provided by the county offices. Information is not guaranteed and should be independently verified.

Tax History
Tax History for 28571 N 124th Dr
Year
Property Taxes
Change
Tax Assessment
Change
2025
$3,237
2%
$46,320
1%
2024
$3,186
-1%
$45,880
-3%
2023
$3,229
1%
$47,380
21%
2022
$3,208
—
$39,120
25%
2022
$3,208
-5%
$31,230
4%
2021
$3,361
—
$30,050
7%
2020
$3,359
4%
$27,970
7%
2019
$3,241
4%
$26,200
5%
2018
$3,126
1%
$24,980
1%
2017
$3,103
2%
$24,770
5%
2016
$3,054
7%
$23,530
11%
2015
$2,843
5%
$21,130
—
2014
$2,705
2%
$21,050
5%
2013
$2,665
—
$20,130
—
Disclaimer: Historical tax information is derived from public records provided by the county offices. Information is not guaranteed and should be independently verified.
Estimate the Cost
Estimate the Cost for 28571 N 124th Dr
28571 N 124th Drive, Peoria, AZ 85383 (MLS# 7071228) is a Single Family property with 2 bedrooms and 2 full bathrooms. 28571 N 124th Drive is currently listed for $600,000 and was received on August 25, 2026. Want to learn more about 28571 N 124th Drive? Do you have questions about finding other Single Family real estate for sale in Peoria? You can browse all Peoria real estate or contact a Coldwell Banker agent to request more information.