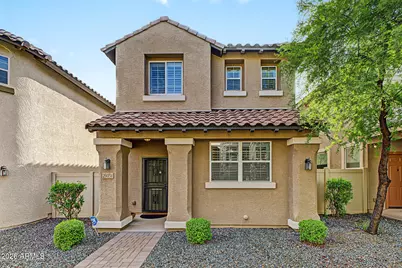
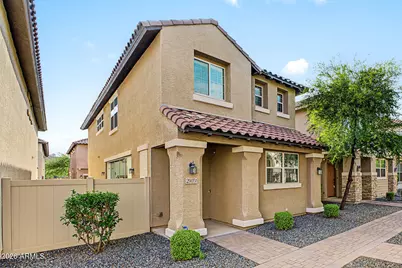
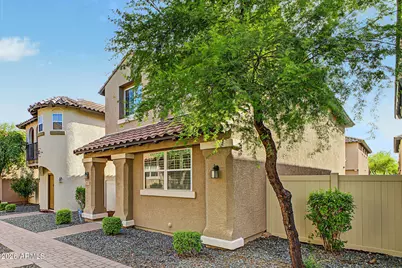
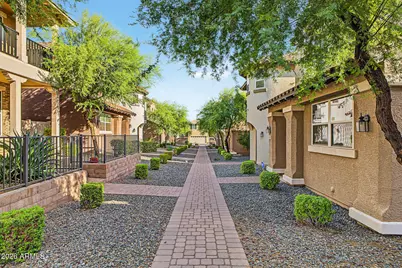
This is a carousel with tiles that activate property listing cards. Use the previous and next buttons to navigate.
1/62
$385,000 Just Listed
This is a carousel with tiles that activate property listing cards. Use the previous and next buttons to navigate.
1/62
Property Description
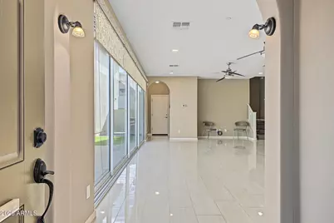
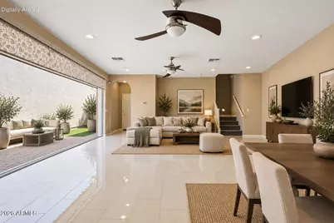
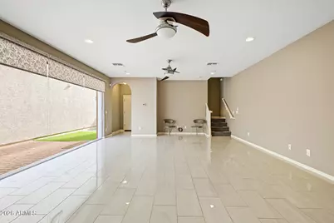
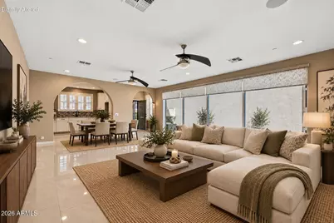
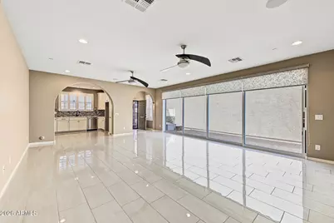
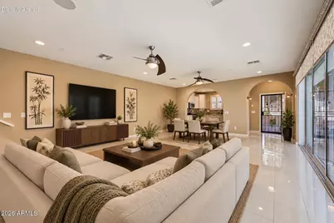
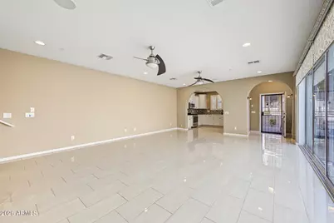
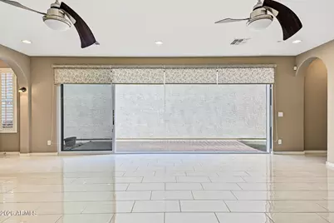
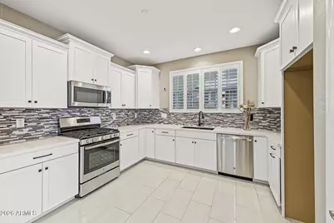
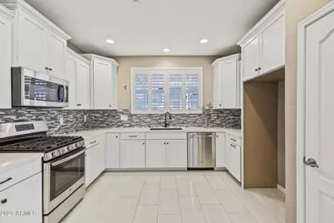
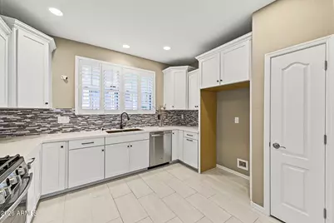
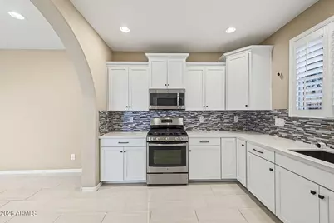
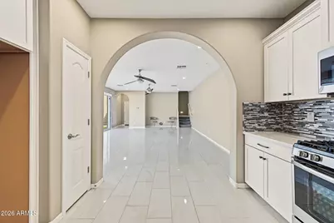
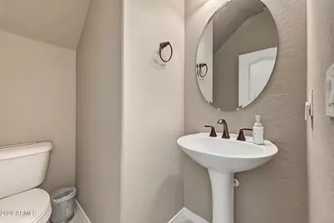
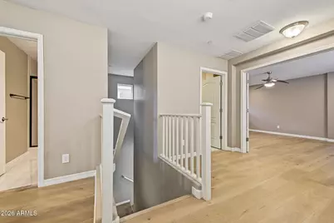
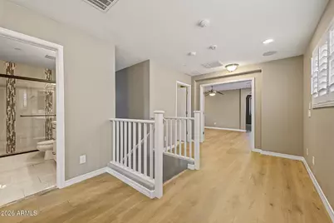
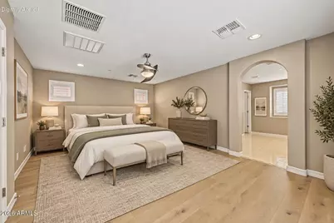
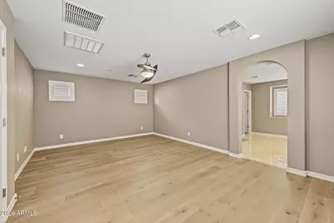
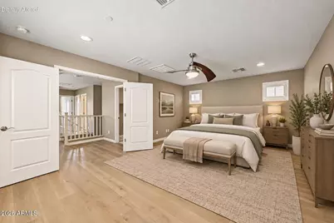
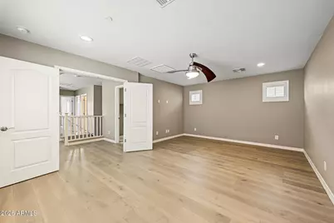
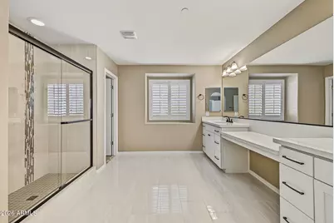
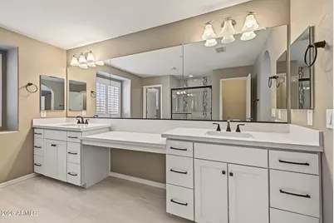
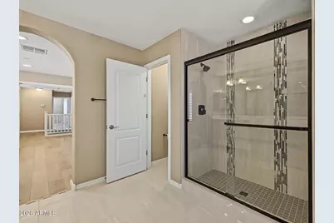
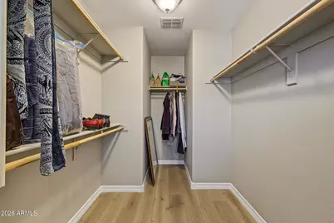
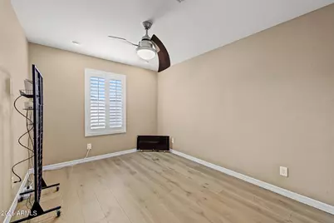
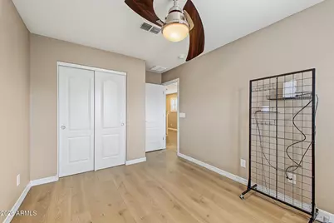
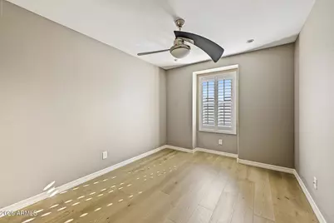
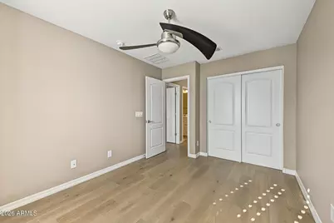
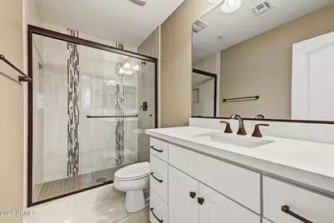
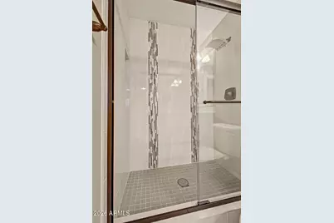
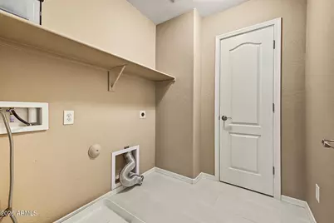
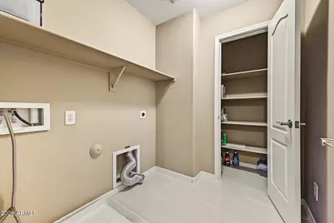
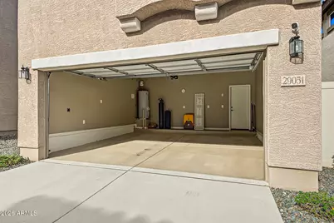
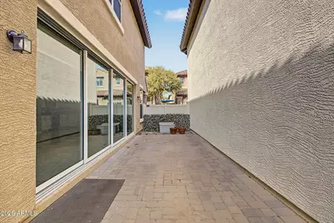
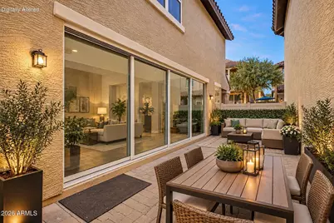
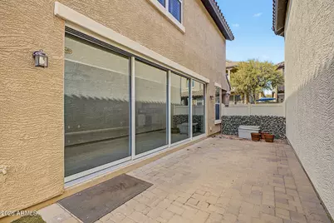
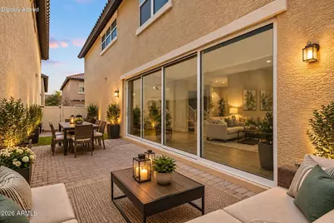
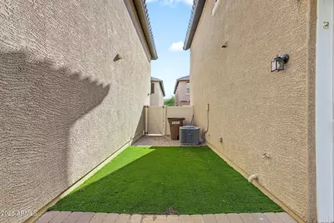
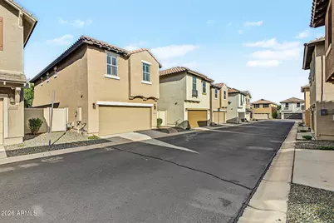
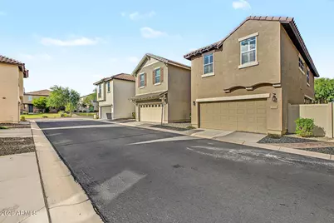
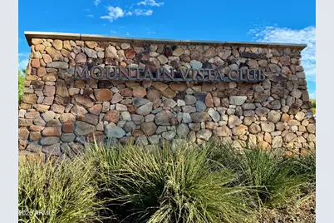
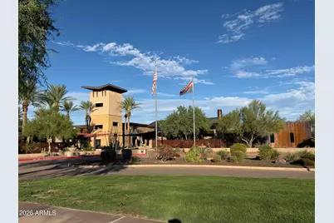
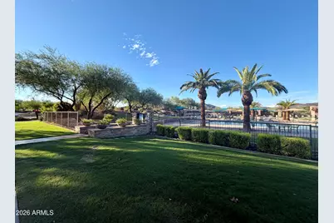
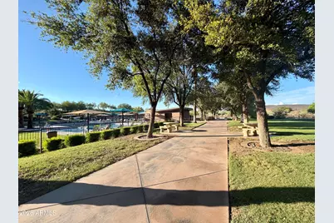
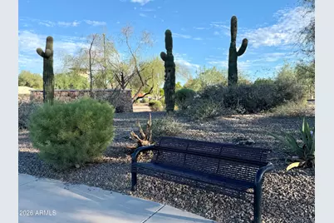
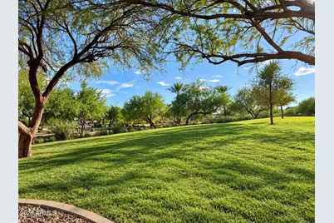
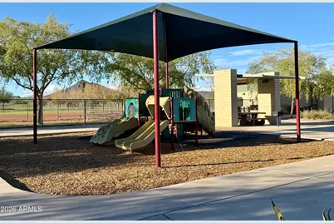
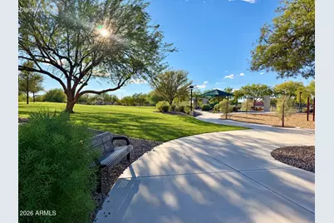
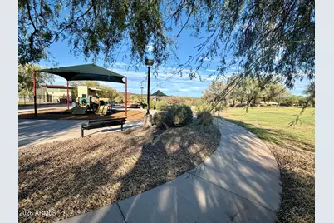
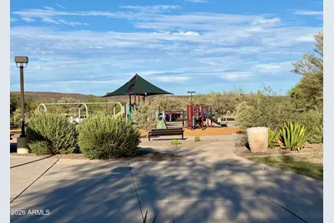
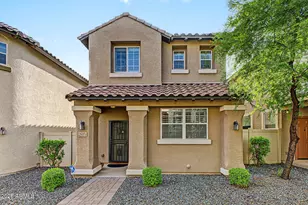
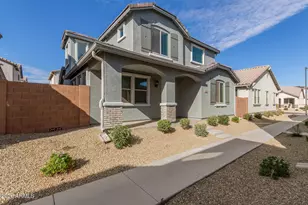
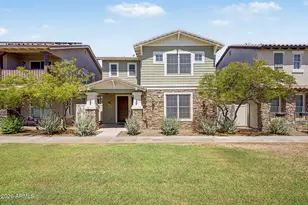
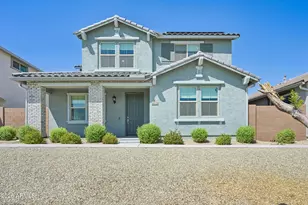
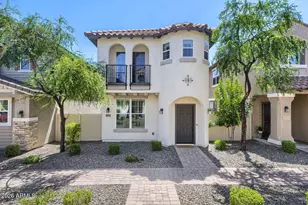
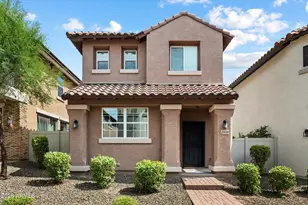
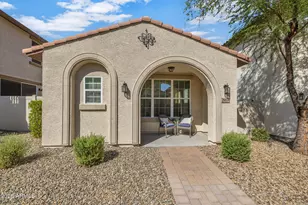
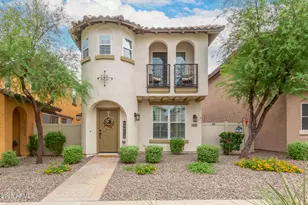
UPGRADES GALORE in this beautifully appointed 3BR/2.5BA/2G home in desirable Vistancia Village! Built in 2016, and barely lived in over the past 10 years, this exceptionally well-kept home shows pride of ownership and is filled with quality finishes throughout. The main level features gleaming 12x24 ceramic tile flooring, while upstairs showcases beautiful natural knotty wood floors. Wood shutters throughout provide a clean, sophisticated look, and upgraded modern ceiling fans complement every room. The spacious living area features an upgraded 4-panel sliding glass door, covered by custom shades, that creates wonderful indoor/outdoor flow to the private patio, enhanced with stone pavers and low-maintenance synthetic grass. The beautifully finished kitchen offers . . . staggered white wood cabinetry, quartz countertops, a deep sink, tile backsplash and plenty of workspace and storage. Upstairs you'll find a cozy loft, conveniently located laundry and an additional storage closet. Double doors welcome you into the spacious Primary suite with an ensuite bath featuring an upgraded floor-to-ceiling tiled, glass-enclosed shower, private toilet room and huge walk-in closet. Additional upgrades include a water softener and a 2-car garage with epoxy-coated floors. Enjoy low-maintenance living with the HOA maintaining the front landscaping, plus access to Vistancia Village's outstanding resort-style amenities. Residents enjoy two recreation centers, including the 15,000 sf Mountain Vista Club with an Aquatic Park featuring 3 pools and 2 waterslides, indoor basketball gymnasium, 4 lighted Tennis courts, Pickleball courts and a game lawn for community events. The 6-acre Foothills Center offers a 6-lane lap pool, children's playground and picnic ramada. Beautifully upgraded, move-in ready and surrounded by incredible community amenities; this one is not to be missed!
Full Property Details
Full Property Details for 29051 N 125th Ln
General
- Price: $385,000
- HOA FEE: $124/month
- HOA FEE FREQ.: Quarterly
- Taxes: $1,458 (2026)
- Status: Active
- Type: Single Family
- Source: ARMLS_Arizona_MLS_Phoenix_Area
- MLS ID: 7083832
- Updated: 9/24/2026
- Added to Site: 1 day(s) ago
Interior
- Number of Rooms: 6
- Interior Features: Quartz Countertops, High Speed Internet, Double Vanity, Upstairs, Pantry, 3/4 Bath Master Bdrm
- Appliances: Water Softener Owned, Built-in Microwave, Dishwasher, Disposal, Electric Range, Electric Oven, Electric Cooktop
- Flooring: Tile, Wood
Rooms
Bathrooms
- Total Bathrooms: 3
- Full Bathrooms: 2
- Half Bathrooms: 1
Bedrooms
- Total Bedrooms: 3
Other Rooms
- Laundry: Upstairs Laundry, Inside, Wshr/Dry HookUp Only
Additional Information
- Security/Safety: Fire Sprinkler System
Parking
- Garage: Yes
- Garage Spaces: 2
- Parking Features: Rear Vehicle Entry
Location
- County: Maricopa
- Township: 5N
- Subdivision: VISTANCIA PARCEL A28
- Cross Streets: VISTANCIA BLVD & EL MIRAGE RD
Community
- Association: Yes
- Assoc. Name: VISTANCIA VILLAGE A
- Assoc. Fees Include: Front Yard Maint
Heating & Cooling
- Central air: Yes
- Air Conditioning: Yes
- Cooling Type: Central Air, Programmable Thermostat
- Heating Type: Forced Air
Utilities
- Water: Public
Structural Information
- Builder: RYLAND HOMES
- Exterior Const.: Stucco, Wood Frame, Painted
- Roof: Tile
- Windows: Screens, Low-Emissivity Windows, Dual Pane, Tinted Windows, Vinyl Frame
- Year Built: 2016
Lot Features
- Lot Size (Acres): 0.06
- Lot Size (Sq. Ft.): 2,550
- Lot Size Source: Assessor
- Frontage: Asphalt
- Lot Features: Gravel/Stone Front, Gravel/Stone Back, Synthetic Grass Back
Financial Considerations
- Association Fee: $372
- Assoc Fee Freq.: Quarterly
- Other Assoc Fees: $495
- Tax Amount: $1,458
- Tax Year: 2026
- Terms: Cash, Conventional, FHA, VA Loan
Disclosures and Reports
- Ownership: Fee Simple
- Legal Description: LOT 210 VISTANCIA PARCEL A28 MCR 084043
- Property ID: 510-04-482
- Range: 1W
- Section: 26
- Lot Number: 210
Listed by Realty One Group

Get Pre-Approved Today
Schools
Schools serving 29051 N 125th Ln
School District:Peoria Unified School District
| Name | Grades | Distance |
|---|---|---|
Vistancia Elementary School 30009 North Sunrise Point, Peoria, AZ 85383 | K-8 | 0.6 mi |
Liberty High School 9621 West Speckled Gecko Drive, Peoria, AZ 85383 | 9-12 | 5.7 mi |
Disclaimer:
School attendance boundaries provided by ATTOM Data Solutions and are for reference only. Contact the school directly to verify enrollment eligibility.
Price & Sales History for 29051 N 125th Ln
Date
Details
Price
Change
Source
9/23/2026
Listed
$385,000
37.86%
MLS
5/02/2016
Sold
$279,261
—
Public Record
Disclaimer: Historical sales information is derived from public records provided by the county offices. Information is not guaranteed and should be independently verified.
Tax History
Tax History for 29051 N 125th Ln
Year
Property Taxes
Change
Tax Assessment
Change
2025
$1,799
2%
$35,510
1%
2024
$1,770
-1%
$35,230
-3%
2023
$1,793
1%
$36,410
24%
2022
$1,782
—
$29,430
25%
2022
$1,782
-5%
$23,520
8%
2021
$1,866
—
$21,810
6%
2020
$1,865
4%
$20,510
7%
2019
$1,800
4%
$19,210
6%
2018
$1,732
1%
$18,060
7%
2017
$1,721
540%
$16,920
406%
2016
$269
16%
$3,345
2%
2015
$231
10%
$3,280
99%
2014
$210
-16%
$1,648
—
2013
$249
—
$1,648
—
Disclaimer: Historical tax information is derived from public records provided by the county offices. Information is not guaranteed and should be independently verified.
Estimate the Cost
Estimate the Cost for 29051 N 125th Ln
29051 N 125th Lane, Peoria, AZ 85383 (MLS# 7083832) is a Single Family property with 3 bedrooms and 2 full bathrooms. 29051 N 125th Lane is currently listed for $385,000 and was received on September 23, 2026. Want to learn more about 29051 N 125th Lane? Do you have questions about finding other Single Family real estate for sale in Peoria? You can browse all Peoria real estate or contact a Coldwell Banker agent to request more information.