
This is a carousel with tiles that activate property listing cards. Use the previous and next buttons to navigate.
1/75
$769,900 Just Listed
This is a carousel with tiles that activate property listing cards. Use the previous and next buttons to navigate.
1/75
Property Description
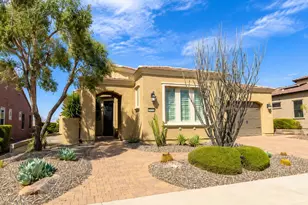
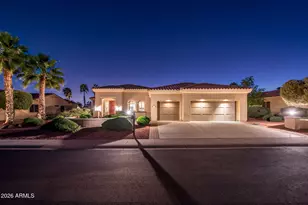
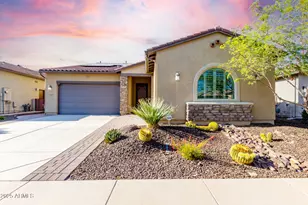
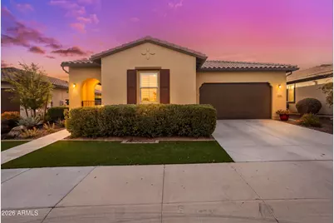
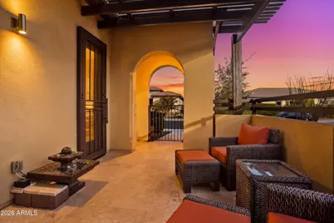
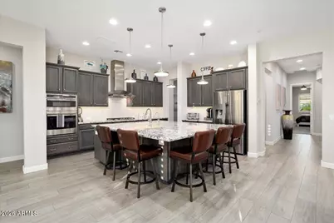
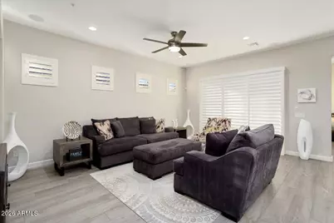
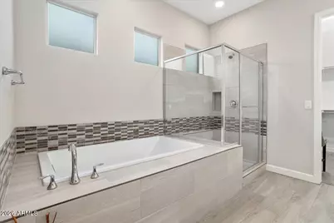
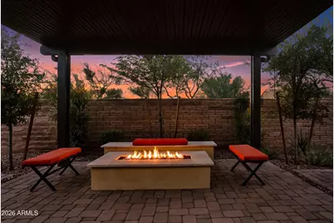
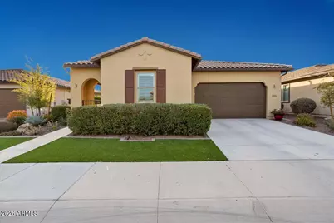
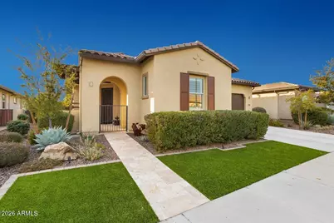
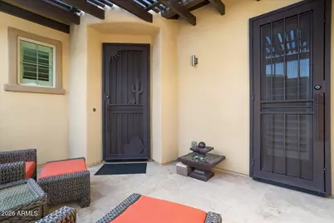
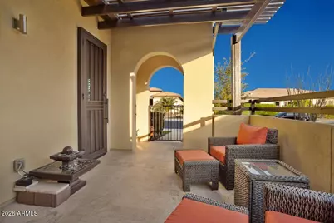
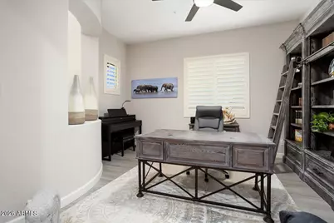
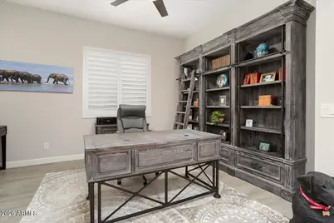
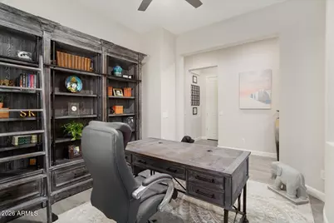
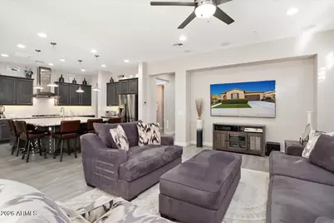
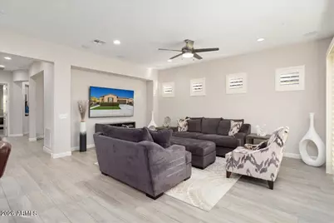
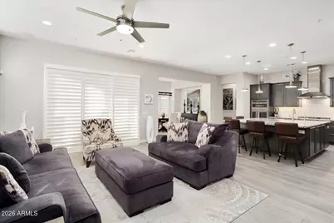
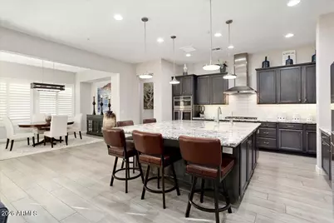
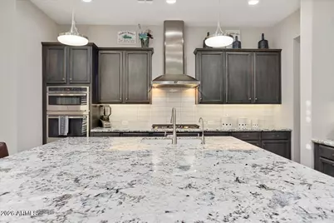
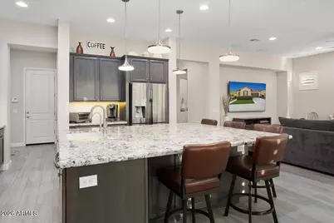
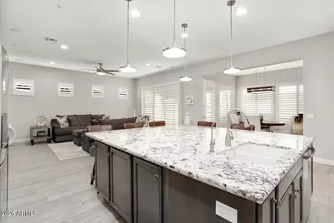
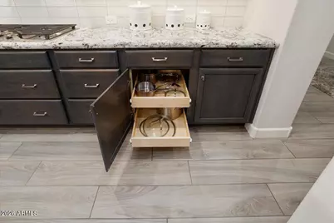
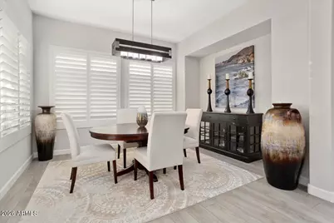
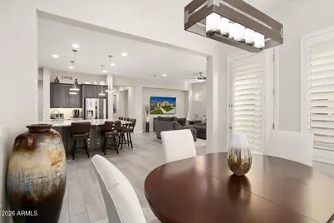
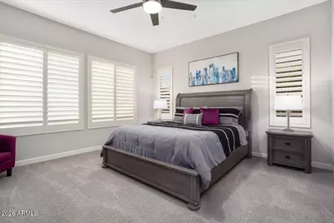
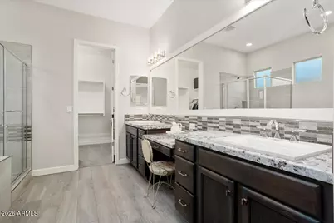
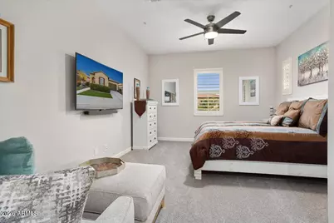
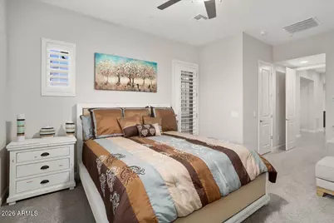
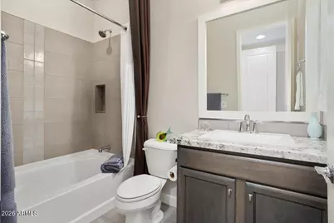
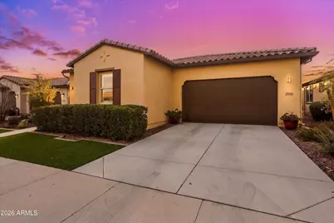
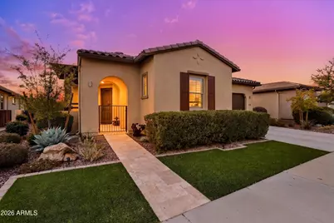
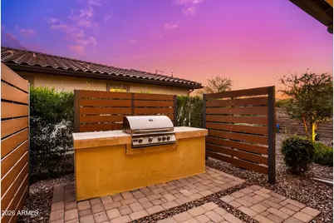
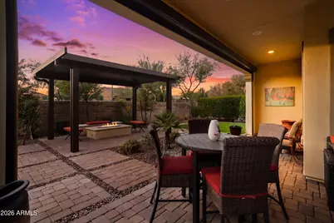
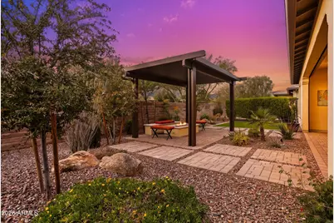
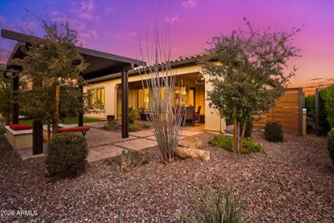
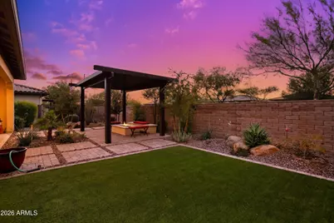
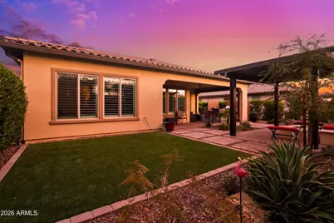
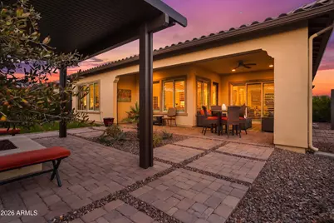
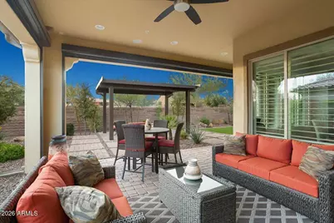
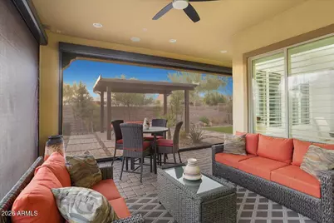
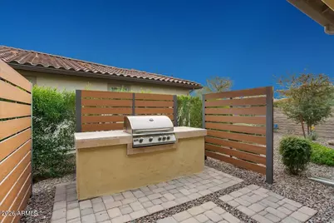
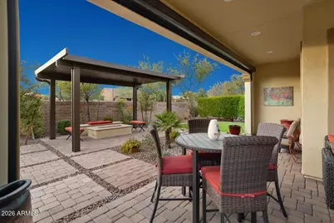
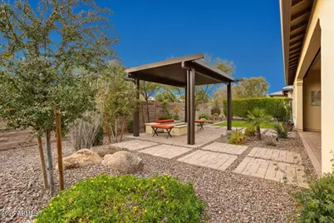
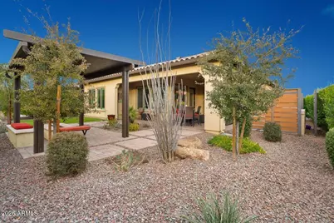
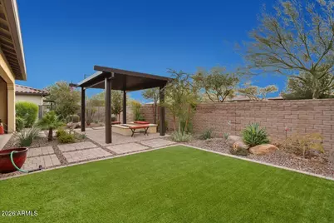
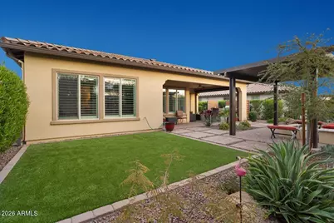
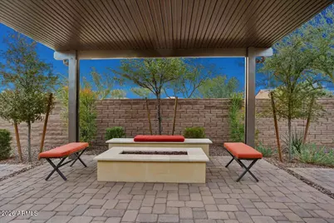
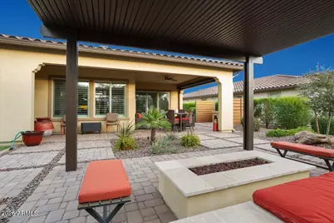
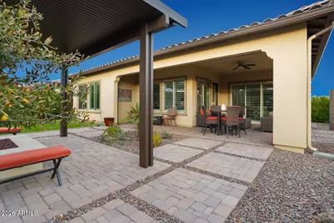
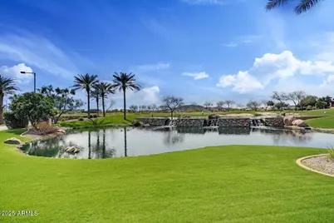
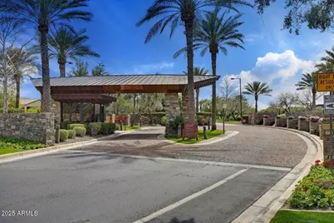
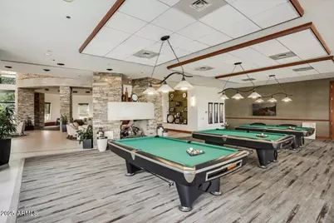
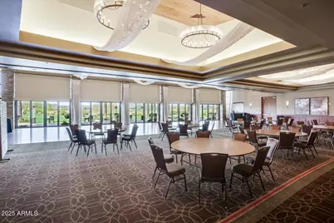
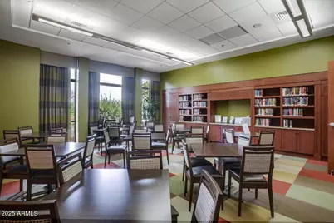
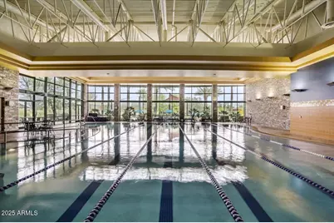
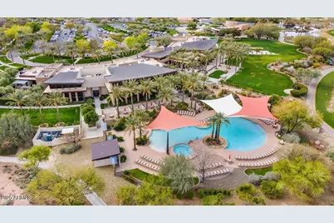
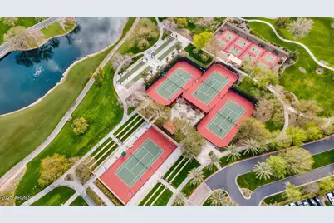
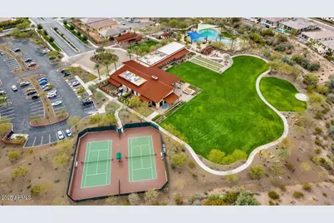
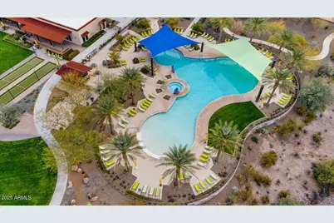
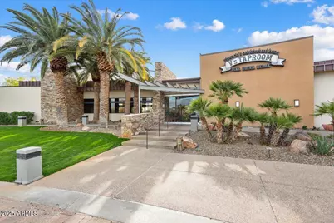
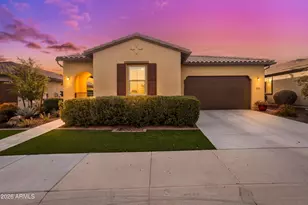
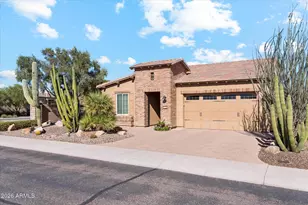
Step through an elegant TRAVERTINE-TILED COURTYARD into this stunning Spectrum model, located in the highly sought-after guard-gated community of Trilogy at Vistancia. Soaring 10-FOOT CEILINGS & 8-FOOT DOORS throughout create a sense of spaciousness & luxury from the moment you enter. The CHEF'S KITCHEN is a dream, featuring state-of-the-art stainless steel appliances, an abundance of cabinetry, a gas cooktop, convenient pull-out drawers & a MASSIVE KITCHEN ISLAND with bar seating--perfect for entertaining. Just off the kitchen, you'll find a formal dining room & an expansive great room that flows beautifully for everyday living. The split owner's en-suite offers a peaceful retreat with dual vanities, a dedicated makeup station, separate soaking TUB & SHOWER & a private water closet. Your guests will love the ATTACHED CASITA with its own bathroom & PRIVATE FRONT ENTRANCE, ideal for visitors, extended stays or a private office. Step outside into your backyard oasis, designed for unforgettable outdoor living. Enjoy a BUILT-IN BBQ, cozy FIRE PIT with built-in seating, surround sound, a stylish PERGOLA, PAVERED COVERED PATIO, low-maintenance SYNTHETIC GRASS, mature landscaping & POWER SUNSHADES for added comfort. See full list of OVER $160K in SELLER & BUILDER UPGRADES in Documents tab. Welcome to the active adult community of Trilogy at Vistancia where you will find outstanding amenities, including 2 clubhouses, pickleball, tennis, bocce ball, fitness centers, swimming & golf, just to name a few! Trilogy is part of the community of Vistancia, a master-planned development that includes beautiful homes, parks & hiking trails, award-winning community centers & golf courses, commercial & retail shops, along with incredible rolling hills & desert landscape all around! The future 320-acre 5 North at Vistancia commercial core is coming soon, home to the new ALA K-12 charter school. Vistancia has ranked as the #1 Master Planned Community in AZ for 12 years in a row (2013-2024)! Resort-style living at its best. Come & see why!!
Full Property Details
Full Property Details for 29344 N 132nd Ln
General
- Price: $769,900
- HOA FEE: $340/month
- HOA FEE FREQ.: Quarterly
- Taxes: $3,465 (2025)
- Status: Active
- Type: Single Family
- Source: ARMLS_Arizona_MLS_Phoenix_Area
- MLS ID: 7064754
- Updated: Today (8/10/2026)
- Added to Site: Today
Interior
- Interior Features: High Speed Internet, Granite Counters, Double Vanity, Master Downstairs, Eat-in Kitchen, Breakfast Bar, 9+ Flat Ceilings, No Interior Steps, Kitchen Island, Pantry, Full Bth Master Bdrm, Separate Shwr & Tub
- Fireplace: Yes
- Number of Fireplaces: 1
- Fireplace(s): Fire Pit, Gas
- Appliances: Water Softener Owned, Reverse Osmosis, Built-in Microwave, Dishwasher, Disposal, Gas Cooktop, Built-In Electric Oven
- Flooring: Carpet, Tile
Rooms
Bathrooms
- Total Bathrooms: 3
- Full Bathrooms: 2
- Half Bathrooms: 1
Bedrooms
- Total Bedrooms: 2
Other Rooms
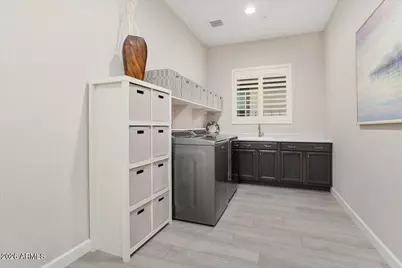
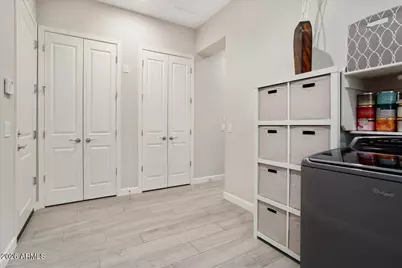
- Laundry: Inside, Wshr/Dry HookUp Only
Additional Information
- Security/Safety: Fire Sprinkler System, Security System Owned, Security Guard
Exterior
- Exterior Features: Other, Private Yard, Built-in Barbecue
Parking
- Garage: Yes
- Garage Spaces: 2
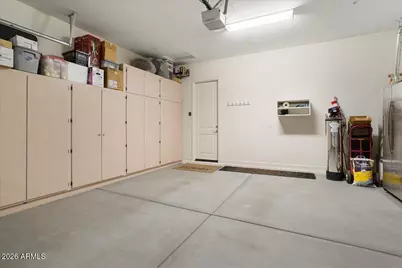
- Parking Features: Garage Door Opener, Direct Access, Attch'd Gar Cabinets
Location
- County: Maricopa
- Township: 5N
- Subdivision: TRILOGY
- Cross Streets: Happy Valley & Lake Pleasant
Community
- Association: Yes
- Assoc. Name: Trilogy at Vistancia
- Assoc. Fees Include: Maintenance Grounds, Street Maint
Heating & Cooling
- Central air: Yes
- Air Conditioning: Yes
- Cooling Type: Central Air, Ceiling Fan(s)
- Heating Type: Natural Gas
Utilities
- Water: City Water
Structural Information
- Architectural Style: Spanish,
- Builder: Shea
- Exterior Const.: Stucco, Wood Frame, Painted
- Roof: Tile, Concrete
- Windows: Low-Emissivity Windows, Solar Screens, Dual Pane, Vinyl Frame
- Sq. Ft. Source: Assessor
- Year Built: 2019
Manufactured Home
- Model: Spectrum with Casita
Lot Features
- Property View: Mountain(s)
- Mountain views: Yes
- Lot Size (Acres): 0.16
- Lot Size (Sq. Ft.): 7,183
- Lot Size Source: Assessor
- Lot Features: Sprinklers In Rear, Sprinklers In Front, Desert Back, Desert Front, Synthetic Grass Frnt, Synthetic Grass Back, Auto Timer H2O Front, Auto Timer H2O Back
Financial Considerations
- Association Fee: $1,019
- Assoc Fee Freq.: Quarterly
- Tax Amount: $3,465
- Tax Year: 2025
- Terms: Cash, Conventional, 1031 Exchange, FHA, VA Loan
Disclosures and Reports
- Ownership: Fee Simple
- Legal Description: LOT 2785 TRILOGY WEST PHASE 2 PARCEL C44 MCR 125534
- Property ID: 510-09-831
- Range: 1W
- Section: 27
- Lot Number: 2785
Listed by RETHINK Real Estate
Get Pre-Approved Today
Schools
Schools serving 29344 N 132nd Ln
School District:Peoria Unified School District
| Name | Grades | Distance |
|---|---|---|
Lake Pleasant Elementary School 31501 North Westland Road, Peoria, AZ 85383 | PK-8 | 1.3 mi |
Liberty High School 9621 West Speckled Gecko Drive, Peoria, AZ 85383 | 9-12 | 6.5 mi |
Disclaimer:
School attendance boundaries provided by ATTOM Data Solutions and are for reference only. Contact the school directly to verify enrollment eligibility.
Price & Sales History for 29344 N 132nd Ln
Date
Details
Price
Change
Source
8/10/2026
Listed
$769,900
52.65%
MLS
1/29/2020
Sold
$504,346
—
Public Record
Disclaimer: Historical sales information is derived from public records provided by the county offices. Information is not guaranteed and should be independently verified.
Tax History
Tax History for 29344 N 132nd Ln
Year
Property Taxes
Change
Tax Assessment
Change
2025
$3,465
-1%
$58,230
—
2024
$3,498
-1%
$58,150
-6%
2023
$3,519
3%
$61,610
15%
2022
$3,427
—
$53,570
25%
2022
$3,427
-5%
$42,850
1%
2021
$3,590
—
$42,280
3%
2020
$3,588
1561%
$41,150
222%
2019
$216
3%
$12,765
37%
2018
$209
1%
$9,285
330%
2017
$207
—
$2,160
—
Disclaimer: Historical tax information is derived from public records provided by the county offices. Information is not guaranteed and should be independently verified.
Estimate the Cost
Estimate the Cost for 29344 N 132nd Ln
Home Warranty : Included
29344 N 132nd Lane, Peoria, AZ 85383 (MLS# 7064754) is a Single Family property with 2 bedrooms and 2 full bathrooms. 29344 N 132nd Lane is currently listed for $769,900 and was received on August 10, 2026. Want to learn more about 29344 N 132nd Lane? Do you have questions about finding other Single Family real estate for sale in Peoria? You can browse all Peoria real estate or contact a Coldwell Banker agent to request more information.