This is a carousel with tiles that activate property listing cards. Use the previous and next buttons to navigate.
1/1
$850,000
This is a carousel with tiles that activate property listing cards. Use the previous and next buttons to navigate.
1/1
Property Description
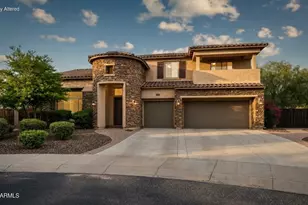
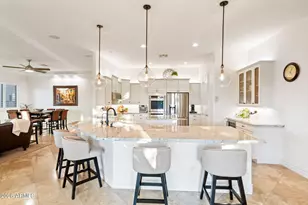
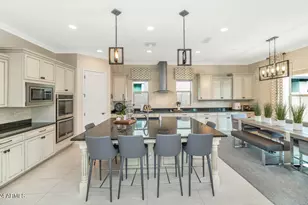
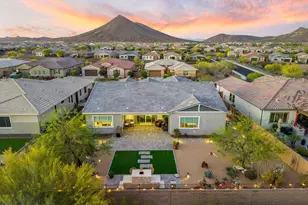
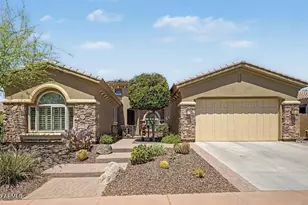
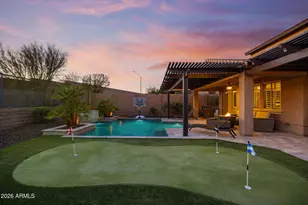
This exceptional residence where modern luxury meets striking architectural design. Built in 2022, this 5-bedroom, 4-bathroom home with a 3-car garage is filled with high-end finishes, expansive living areas, and unforgettable details-none more captivating than the home's custom spiral staircase. From the moment you enter, the eye is drawn upward to soaring 20-foot vaulted ceilings and the dramatic wrought-iron spiral staircase, a true architectural centerpiece that anchors the home with elegance and visual impact. Framed by open sightlines and natural light, it sets the tone for the refined design found throughout. The heart of the home is a chef-inspired kitchen featuring quartz countertops, black appliances, an oversized island, eat-in kitchen space, and a formal dining room perfect for hosting. A beautifully appointed coffee bar and butler's pantry adds both sophistication and function. A main-level office offers a private workspace while remaining seamlessly connected to the living areas. The luxurious primary suite is a private retreat with his-and-hers walk-in closets and a spa-style bath showcasing dual vanities, custom flooring, a soaking tub, and a walk-in rain shower. Upstairs, the staircase leads to a thoughtfully designed second level with a loft, bonus room, additional office area filled with natural light, a tech center, and spacious secondary bedroomsincluding a Jack-and-Jill bathroom and a bedroom with a custom built-in bookshelf. Outdoor living is equally impressive, featuring a covered patio with gas firepit, propane BBQ area, and low-maintenance turf and desert landscaping completed in 2023. Automatic electric roller shades across the back of the home provide effortless comfort and privacy. Additional highlights include: Solar system Tankless water heater (2022) Roof & AC (2022) Quartz countertops throughout LVP plank flooring & carpet Wooden shutter blinds Laundry room with sink, cabinetry & storage New backyard fencing Paver driveway & covered front patio This home is a rare blend of architectural drama, upscale comfort, and modern efficiencyperfect for buyers seeking a luxury residence with a bold, unforgettable design statement.
Full Property Details
Full Property Details for 32083 N 126th Ave
General
- Sold For: $850,000
- HOA FEE: $185/month
- Taxes: $3,698 (2025)
- Status: Closed
- Type: Single Family
- Source: ARMLS_Arizona_MLS_Phoenix_Area
- MLS ID: 6977399
- Added to Site: 166 day(s) ago
Interior
- Interior Features: Walk-in Pantry, Non-laminate Counter, High Speed Internet, Double Vanity, Master Downstairs, Eat-in Kitchen, Breakfast Bar, 9+ Flat Ceilings, Vaulted Ceiling(s), Wet Bar, Kitchen Island, Full Bth Master Bdrm, Separate Shwr & Tub, Tub with Jets
- Fireplace: Yes
- Fireplace(s): Fire Pit, Free Standing
- Appliances: Water Softener Owned, Built-in Microwave, Dishwasher, Disposal, Gas Range, Gas Oven, Gas Cooktop
- Flooring: Carpet, Laminate, Tile
Rooms
Bathrooms
- Total Bathrooms: 4
- Full Bathrooms: 3
- Half Bathrooms: 1
Bedrooms
- Total Bedrooms: 5
Other Rooms
- Laundry: Inside
Additional Information
- Security/Safety: Fire Sprinkler System
Exterior
- Exterior Features: Misting System, Built-in Barbecue
Parking
- Garage: Yes
- Garage Spaces: 3
- Parking Features: RV Gate, Garage Door Opener, Direct Access
Location
- County: Maricopa
- Township: 5N
- Subdivision: MYSTIC AT LAKE PLEASANT HEIGHTS PARCEL A REPLAT
- Cross Streets: Westland & El Mirage
Community
- Association: Yes
- Assoc. Name: Mystic
- Assoc. Fees Include: Maintenance Grounds
Heating & Cooling
- Central air: Yes
- Air Conditioning: Yes
- Cooling Type: Central Air, Ceiling Fan(s), Programmable Thermostat
- Heating Type: Natural Gas
Utilities
- Water: City Water
Structural Information
- Architectural Style: Other,
- Builder: TM HOMES OF ARIZONA
- Exterior Const.: Spray Foam Insulation, Stucco, Wood Frame, Painted, Stone
- Roof: Tile, Concrete
- Windows: Dual Pane, ENERGY STAR Qualified Windows, Mechanical Sun Shds, Vinyl Frame
- Sq. Ft. Source: Assessor
- Year Built: 2022
Manufactured Home
- Model: Acadia Craftsman
Lot Features
- Property View: Mountain(s)
- Mountain views: Yes
- Lot Size (Acres): 0.21
- Lot Size (Sq. Ft.): 9,100
- Lot Size Source: Assessor
- Lot Features: Adjacent to Wash, Desert Back, Desert Front, Synthetic Grass Back, Auto Timer H2O Front, Auto Timer H2O Back, Irrigation Front, Irrigation Back
- Fencing (Description): Block, Wrought Iron
Green Features
- Energy Efficient: Solar Panels
- Water Conservation: Tankless Ht Wtr Heat
Financial Considerations
- Association Fee: $185
- Assoc Fee Freq.: Monthly
- Tax Amount: $3,698
- Tax Year: 2025
- Terms: Cash, Conventional, FHA, VA Loan
Disclosures and Reports
- Ownership: Fee Simple
- Legal Description: LOT 26 MYSTIC AT LAKE PLEASANT HEIGHTS PARCEL A REPLAT MCR 146134
- Property ID: 510-13-351
- Range: 1W
- Section: 14
- Lot Number: 26
Listed by My Home Group Real Estate
Sold by My Home Group Real Estate

Get Pre-Approved Today
Schools
Schools serving 32083 N 126th Ave
School District:Peoria Unified School District
| Name | Grades | Distance |
|---|---|---|
Lake Pleasant Elementary School 31501 North Westland Road, Peoria, AZ 85383 | PK-8 | 0.9 mi |
Liberty High School 9621 West Speckled Gecko Drive, Peoria, AZ 85383 | 9-12 | 7.2 mi |
Disclaimer:
School attendance boundaries provided by ATTOM Data Solutions and are for reference only. Contact the school directly to verify enrollment eligibility.
Price & Sales History for 32083 N 126th Ave
Date
Details
Price
Change
Source
6/03/2026
Sold
$850,000
-1.73%
MLS
3/24/2026
Price Reduced
$865,000
-0.57%
MLS
2/26/2026
Price Reduced
$870,000
-0.57%
MLS
2/05/2026
Listed
$875,000
—
MLS
Disclaimer: Historical sales information is derived from public records provided by the county offices. Information is not guaranteed and should be independently verified.
32083 N 126th Avenue, Peoria, AZ 85383 (MLS# 6977399) is a Single Family property that was sold at $850,000 on June 03, 2026. Want to learn more about 32083 N 126th Avenue? Do you have questions about finding other Single Family real estate for sale in Peoria? You can browse all Peoria real estate or contact a Coldwell Banker agent to request more information.