This is a carousel with tiles that activate property listing cards. Use the previous and next buttons to navigate.
1/1
$950,000
This is a carousel with tiles that activate property listing cards. Use the previous and next buttons to navigate.
1/1
Property Description
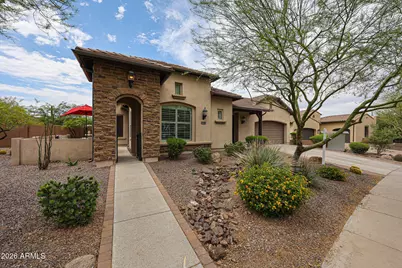
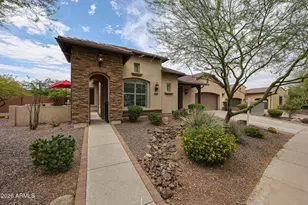
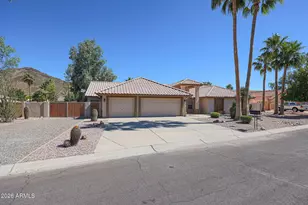
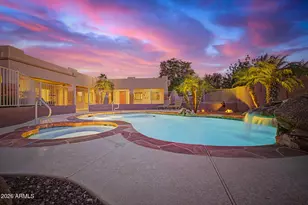
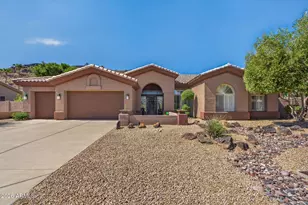
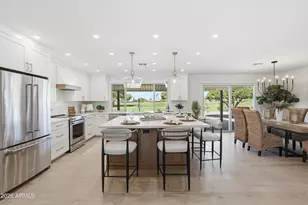
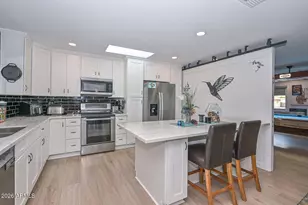
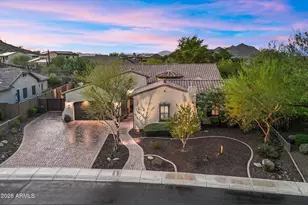
Remodel complete. You know you arrived when you walk through the custom 8 ft iron door. Enjoy resort living in this magnificent 4 bed + den, 2.5 bath Camelot home nestled in the mountains of a private, gated neighborhood! Mtn views, lush, landscaped backyard with a stunning PebbleTec waterfall pool surrounded by beautiful travertine pavers, a putting green, an outdoor kitchen & an elaborate garden! In addition to the resort style backyard, there is also an amazing interior atrium, another perfect area for entertaining. This cul-de-sac home on a 15K+ sq ft lot, is highly upgraded with plantation shutters, wood & tile flooring, an elegant bar area & updated in designer paint colors of Agreeable Gray throughout with Mindful Gray cabinets. This home is an entertainer's dream. The only thing missing is You!!! Furthermore, for entertaining, the home is wired throughout with speakers in the living room, primary bedroom, backyard & atrium. The bar has a wine fridge and separate soft drink fridge. Sleep well knowing both ACs were replaced with Trane XR16 high efficiency units in 2023.
Full Property Details
Full Property Details for 6760 W Lucia Dr
General
- Sold For: $950,000
- HOA FEE: $48/month
- HOA FEE FREQ.: Quarterly
- Taxes: $4,496 (2025)
- Status: Closed
- Type: Single Family
- Source: ARMLS_Arizona_MLS_Phoenix_Area
- MLS ID: 7039734
- Added to Site: 71 day(s) ago
Interior
- Interior Features: Walk-in Pantry, High Speed Internet, Granite Counters, Double Vanity, Eat-in Kitchen, Breakfast Bar, 9+ Flat Ceilings, No Interior Steps, Kitchen Island, Full Bth Master Bdrm, Separate Shwr & Tub, Tub with Jets
- Appliances: Dryer, Washer, Reverse Osmosis, Refrigerator, Built-in Microwave, Dishwasher, Disposal, Gas Cooktop, Built-In Electric Oven, Water Purifier
- Flooring: Tile, Wood
Rooms
Bathrooms
- Total Bathrooms: 3
- Full Bathrooms: 2
- Half Bathrooms: 1
Bedrooms
- Total Bedrooms: 4
Other Rooms
- Laundry: Inside
Additional Information
- Pool: Yes
- Pool Description: Variable Speed Pump, Outdoor, Play Pool
- Security/Safety: Fire Sprinkler System, Security System Owned
Exterior
- Exterior Features: Rain Gutters, Private Yard, Built-in Barbecue
Parking
- Garage: Yes
- Garage Spaces: 3
- Parking Features: Attached Garage, Tandem Garage, Garage Door Opener, Extended Length Garage, Direct Access
Location
- County: Maricopa
- Township: 5N
- Subdivision: SONORAN MOUNTAIN RANCH PARCEL 11
- Cross Streets: Sonoran Mountain Ranch Rd and 67th Ave
Community
- Association: Yes
- Assoc. Name: Sonoran Mtn Ranch
- Assoc. Fees Include: Maintenance Grounds
Heating & Cooling
- Central air: Yes
- Air Conditioning: Yes
- Cooling Type: HVAC SEER Rating, Heat Pump, Central Air, Ceiling Fan(s), Programmable Thermostat
- Heating Type: Forced Air, Natural Gas
Utilities
- Water: City Water
Structural Information
- Architectural Style: Santa Barbara/Tuscan,
- Builder: Camelot Homes
- Exterior Const.: Stucco, Wood Frame, Painted
- Roof: Tile
- Windows: Solar Screens, Dual Pane
- Sq. Ft. Source: Appraiser
- Year Built: 2012
Lot Features
- Property View: Mountain(s)
- Mountain views: Yes
- Lot Size (Acres): 0.36
- Lot Size (Sq. Ft.): 15,477
- Lot Size Source: Assessor
- Frontage: Paved
- Lot Features: North/South Exposure, Borders Preserve/Public Land, Sprinklers In Rear, Sprinklers In Front, Desert Back, Desert Front, Cul-De-Sac, Synthetic Grass Back, Auto Timer H2O Front, Auto Timer H2O Back
- Fencing (Description): Back Yard, Block, Wrought Iron
Financial Considerations
- Association Fee: $145
- Assoc Fee Freq.: Quarterly
- Other Assoc Fees: $291
- Tax Amount: $4,496
- Tax Year: 2025
- Terms: Cash, Conventional, VA Loan
Disclosures and Reports
- Ownership: Fee Simple
- Legal Description: LOT 34 SONORAN MOUNTAIN RANCH PARCEL 11 MCR 069102
- Property ID: 201-37-518
- Range: 1E
- Section: 25
- Lot Number: 34
Listed by HomeSmart
Sold by My Home Group Real Estate

Get Pre-Approved Today
Schools
Schools serving 6760 W Lucia Dr
School District:Deer Valley Unified District
| Name | Grades | Distance |
|---|---|---|
Copper Creek Elementary School, Glendale, AZ 7071 West Hillcrest Boulevard, Glendale, AZ 85310 | PK-6 | 3.9 mi |
Mountain Ridge High School 22800 North 67th Avenue, Glendale, AZ 85310 | 9-12 | 3.4 mi |
Hillcrest Middle School 22833 North 71st Avenue, Glendale, AZ 85310 | 7-8 | 3.5 mi |
Disclaimer:
School attendance boundaries provided by ATTOM Data Solutions and are for reference only. Contact the school directly to verify enrollment eligibility.
Price & Sales History for 6760 W Lucia Dr
Date
Details
Price
Change
Source
7/16/2026
Sold
$950,000
—
MLS
6/10/2026
Listed
$950,000
—
MLS
Disclaimer: Historical sales information is derived from public records provided by the county offices. Information is not guaranteed and should be independently verified.
6760 W Lucia Drive, Peoria, AZ 85383 (MLS# 7039734) is a Single Family property that was sold at $950,000 on July 16, 2026. Want to learn more about 6760 W Lucia Drive? Do you have questions about finding other Single Family real estate for sale in Peoria? You can browse all Peoria real estate or contact a Coldwell Banker agent to request more information.