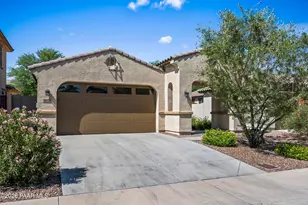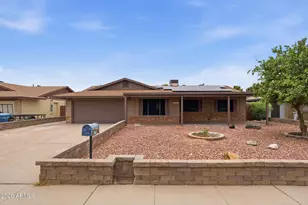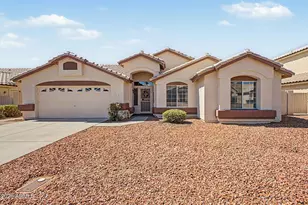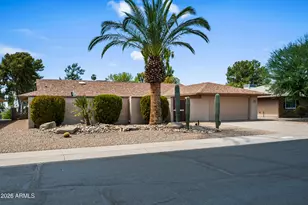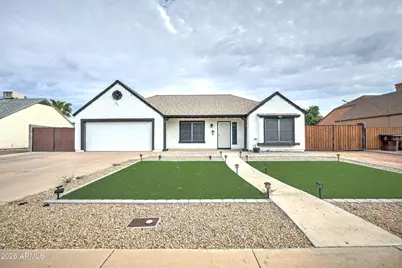
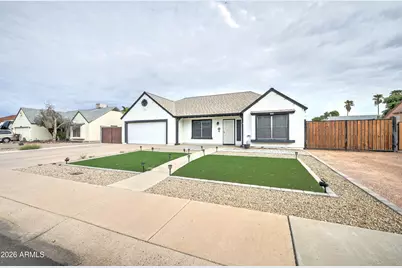
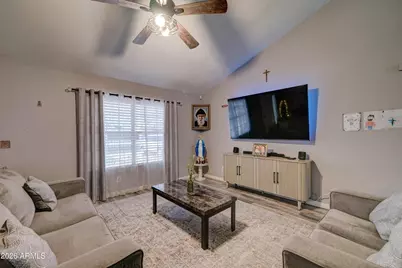
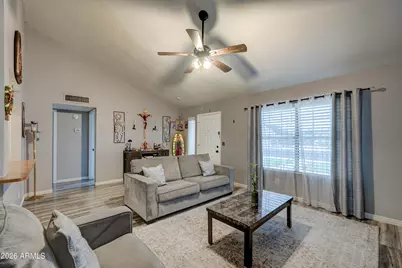
This is a carousel with tiles that activate property listing cards. Use the previous and next buttons to navigate.
1/36
$430,000 Just Listed
This is a carousel with tiles that activate property listing cards. Use the previous and next buttons to navigate.
1/36
Property Description
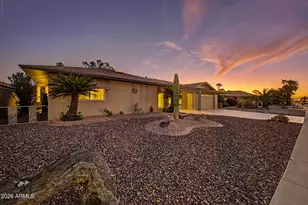
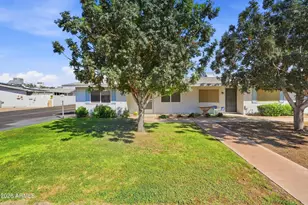
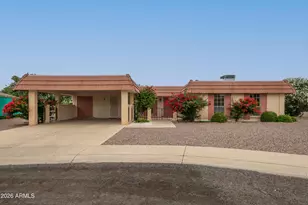
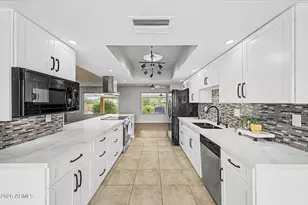
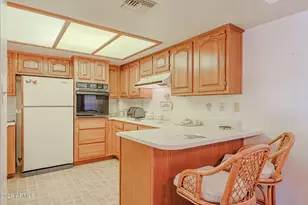
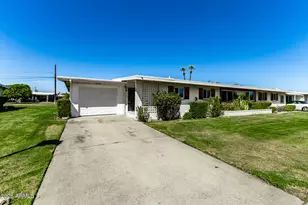
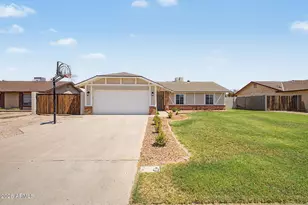
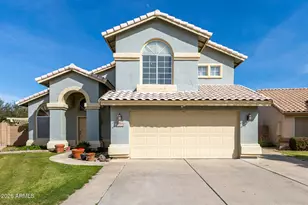
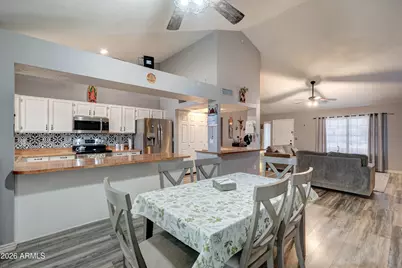
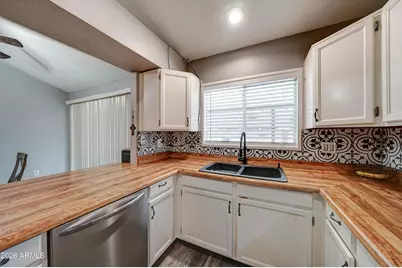
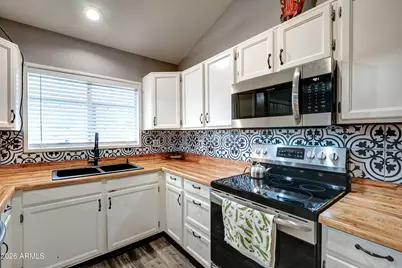
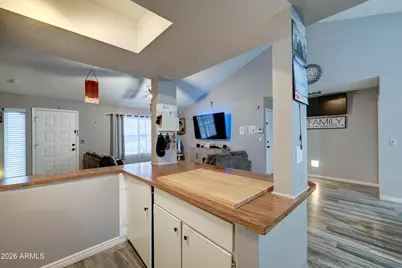
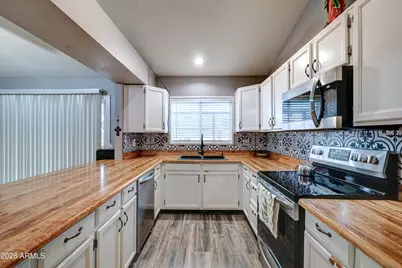
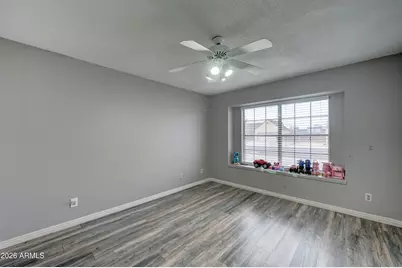
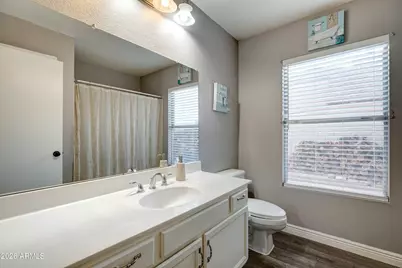
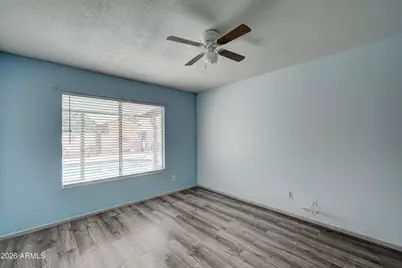
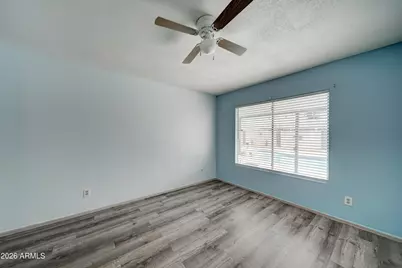
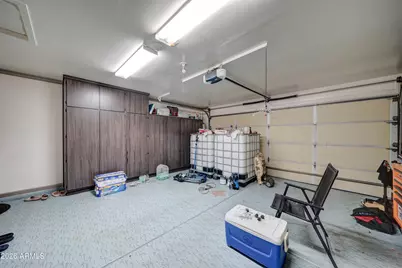
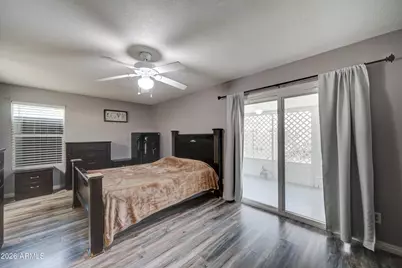
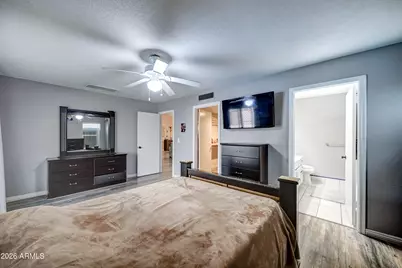
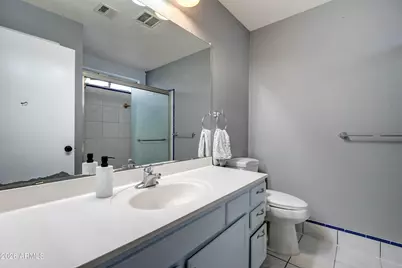
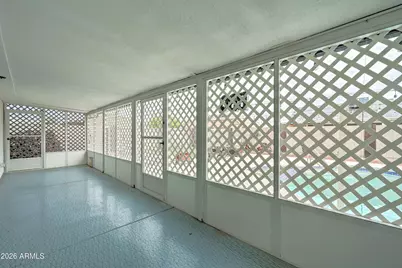
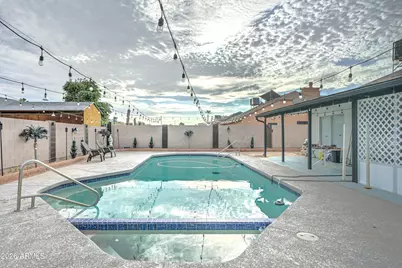
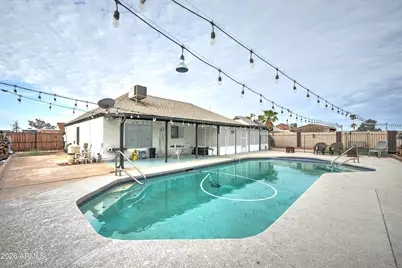
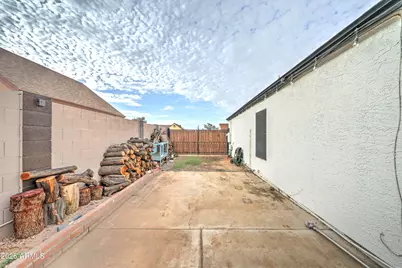
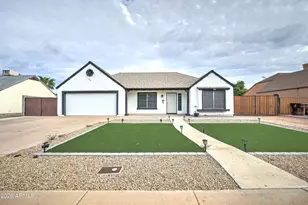
3 Bedrooms, 2 Baths (Split Floor plan) 2 car garage, 2 RV Gates! Pool AZ room off back of home. Home shows fantastic, recent upgrades makes home move in ready. New cabinets in Garage for extra storage. Your buyers will love this home.
Full Property Details
Full Property Details for 6926 W Sunnyside Dr
General
- Price: $430,000
- Taxes: $1,043 (2025)
- Status: Active
- Type: Single Family
- Source: ARMLS_Arizona_MLS_Phoenix_Area
- MLS ID: 7079858
- Updated: 9/14/2026
- Added to Site: 1 day(s) ago
Interior
- Interior Features: Eat-in Kitchen, Breakfast Bar, Pantry, 3/4 Bath Master Bdrm
- Appliances: Dryer, Washer, Built-in Microwave, Dishwasher, Electric Cooktop
Rooms
Bathrooms
- Total Bathrooms: 2
- Full Bathrooms: 2
Bedrooms
- Total Bedrooms: 3
Other Rooms
- Laundry: In Garage
Additional Information
- Pool: Yes
- Pool Description: Play Pool
Parking
- Garage: Yes
- Garage Spaces: 2
Location
- County: Maricopa
- Township: 3N
- Subdivision: DEER CREEK UNIT 3 LOTS 1 THROUGH 129
- Cross Streets: 69th Ave and Cactus
Community
- Assoc. Fees Include: No Fees
Heating & Cooling
- Central air: Yes
- Air Conditioning: Yes
- Cooling Type: Central Air, Ceiling Fan(s)
- Heating Type: Electric
Utilities
- Water: Public
Structural Information
- Architectural Style: Ranch,
- Builder: UNK
- Exterior Const.: Stucco, Wood Frame, Painted
- Roof: Composition
- Windows: Dual Pane
- Year Built: 1984
Lot Features
- Lot Size (Acres): 0.18
- Lot Size (Sq. Ft.): 8,032
- Lot Size Source: Assessor
- Lot Features: Synthetic Grass Frnt, Synthetic Grass Back
Financial Considerations
- Tax Amount: $1,043
- Tax Year: 2025
- Terms: Cash, Conventional, FHA, VA Loan
Disclosures and Reports
- Ownership: Fee Simple
- Legal Description: LOT 110 DEER CREEK UNIT 3 LOTS 1 THROUGH 129 MCR 025118
- Property ID: 143-05-472
- Range: 1E
- Section: 24
- Lot Number: 110
Listed by HomeSmart
Get Pre-Approved Today
Schools
Schools serving 6926 W Sunnyside Dr
School District:Peoria Unified School District
| Name | Grades | Distance |
|---|---|---|
Sundance Elementary School, Peoria, AZ 7051 West Cholla Street, Peoria, AZ 85345 | PK-8 | 0.4 mi |
Centennial High School 14388 North 79th Avenue, Peoria, AZ 85381 | 9-12 | 2.1 mi |
Disclaimer:
School attendance boundaries provided by ATTOM Data Solutions and are for reference only. Contact the school directly to verify enrollment eligibility.
Price & Sales History for 6926 W Sunnyside Dr
Date
Details
Price
Change
Source
9/14/2026
Listed
$430,000
38.71%
MLS
11/27/2020
Sold
$310,000
—
Public Record
Disclaimer: Historical sales information is derived from public records provided by the county offices. Information is not guaranteed and should be independently verified.
Tax History
Tax History for 6926 W Sunnyside Dr
Year
Property Taxes
Change
Tax Assessment
Change
2025
$1,043
—
$13,395
-59%
2025
$1,043
2%
$32,900
-8%
2023
$1,027
60%
$35,570
25%
2022
$642
—
$28,470
30%
2022
$642
-5%
$21,850
9%
2021
$674
1%
$20,100
6%
2020
$668
5%
$18,900
11%
2019
$634
5%
$17,030
9%
2018
$601
-41%
$15,680
12%
2017
$1,017
1%
$13,950
6%
2016
$1,007
7%
$13,160
1%
2015
$940
6%
$13,000
52%
2014
$885
12%
$8,570
20%
2013
$793
—
$7,120
—
Disclaimer: Historical tax information is derived from public records provided by the county offices. Information is not guaranteed and should be independently verified.
Estimate the Cost
Estimate the Cost for 6926 W Sunnyside Dr
6926 W Sunnyside Drive, Peoria, AZ 85345 (MLS# 7079858) is a Single Family property with 3 bedrooms and 2 full bathrooms. 6926 W Sunnyside Drive is currently listed for $430,000 and was received on September 14, 2026. Want to learn more about 6926 W Sunnyside Drive? Do you have questions about finding other Single Family real estate for sale in Peoria? You can browse all Peoria real estate or contact a Coldwell Banker agent to request more information.