This is a carousel with tiles that activate property listing cards. Use the previous and next buttons to navigate.
1/1
$45,000 Just Listed
This is a carousel with tiles that activate property listing cards. Use the previous and next buttons to navigate.
1/1
Property Description
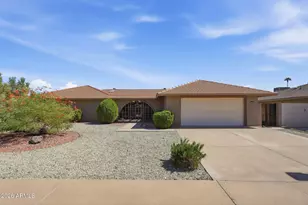
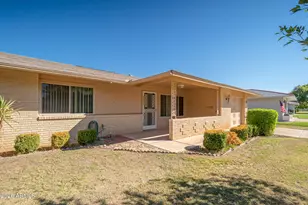

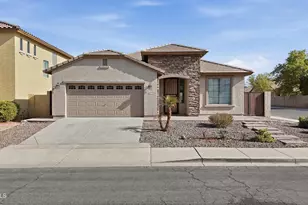
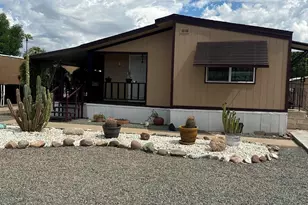
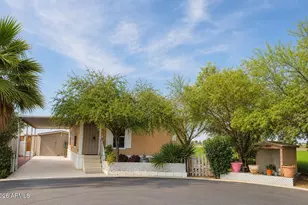
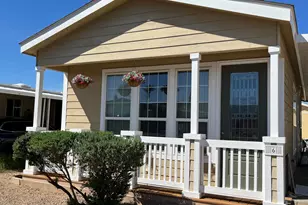
ON LEASED LAND: Located in a sought after 55 plus age restricted gated community. Step inside this open floor plan featuring vaulted ceilings, and 3 spacious bedrooms. Split floorplan. All appliances convey. Some furnishings convey. New ac 2024, flooring done 2022. Enjoy the large screened in porch, 2 storage sheds as well. Carport for 2 vehicles. Jadestone On Olive is a 55 plus age restricted community. Community is an active adult community with 2 pickleball courts, outside chess game, heated pool and spa. Rec center with billiards and more.
Full Property Details
Full Property Details for 6942 W Olive Ave #108
General
- Price: $45,000
- Taxes: $100 (2026)
- Status: Active
- Type: Mobile Home
- Source: ARMLS_Arizona_MLS_Phoenix_Area
- MLS ID: 7093987
- Updated: 10/14/2026
- Added to Site: Today
Interior
- Interior Features: High Speed Internet, Eat-in Kitchen, No Interior Steps, Vaulted Ceiling(s), Pantry, 3/4 Bath Master Bdrm, Laminate Counters
- Appliances: Dryer, Washer, Refrigerator, Built-in Microwave, Dishwasher, Disposal, Gas Oven
- Flooring: Carpet, Laminate, Tile
Rooms
Bathrooms
- Total Bathrooms: 2
- Full Bathrooms: 2
Bedrooms
- Total Bedrooms: 3
Other Rooms
- Laundry: Inside
Exterior
- Exterior Features: Screened in Patio(s), Storage
Location
- County: Maricopa
- Township: 3N
- Subdivision: Jadestone On Olive
- Cross Streets: 67th Ave and Olive
Community
- Assoc. Fees Include: Maintenance Grounds, Street Maint
Heating & Cooling
- Central air: Yes
- Air Conditioning: Yes
- Cooling Type: Central Air, Ceiling Fan(s)
- Heating Type: Natural Gas
Utilities
- Water: Public
Structural Information
- Builder: Westpark
- Exterior Const.: Board & Batten Siding, Wood Frame
- Roof: Composition
- Year Built: 1996
Manufactured Home
- Mobile Home Type: Single Wide
Lot Features
- Lot Size Source: SqFt Not Available
- Frontage: Asphalt
- Lot Features: Gravel/Stone Front, Gravel/Stone Back
Financial Considerations
- Land Lease Fee: $1,090
- Land Lease Fee Freq: Monthly
- Tax Amount: $100
- Tax Year: 2026
- Terms: Cash, Conventional
Disclosures and Reports
- Ownership: Leasehold
- Legal Description: E 447F OF E2 W2 SE4 SEC 25 T3N R1E DAF BEG SE COR W2 SE4 SD SEC N 1860.3F TO A STAKE TH S 39D 5M W 4
- Property ID: 143-11-002-B
- Range: 1E
- Section: 25
- Lot Number: 118
Listed by West USA Realty

Get Pre-Approved Today
Price & Sales History for 6942 W Olive Ave #108
Date
Details
Price
Change
Source
10/14/2026
Listed
$45,000
-99.69%
MLS
10/01/2020
Sold
$14,710,000
—
Public Record
Disclaimer: Historical sales information is derived from public records provided by the county offices. Information is not guaranteed and should be independently verified.
Tax History
Tax History for 6942 W Olive Ave #108
Year
Property Taxes
Change
Tax Assessment
Change
2025
$16,249
—
$173,881
-56%
2025
$16,249
2%
$391,506
32%
2023
$15,942
2%
$296,574
48%
2022
$15,628
—
$199,840
-4%
2022
$15,628
-5%
$208,860
1%
2021
$16,365
-1%
$207,760
52%
2020
$16,470
3%
$136,240
3%
2019
$15,983
3%
$132,410
7%
2018
$15,506
-5%
$123,670
—
2017
$16,258
—
$123,830
3%
2016
$16,322
-10%
$119,790
-12%
2015
$18,129
6%
$136,160
1%
2014
$17,160
-4%
$135,420
-3%
2013
$17,935
—
$139,202
—
Disclaimer: Historical tax information is derived from public records provided by the county offices. Information is not guaranteed and should be independently verified.
Estimate the Cost
Estimate the Cost for 6942 W Olive Ave #108
6942 W Olive Avenue #108, Peoria, AZ 85345 (MLS# 7093987) is a Mobile Home property with 3 bedrooms and 2 full bathrooms. 6942 W Olive Avenue #108 is currently listed for $45,000 and was received on October 14, 2026. Want to learn more about 6942 W Olive Avenue #108? Do you have questions about finding other Mobile Home real estate for sale in Peoria? You can browse all Peoria real estate or contact a Coldwell Banker agent to request more information.