This is a carousel with tiles that activate property listing cards. Use the previous and next buttons to navigate.
1/38
$3,200
This is a carousel with tiles that activate property listing cards. Use the previous and next buttons to navigate.
1/38
Property Description
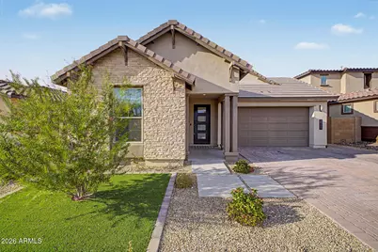
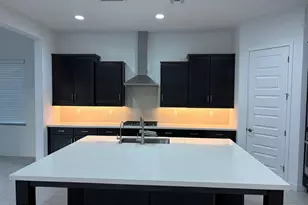
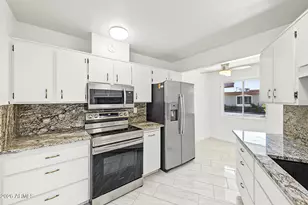
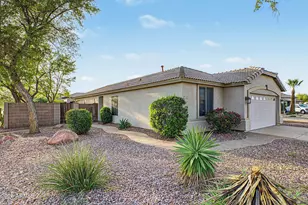
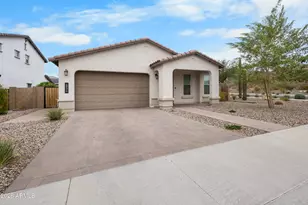
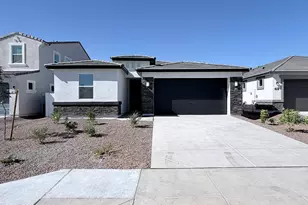
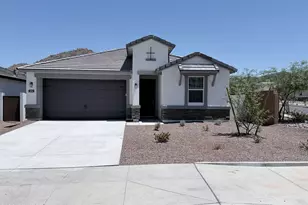
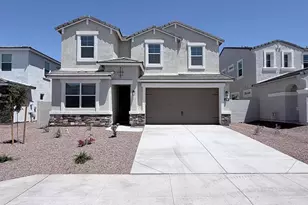
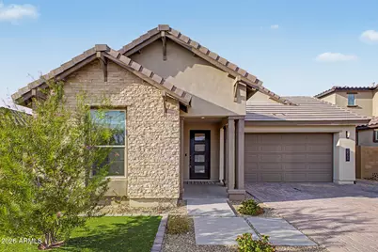
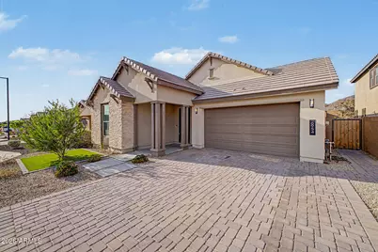
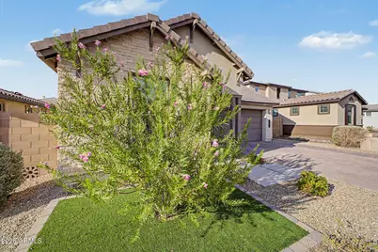
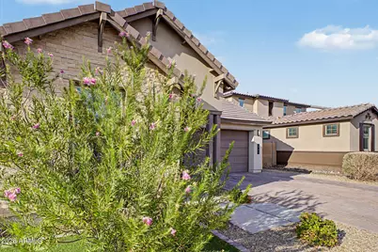
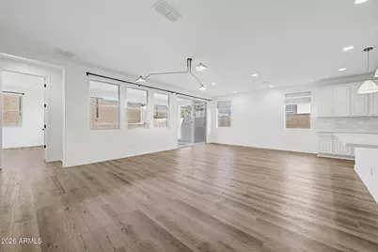
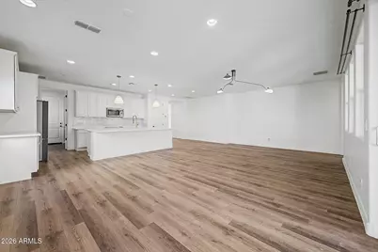
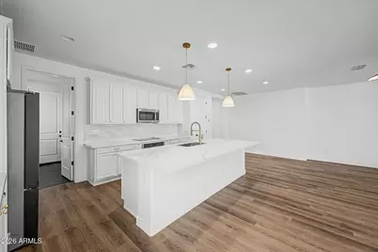
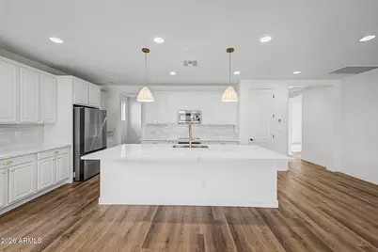
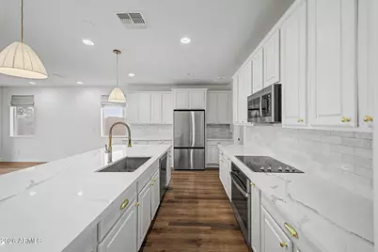
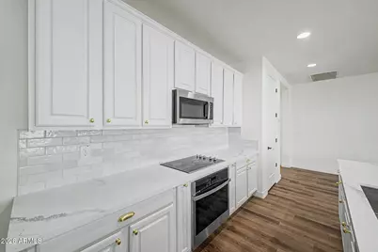
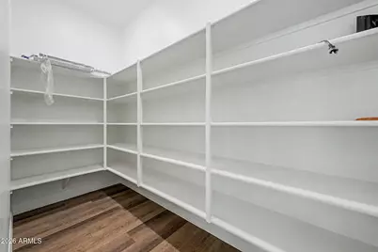
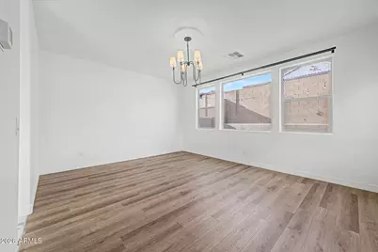
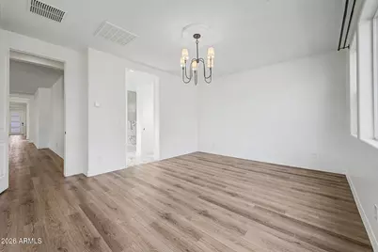
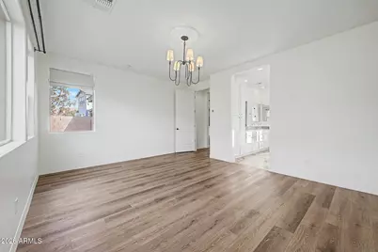
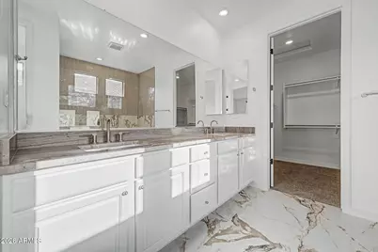
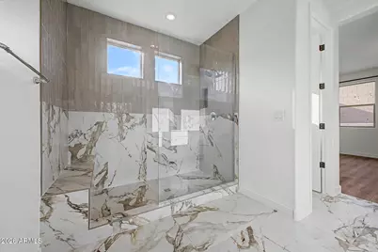
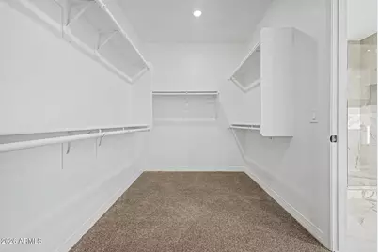
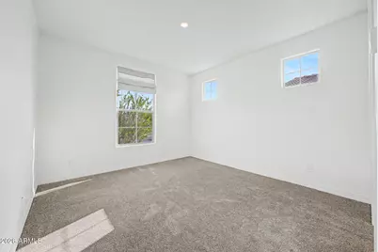
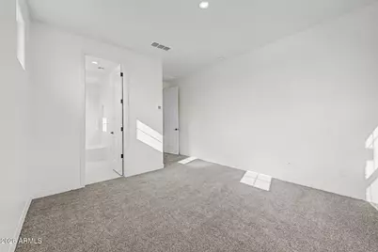
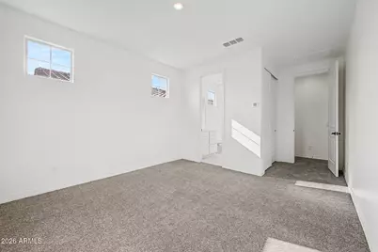
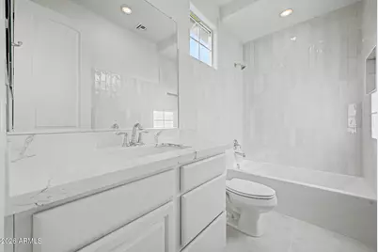
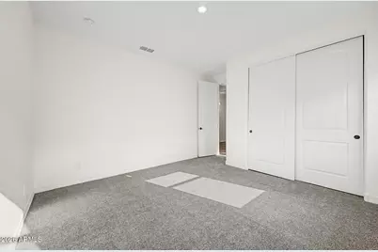
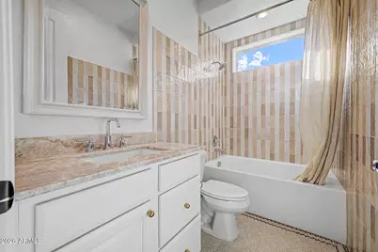
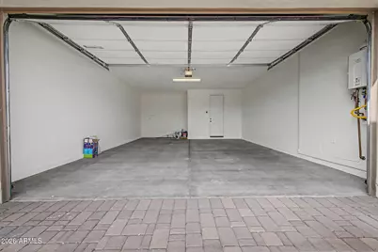
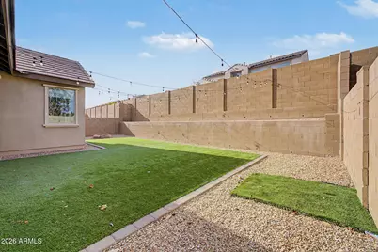
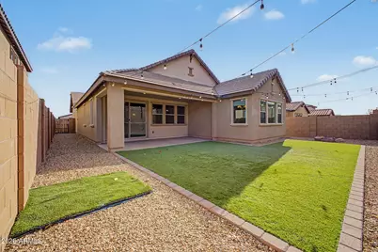
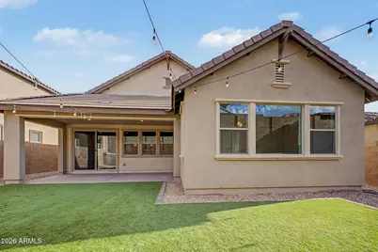
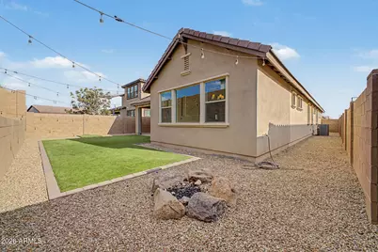
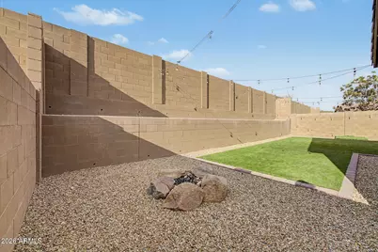
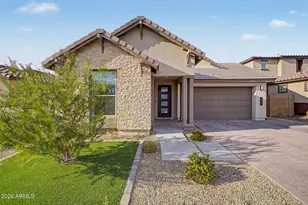
Beautiful North Phoenix Rental in the Aloravita North community. 4 bedroom 3 full bath 2357 sqft. Open kitchen offers granite counter tops upgraded stainless steel appliances all included, walk in pantry and open to large living area, and a view of the backyard through the large slider and grand windows. Built in 2022 House is energy efficient equipped with a tankless hot water heater. Luxury upgrades made throughout house, spreading from the kitchen to all of the three bathrooms, to the beautiful landscaped front and back yard. Tandem garage allows you to bring some toys or those extra holiday decorations! Don't miss out on this beautiful home.
Full Property Details
Full Property Details for 6954 W Maya Way
General
- Rent: $3,200
- Status: Active
- Type: Rental
- Source: ARMLS_Arizona_MLS_Phoenix_Area
- MLS ID: 7081693
- Updated: 9/17/2026
- Added to Site: 16 day(s) ago
Interior
- Interior Features: Walk-in Pantry, Smart Home, Granite Counters, Double Vanity, Master Downstairs, Kitchen Island, Bidet, Full Bth Master Bdrm
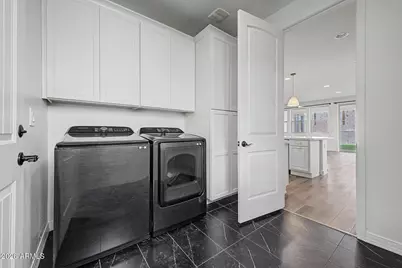
- Appliances: Washer, Dryer, Refrigerator, Microwave, Built In Recycling, Disposal, Dishwasher, Electric Cooktop
- Furnishings: Unfurnished
- Flooring: Carpet, Vinyl, Tile
Rooms
Bathrooms
- Total Bathrooms: 3
- Full Bathrooms: 3
Bedrooms
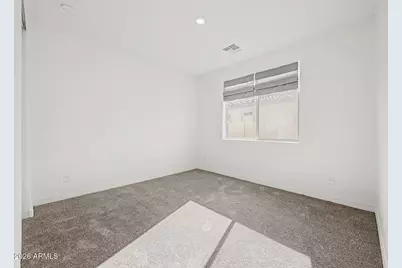
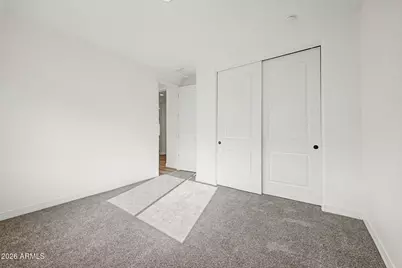
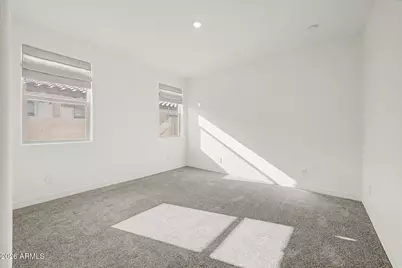
- Total Bedrooms: 4
Exterior
- Exterior Features: Playground
Parking
- Garage: Yes
- Garage Spaces: 2
- Parking Features: Tandem, Garage Door Opener
Location
- County: Maricopa
- Township: 5N
- Subdivision: ALORAVITA NORTH PHASE 2 PARCEL 9
- Cross Streets: 67th & Jomax Rd
Community
- Association: Yes
- Assoc. Name: Aloravita Homeowners
- Pet Restrictions: Lessor Approval
Heating & Cooling
- Central air: Yes
- Air Conditioning: Yes
- Cooling Type: Central Air, ENERGY STAR Qualified Equipment
- Heating Type: Electric
Utilities
- Water: Public
Structural Information
- Architectural Style: Contemporary, Ranch,
- Builder: Shea Homes
- Exterior Const.: Stucco, Wood Frame, Painted, Stone
- Roof: Tile
- Windows: ENERGY STAR Qualified Windows, Dual Pane, Low-Emissivity Windows
- Sq. Ft. Source: Assessor
- Year Built: 2022
Lot Features
- Property View: Mountain(s)
- Mountain views: Yes
- Lot Size (Acres): 0.15
- Lot Size (Sq. Ft.): 6,360
- Lot Size Source: Assessor
- Lot Features: Desert Back, Gravel/Stone Front, Grass Front, Synthetic Grass Back
Green Features
- Water Conservation: Tankless Ht Wtr Heat
Financial Considerations
- Security Deposit: $3,200
- Pet Deposit: $500
- Credit Check Amount: $65
- Earnest Deposit: $3,200
Disclosures and Reports
- Legal Description: LOT 11 ALORAVITA NORTH PHASE 2 PARCEL 9 MCR
- Property ID: 201-29-392
- Range: 1E
- Section: 36
- Lot Number: 11
Listed by Rely Real Estate, LLC
Schools
Schools serving 6954 W Maya Way
School District:Deer Valley Unified District
| Name | Grades | Distance |
|---|---|---|
Terramar Elementary School 7000 West Happy Valley Road, Peoria, AZ 85383 | K-8 | 1.1 mi |
Mountain Ridge High School 22800 North 67th Avenue, Glendale, AZ 85310 | 9-12 | 2.5 mi |
Disclaimer:
School attendance boundaries provided by ATTOM Data Solutions and are for reference only. Contact the school directly to verify enrollment eligibility.
Price History for 6954 W Maya Way
Date
Details
Price
Change
Source
9/17/2026
Listed
$3,200
—
MLS
Disclaimer: Historical sales information is derived from public records provided by the county offices. Information is not guaranteed and should be independently verified.

6954 W Maya Way, Peoria, AZ 85383 (MLS# 7081693) is a Rental property with 4 bedrooms and 3 full bathrooms. 6954 W Maya Way is currently listed for rent at $3,200 and was received on September 17, 2026. Want to learn more about 6954 W Maya Way? Do you have questions about finding other real estate for sale or rent in Peoria? You can browse all Peoria rentals or contact a Coldwell Banker agent to request more information.