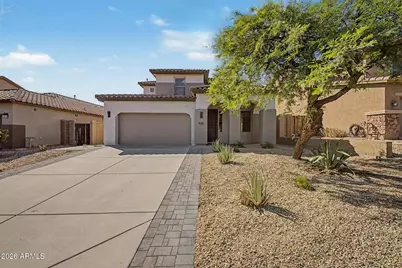
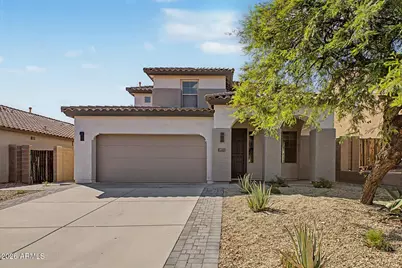
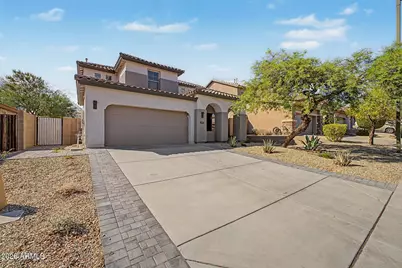
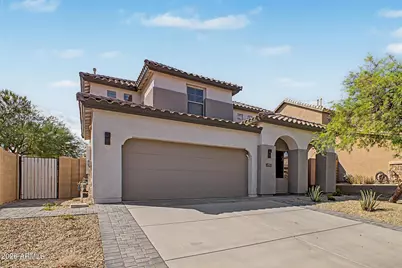
This is a carousel with tiles that activate property listing cards. Use the previous and next buttons to navigate.
1/51
$639,900
This is a carousel with tiles that activate property listing cards. Use the previous and next buttons to navigate.
1/51
Property Description
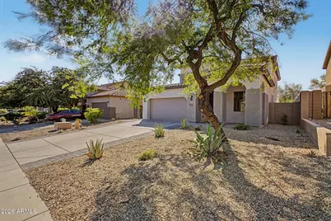
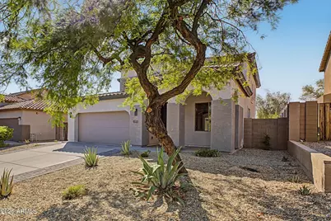
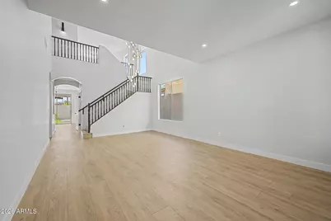
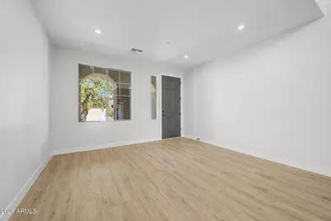
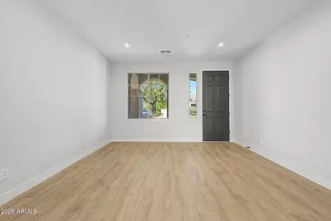
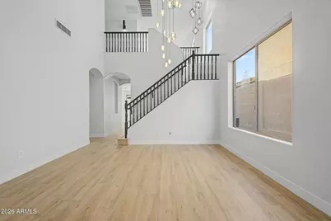
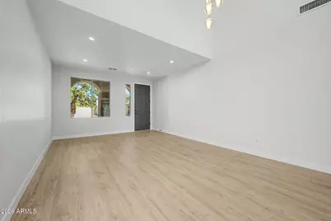
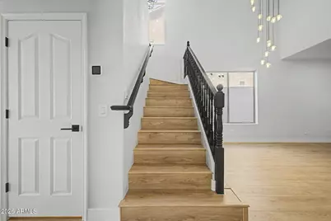
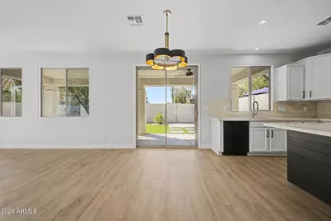
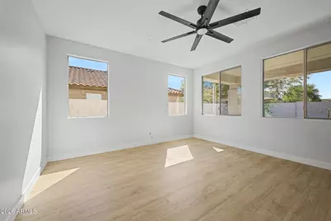
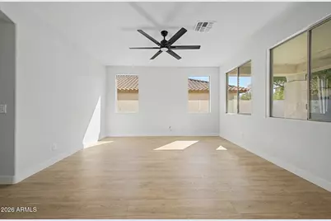
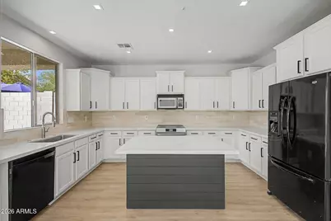
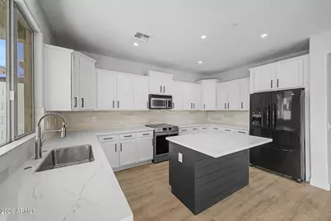
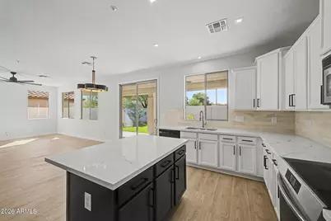
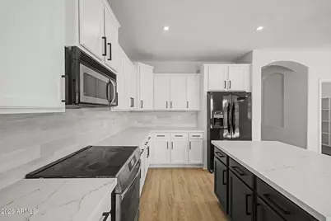
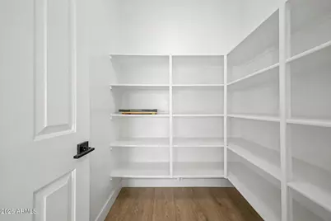
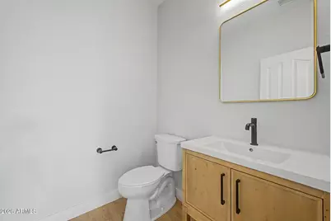
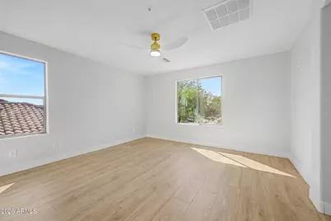
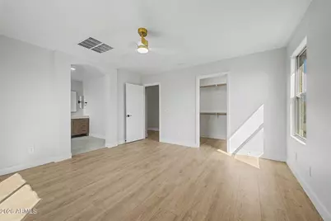
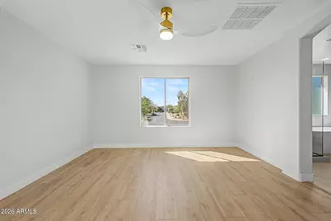
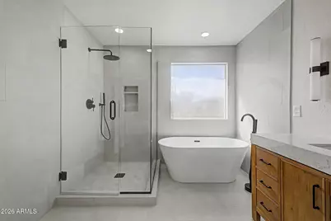
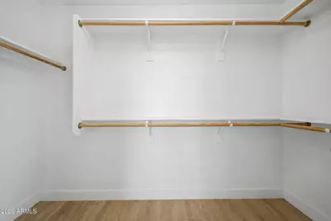
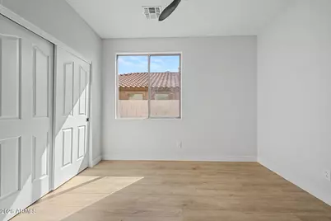
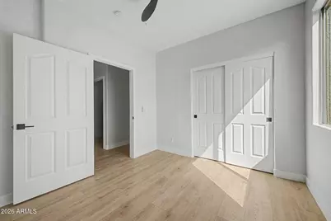
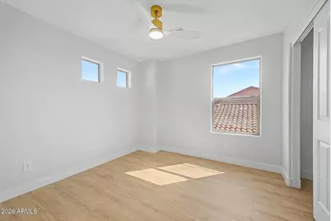
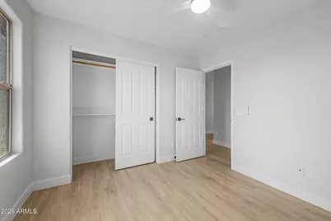
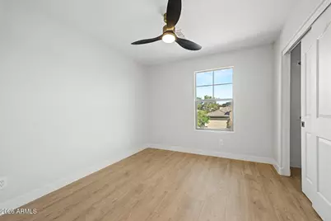
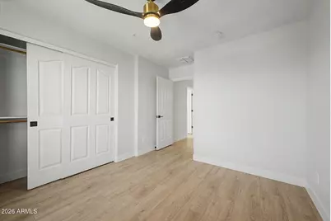
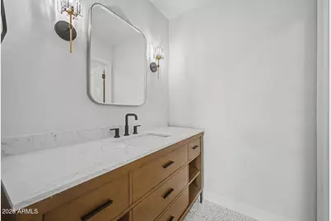
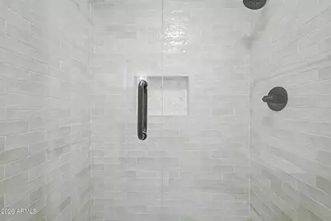
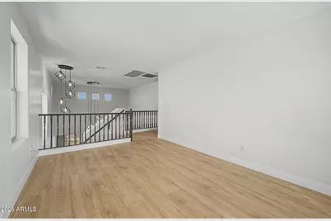
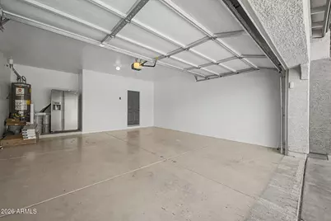
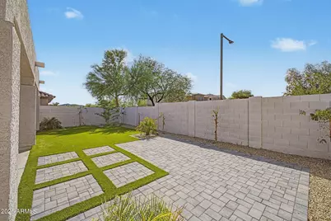
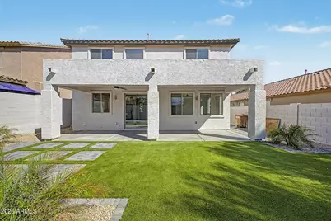
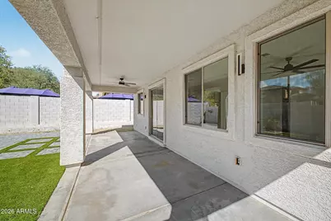
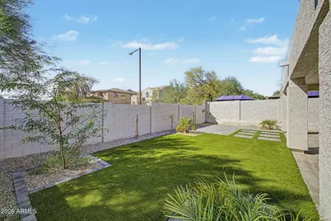
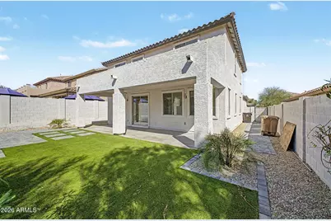
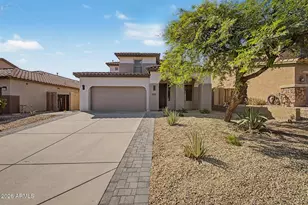
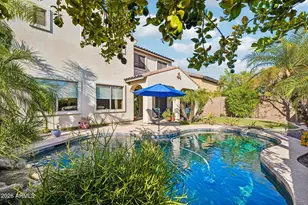
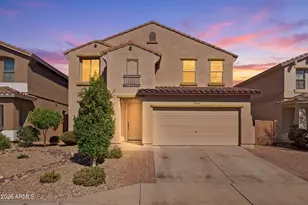
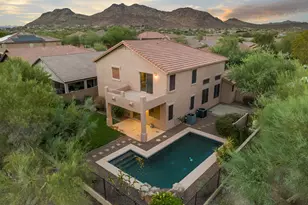
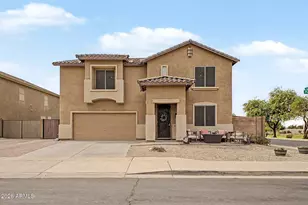
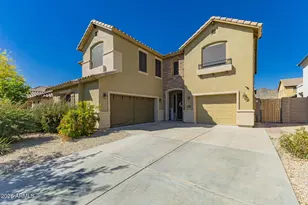
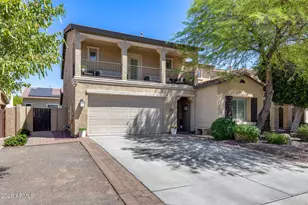
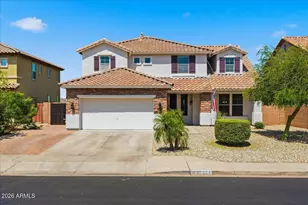
EXTENSIVELY REMODELED | DESIGNER-INSPIRED PRIMARY BATH | UPDATED KITCHEN | NEW LANDSCAPING Beautifully remodeled inside and out, this 4-bedroom, 2.5-bath home in Sonoran Mountain Ranch offers 2,378 sq ft of bright, modern living space with the major updating already completed. Step inside to a fresh, light-filled interior featuring new flooring throughout, fresh interior paint, modern lighting and updated finishes that create a clean, cohesive look from room to room. The open kitchen features extensive white cabinetry, contrasting island, updated countertops and backsplash, black hardware and stainless-steel appliances, all opening naturally to the main living and dining areas. The completely remodeled primary bathroom is a standout, featuring a freestanding soaking tub, oversized frameless-glass shower, large-format tile, floor-mounted tub filler, expansive double vanity and contemporary fixtures. The additional bathrooms have also been remodeled with new cabinetry, tile and updated fixtures. A downstairs bedroom provides valuable flexibility for guests, a home office or multi-generational living, while the spacious upstairs loft offers a second living area for a media room, playroom, fitness area or lounge. The improvements continue outside with fresh exterior paint and newly designed front and backyard landscaping. The backyard combines artificial turf, contemporary pavers and covered patio space to create an attractive, low-maintenance setting for relaxing and entertaining. Additional features include a 2-car garage, generous storage, and refrigerator, washer and dryer included. Located in desirable Sonoran Mountain Ranch with convenient access to Loop 101 and 303, shopping, dining and recreation. This isn't simply a freshly painted resale--the bathrooms, kitchen, flooring, lighting, finishes and landscaping have already been thoughtfully updated. Move in and enjoy without taking on the time and expense of a major remodel.
Full Property Details
Full Property Details for 7062 W Andrew Ln
General
- Price: $639,900
- HOA FEE: $48/month
- HOA FEE FREQ.: Quarterly
- Taxes: $2,685 (2025)
- Status: Active
- Type: Single Family
- Source: ARMLS_Arizona_MLS_Phoenix_Area
- MLS ID: 7057188
- Updated: 9/12/2026
- Added to Site: 49 day(s) ago
Interior
- Interior Features: Walk-in Pantry, Double Vanity, Eat-in Kitchen, Kitchen Island, Separate Shwr & Tub
- Appliances: Dryer, Washer, Refrigerator, Dishwasher, Disposal, Electric Cooktop
Rooms
Bathrooms
- Total Bathrooms: 3
- Full Bathrooms: 2
- Half Bathrooms: 1
Bedrooms
- Total Bedrooms: 4
Other Rooms
- Laundry: Inside
Parking
- Garage: Yes
- Garage Spaces: 2
Location
- County: Maricopa
- Township: 5N
- Subdivision: SONORAN MOUNTAIN RANCH
- Cross Streets: 67th ave & Happy Valley rd
Community
- Association: Yes
- Assoc. Name: Sonoran Mtn Ranch
- Assoc. Fees Include: Maintenance Grounds
Heating & Cooling
- Central air: Yes
- Air Conditioning: Yes
- Cooling Type: Central Air
- Heating Type: Natural Gas
Utilities
- Water: Public
Structural Information
- Builder: STANDARD PACIFIC HOMES
- Exterior Const.: Stucco, Wood Frame, Stone
- Roof: Tile
- Year Built: 2006
Lot Features
- Lot Size (Acres): 0.13
- Lot Size (Sq. Ft.): 5,500
- Lot Size Source: Assessor
- Lot Features: Desert Front
Financial Considerations
- Association Fee: $145
- Assoc Fee Freq.: Quarterly
- Tax Amount: $2,685
- Tax Year: 2025
- Terms: Cash, Conventional, Also for Rent, 1031 Exchange, FHA, VA Loan
Disclosures and Reports
- Ownership: Fee Simple
- Legal Description: LOT 32 SONORAN MOUNTAIN RANCH PARCEL 5 MCR 067237
- Property ID: 201-03-665
- Range: 1E
- Section: 24
- Lot Number: 32
Listed by Realty ONE Group

Get Pre-Approved Today
Schools
Schools serving 7062 W Andrew Ln
School District:Deer Valley Unified District
| Name | Grades | Distance |
|---|---|---|
Copper Creek Elementary School, Glendale, AZ 7071 West Hillcrest Boulevard, Glendale, AZ 85310 | PK-6 | 5 mi |
Hillcrest Middle School 22833 North 71st Avenue, Glendale, AZ 85310 | 7-8 | 4.6 mi |
Mountain Ridge High School 22800 North 67th Avenue, Glendale, AZ 85310 | 9-12 | 4.6 mi |
Disclaimer:
School attendance boundaries provided by ATTOM Data Solutions and are for reference only. Contact the school directly to verify enrollment eligibility.
Price & Sales History for 7062 W Andrew Ln
Date
Details
Price
Change
Source
8/26/2026
Price Reduced
$639,900
-0.78%
MLS
8/20/2026
Price Reduced
$644,900
-0.77%
MLS
7/29/2026
Listed
$649,900
202.28%
MLS
11/27/2012
Sold
$215,000
—
Public Record
Disclaimer: Historical sales information is derived from public records provided by the county offices. Information is not guaranteed and should be independently verified.
Tax History
Tax History for 7062 W Andrew Ln
Year
Property Taxes
Change
Tax Assessment
Change
2025
$2,685
—
$27,506
-37%
2025
$2,685
3%
$43,350
-2%
2023
$2,610
4%
$44,210
19%
2022
$2,521
—
$37,160
29%
2022
$2,521
-3%
$28,700
6%
2021
$2,597
2%
$27,080
5%
2020
$2,556
3%
$25,670
8%
2019
$2,486
4%
$23,720
3%
2018
$2,395
3%
$22,950
5%
2017
$2,318
6%
$21,960
3%
2016
$2,196
9%
$21,320
1%
2015
$2,010
4%
$21,070
30%
2014
$1,924
9%
$16,270
11%
2013
$1,764
—
$14,620
—
Disclaimer: Historical tax information is derived from public records provided by the county offices. Information is not guaranteed and should be independently verified.
Estimate the Cost
Estimate the Cost for 7062 W Andrew Ln
7062 W Andrew Lane, Peoria, AZ 85383 (MLS# 7057188) is a Single Family property with 4 bedrooms and 2 full bathrooms. 7062 W Andrew Lane is currently listed for $639,900 and was received on July 29, 2026. Want to learn more about 7062 W Andrew Lane? Do you have questions about finding other Single Family real estate for sale in Peoria? You can browse all Peoria real estate or contact a Coldwell Banker agent to request more information.