This is a carousel with tiles that activate property listing cards. Use the previous and next buttons to navigate.
1/47
$489,000
This is a carousel with tiles that activate property listing cards. Use the previous and next buttons to navigate.
1/47
Property Description
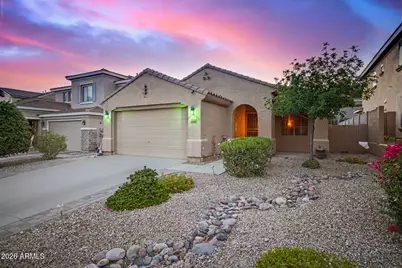
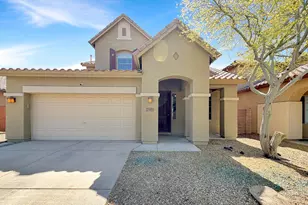
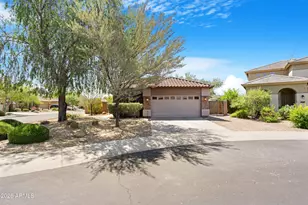
Nestled in the highly sought-after Sonoran Mountain Ranch community, this move-in-ready single-level home offers privacy, scenic desert surroundings, and access to the nearby Peoria Preserve for hiking and outdoor recreation. Enjoy mountain views from the front of the home and the backyard. A rare opportunity in a quiet, tucked-away location, this home is ideal for buyers seeking privacy while still being within reach of everyday conveniences. With low HOA fees, a newer HVAC, this home is ready for its next owner. The interior features a spacious great room, 3 bedrooms, 2.5 bathrooms, and a versatile den with French doors ideal for a home office or gym. Additional highlights include tile flooring in the main living areas, wood blinds, a built-in hallway desk, and garage storage cabinets. The low-maintenance backyard features a covered patio and artificial turf. Widened paver driveway adds curb appeal and convenience. Located minutes from shopping, dining, and everyday amenities, and approximately 30 minutes from Lake Pleasant for boating, fishing, and outdoor recreation, this home delivers comfort, convenience, and Arizona lifestyle living.
Full Property Details
Full Property Details for 7124 W Red Hawk Dr
General
- Price: $489,000
- HOA FEE: $48/month
- HOA FEE FREQ.: Quarterly
- Taxes: $2,073 (2025)
- Status: Active
- Type: Single Family
- Source: ARMLS_Arizona_MLS_Phoenix_Area
- MLS ID: 7040065
- Updated: 7/28/2026
- Added to Site: 56 day(s) ago
Interior
- Interior Features: Double Vanity, 9+ Flat Ceilings, No Interior Steps, Pantry, Full Bth Master Bdrm, Separate Shwr & Tub, Laminate Counters
- Appliances: Dryer, Washer, Refrigerator, Built-in Microwave, Dishwasher, Disposal, Electric Oven, Electric Cooktop
- Flooring: Carpet, Tile
Rooms
Bathrooms
- Total Bathrooms: 3
- Full Bathrooms: 2
- Half Bathrooms: 1
Bedrooms
- Total Bedrooms: 3
Additional Information
- Security/Safety: Fire Sprinkler System
Parking
- Garage: Yes
- Garage Spaces: 2
- Parking Features: Attached Garage, Garage Door Opener
Location
- County: Maricopa
- Township: 5N
- Subdivision: SONORAN MOUNTAIN RANCH PARCEL 14
- Cross Streets: Happy Valley Rd and 67th Ave
Community
- Association: Yes
- Assoc. Name: Sonoran Mountain Ran
- Assoc. Fees Include: Maintenance Grounds
Heating & Cooling
- Central air: Yes
- Air Conditioning: Yes
- Cooling Type: Central Air, Ceiling Fan(s)
- Heating Type: Heat Pump, Electric
Utilities
- Water: City Water
Structural Information
- Architectural Style: Spanish,
- Builder: Element Homes
- Exterior Const.: Stucco, Wood Frame
- Roof: Tile
- Windows: Screens, Dual Pane
- Sq. Ft. Source: Assessor
- Year Built: 2006
Lot Features
- Property View: Mountain(s)
- Mountain views: Yes
- Lot Size (Acres): 0.14
- Lot Size (Sq. Ft.): 6,000
- Lot Size Source: Assessor
- Lot Features: Desert Front, Synthetic Grass Back
Financial Considerations
- Association Fee: $145
- Assoc Fee Freq.: Quarterly
- Tax Amount: $2,073
- Tax Year: 2025
- Terms: Cash, Conventional, FHA, VA Loan
Disclosures and Reports
- Ownership: Fee Simple
- Legal Description: LOT 68 SONORAN MOUNTAIN RANCH PARCEL 14 MCR 076939
- Property ID: 201-39-735
- Range: 1E
- Section: 24
- Lot Number: 68
Listed by Russ Lyon Sotheby's International Realty

Get Pre-Approved Today
Schools
Schools serving 7124 W Red Hawk Dr
School District:Deer Valley Unified District
| Name | Grades | Distance |
|---|---|---|
Copper Creek Elementary School, Glendale, AZ 7071 West Hillcrest Boulevard, Glendale, AZ 85310 | PK-6 | 5.1 mi |
Hillcrest Middle School 22833 North 71st Avenue, Glendale, AZ 85310 | 7-8 | 4.6 mi |
Mountain Ridge High School 22800 North 67th Avenue, Glendale, AZ 85310 | 9-12 | 4.7 mi |
Disclaimer:
School attendance boundaries provided by ATTOM Data Solutions and are for reference only. Contact the school directly to verify enrollment eligibility.
Price & Sales History for 7124 W Red Hawk Dr
Date
Details
Price
Change
Source
7/28/2026
Price Reduced
$489,000
-2%
MLS
6/11/2026
Listed
$499,000
78.21%
MLS
12/21/2018
Sold
$280,000
—
Public Record
Disclaimer: Historical sales information is derived from public records provided by the county offices. Information is not guaranteed and should be independently verified.
Tax History
Tax History for 7124 W Red Hawk Dr
Year
Property Taxes
Change
Tax Assessment
Change
2025
$2,073
—
$25,244
-39%
2025
$2,073
3%
$41,710
-1%
2023
$2,019
4%
$42,160
23%
2022
$1,943
—
$34,370
31%
2022
$1,943
-5%
$26,220
8%
2021
$2,040
2%
$24,280
1%
2020
$2,006
3%
$24,130
5%
2019
$1,948
4%
$22,920
5%
2018
$1,866
3%
$21,880
8%
2017
$1,803
6%
$20,250
3%
2016
$1,698
9%
$19,600
1%
2015
$1,554
4%
$19,410
32%
2014
$1,488
7%
$14,760
10%
2013
$1,388
—
$13,450
—
Disclaimer: Historical tax information is derived from public records provided by the county offices. Information is not guaranteed and should be independently verified.
Estimate the Cost
Estimate the Cost for 7124 W Red Hawk Dr
7124 W Red Hawk Drive, Peoria, AZ 85383 (MLS# 7040065) is a Single Family property with 3 bedrooms and 2 full bathrooms. 7124 W Red Hawk Drive is currently listed for $489,000 and was received on June 11, 2026. Want to learn more about 7124 W Red Hawk Drive? Do you have questions about finding other Single Family real estate for sale in Peoria? You can browse all Peoria real estate or contact a Coldwell Banker agent to request more information.