This is a carousel with tiles that activate property listing cards. Use the previous and next buttons to navigate.
1/40
$3,800 Just Listed
This is a carousel with tiles that activate property listing cards. Use the previous and next buttons to navigate.
1/40
Property Description
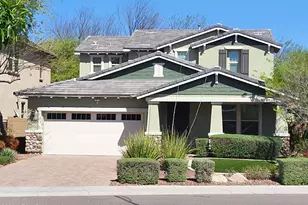
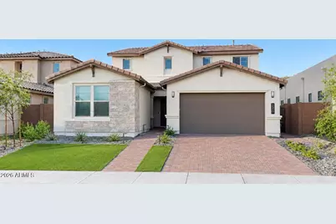
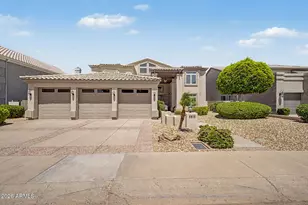
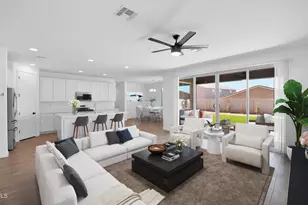
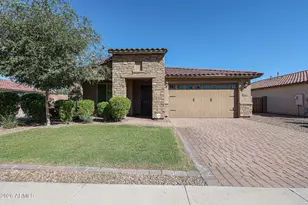
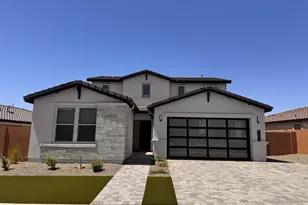
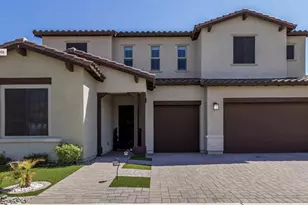
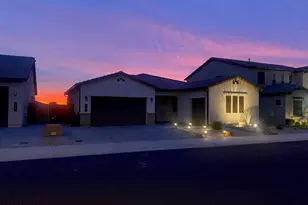
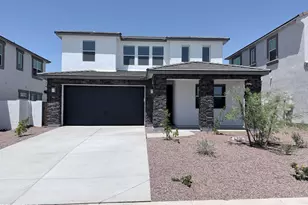
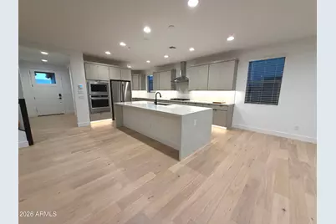
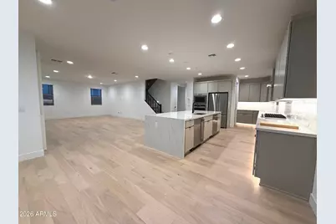
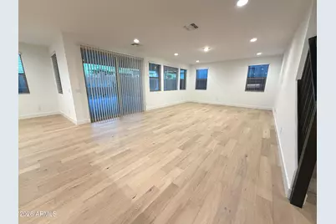
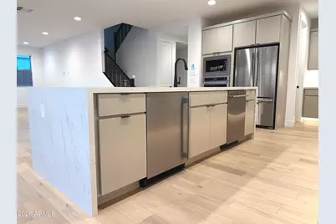
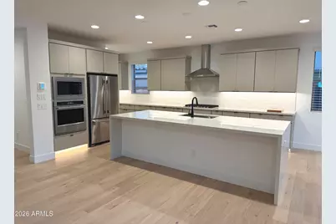
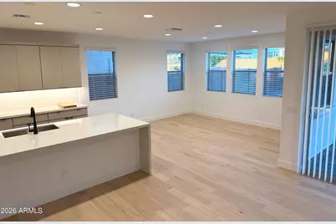
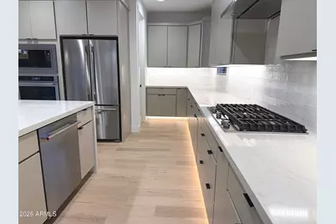
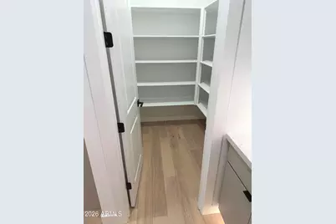
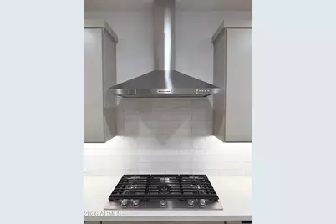
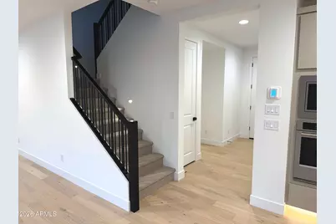
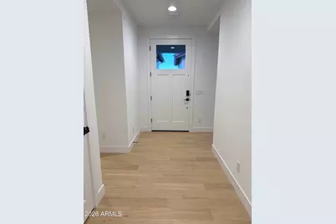
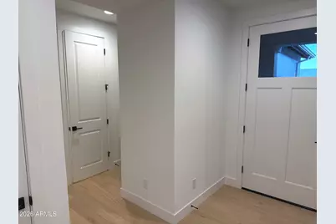
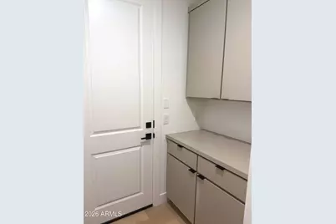
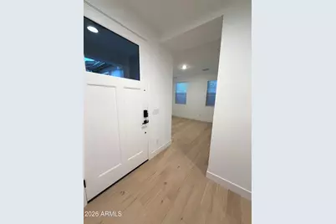
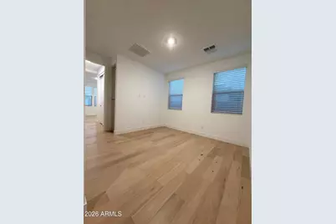
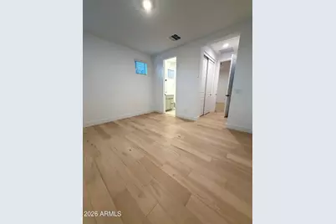
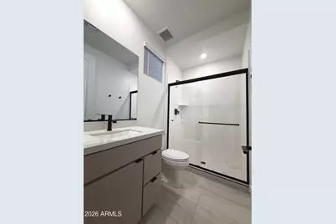
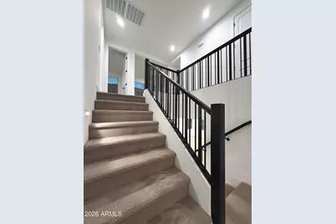
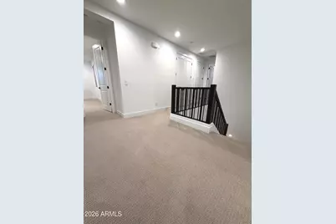
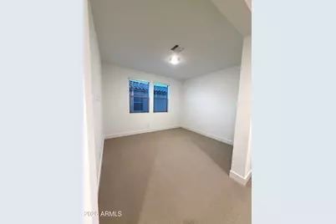
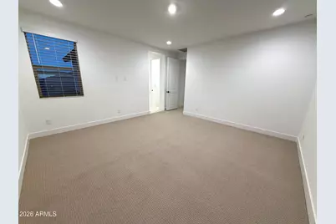
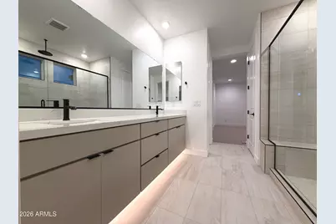
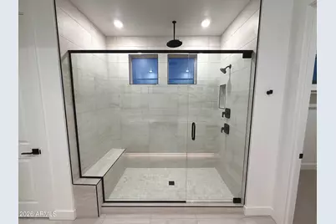
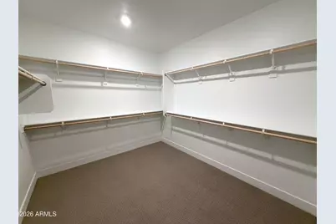
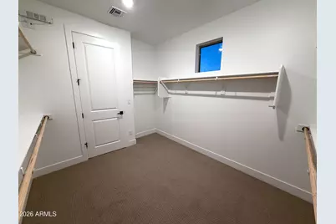
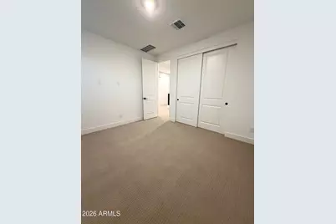
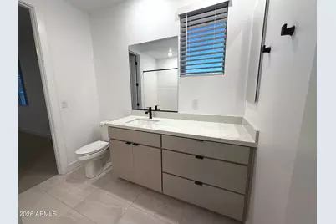
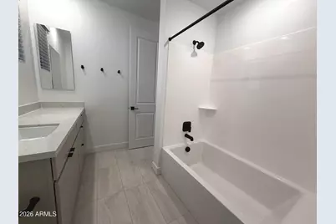
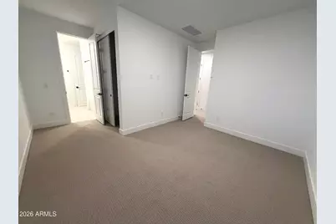
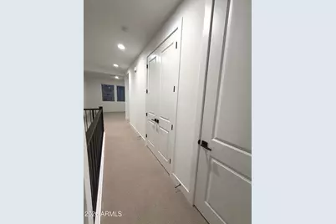
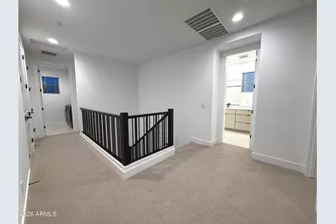
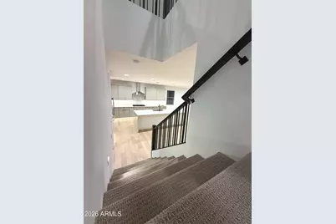
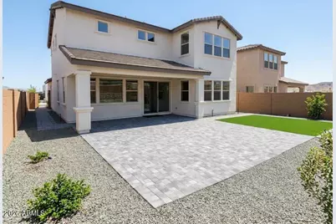
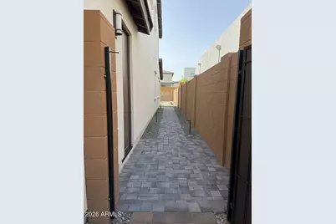
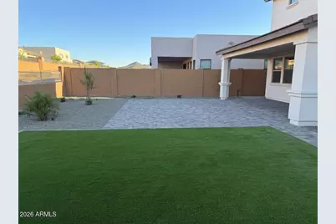
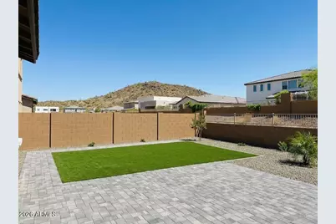
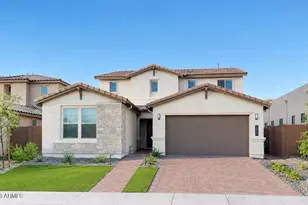
Welcome to one of Peoria's most sought-after new communities! This immaculate, high-energy-efficiency 4-bedroom, 3.5-bathroom sanctuary offers an expansive floor plan designed for effortless living and sophisticated entertaining. Tucked away on a desirable lot, enjoy breathtaking mountain vistas and twinkling city lights every evening. - Step inside to an abundance of natural light showcasing beautiful light wood flooring, sleek custom tile, and neutral carpet throughout. The main level thoughtfully includes a full bedroom with an en-suite bath--ideal for guests, multi-generational living, or a private main-floor suite--while the upstairs boasts a versatile loft/bonus room perfect for a home office, media space, or family downtime. - At the heart of the home is a chef-inspired gourmet kitchen featuring modern cabinetry complete with upper and lower accent lighting, pristine quartz countertops, a walk-in pantry, a premium gas cooktop with a custom hood, high-end stainless steel KitchenAid appliances, and a built-in beverage refrigerator. - Outdoors, the beautifully landscaped grounds feature custom pavers, accent lighting, automated watering systems, and pristine synthetic grass in both the front and back. An expansive 3-car garage offers ample space, a dedicated EV charger outlet, a whole-home water softener, an electric door opener, and a tankless gas water heater. -Offering quick access to TSMC, Loop 303, shopping, dining, and endless outdoor activities, this turn-key architectural gem combines luxury finishes with peak energy efficiency
Full Property Details
Full Property Details for 7390 W Hedge Hog Pl
General
- Rent: $3,800
- HOA FEE: $105/month
- Status: Active
- Type: Rental
- Source: ARMLS_Arizona_MLS_Phoenix_Area
- MLS ID: 7095247
- Updated: 10/16/2026
- Added to Site: 4 day(s) ago
Interior
- Interior Features: Quartz Countertops, Walk-in Pantry, Non-laminate Counter, High Speed Internet, Smart Home, Double Vanity, Upstairs, Eat-in Kitchen, Kitchen Island, Pantry, Full Bth Master Bdrm
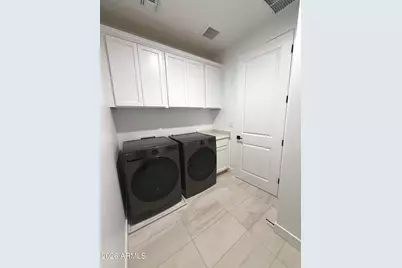
- Appliances: Washer, Dryer, Refrigerator, Microwave, Electric Oven, Disposal, Dishwasher, Gas Cooktop, Water Softener
- Furnishings: Unfurnished
- Flooring: Carpet, Tile, Wood
Rooms
Bathrooms
- Total Bathrooms: 4
- Full Bathrooms: 3
- Half Bathrooms: 1
Bedrooms
- Total Bedrooms: 4
Other Rooms
- Laundry: Inside, Upper Level
Exterior
- Exterior Features: Rain Gutters
Parking
- Garage: Yes
- Garage Spaces: 3
- Parking Features: Tandem, Direct Access, Garage Door Opener
Location
- County: Maricopa
- Township: 5N
- Subdivision: Ascent at Aloravita
- Cross Streets: 75th Ave & Jomax
Community
- Association: Yes
- Assoc. Name: AAM
Heating & Cooling
- Air Conditioning: Yes
- Cooling Type: Programmable Thermostat
- Heating Type: Natural Gas
Utilities
- Water: Public
- Utility Description: Phone Available
Structural Information
- Architectural Style: Contemporary,
- Builder: Shea Homes
- Exterior Const.: Stucco, Wood Frame
- Roof: Tile
- Windows: Vinyl Frame, Dual Pane, Screens, Low-Emissivity Windows
- Sq. Ft. Source: Assessor
- Year Built: 2026
Manufactured Home
- Model: 4016
Lot Features
- Property View: City Lights, Mountain(s)
- Mountain views: Yes
- Lot Size (Acres): 0.15
- Lot Size (Sq. Ft.): 6,358
- Lot Size Source: Assessor
- Lot Features: Adjacent to Wash, North/South Exposure, Sprinklers In Rear, Sprinklers In Front, Desert Back, Desert Front, Synthetic Grass Frnt, Synthetic Grass Back, Auto Timer H2O Front, Auto Timer H2O Back
Green Features
- Energy Efficient: Fresh Air Mechanical, Multi-Zones
- Water Conservation: Tankless Ht Wtr Heat
Financial Considerations
- Association Fee: $105
- Assoc Fee Freq.: Monthly
- Security Deposit: $5,200
- Credit Check Amount: $75
- Earnest Deposit: $3,800
Disclosures and Reports
- Property ID: 201-20-882
- Range: 1E
- Section: 36
- Lot Number: 43
Listed by Century 21 Desert Estates
Schools
Schools serving 7390 W Hedge Hog Pl
School District:Deer Valley Unified District
| Name | Grades | Distance |
|---|---|---|
Terramar Elementary School 7000 West Happy Valley Road, Peoria, AZ 85383 | K-8 | 1.6 mi |
Mountain Ridge High School 22800 North 67th Avenue, Glendale, AZ 85310 | 9-12 | 3.1 mi |
Disclaimer:
School attendance boundaries provided by ATTOM Data Solutions and are for reference only. Contact the school directly to verify enrollment eligibility.
Price History for 7390 W Hedge Hog Pl
Date
Details
Price
Change
Source
10/16/2026
Listed
$3,800
—
MLS
Disclaimer: Historical sales information is derived from public records provided by the county offices. Information is not guaranteed and should be independently verified.
7390 W Hedge Hog Place, Peoria, AZ 85383 (MLS# 7095247) is a Rental property with 4 bedrooms and 3 full bathrooms. 7390 W Hedge Hog Place is currently listed for rent at $3,800 and was received on October 16, 2026. Want to learn more about 7390 W Hedge Hog Place? Do you have questions about finding other real estate for sale or rent in Peoria? You can browse all Peoria rentals or contact a Coldwell Banker agent to request more information.