This is a carousel with tiles that activate property listing cards. Use the previous and next buttons to navigate.
1/1
$670,000
This is a carousel with tiles that activate property listing cards. Use the previous and next buttons to navigate.
1/1
Property Description
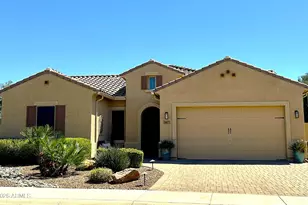
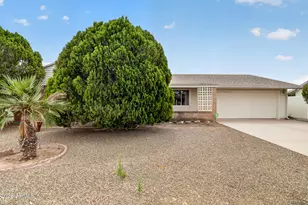
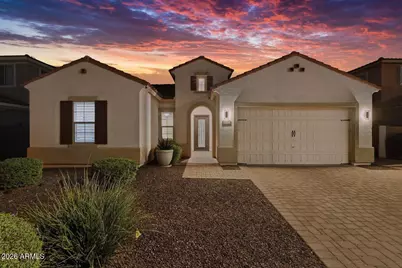
Located on a quiet street in Terramar in walking distance to trails and hiking with mountain views and natural preserve, this like-new Hillary model by Taylor Morrison lives larger than it looks. The open, single-level split floor plan offers 3 bedrooms plus a den, 10-foot ceilings throughout, and a 3-car garage with custom cabinets and work bench with plenty of professionally installed overhead storage -- move-in ready with designer upgrades already done for you. Inside, the gourmet kitchen is built for both everyday cooking and entertaining, featuring a gas cooktop, upgraded granite on an oversized island, solid 42'' maple cabinetry, walk-in pantry, and a layout that flows naturally into the living and family rooms. Ceramic wood-tile flooring runs through the main living spaces, master bedroom and den, with new carpet and fresh paint in the bedrooms. A custom built entertainment center with plenty of storage and accent lighting, and plantation shutters throughout the home add the finishing touches. The backyard is where this home really stands out. Thoughtfully redesigned and beautifully landscaped, it's an entertainer's retreat with travertine pavers, a pergola-covered firepit area, professionally installed high pressure misting system, elegant lighting and outdoor speakers, artificial turf and putting green, and generous space for gatherings or quiet evenings at home. A double slider opens onto the extended covered patio, the east-facing orientation keeps afternoons comfortable, and the 8,300+ sq ft lot leaves plenty of room for a future pool. A custom RV gate adds practical value most homes in the area don't offer. Location is a genuine win here: minutes to Lake Pleasant, top-rated public and private schools, the new shopping plaza, and all the dining and retail at Fireside at Norterra and Lake Pleasant. Homes in Terramar with this level of finish and a backyard already dialed in don't sit long.
Full Property Details
Full Property Details for 7421 W Remuda Dr
General
- Sold For: $670,000
- HOA FEE: $34/month
- HOA FEE FREQ.: Quarterly
- Taxes: $2,489 (2025)
- Status: Closed
- Type: Single Family
- Source: ARMLS_Arizona_MLS_Phoenix_Area
- MLS ID: 7017169
- Added to Site: 97 day(s) ago
Interior
- Interior Features: Walk-in Pantry, High Speed Internet, Granite Counters, Double Vanity, Eat-in Kitchen, Breakfast Bar, 9+ Flat Ceilings, No Interior Steps, Kitchen Island, Pantry, Full Bth Master Bdrm, Separate Shwr & Tub
- Appliances: Gas Stub for Range, Refrigerator, Built-in Microwave, Dishwasher, Disposal, Gas Range, Gas Oven, Gas Cooktop
- Flooring: Carpet, Tile
Rooms
Bathrooms
- Total Bathrooms: 3
- Full Bathrooms: 2
- Half Bathrooms: 1
Bedrooms
- Total Bedrooms: 3
Other Rooms
- Laundry: Inside, None, Wshr/Dry HookUp Only
Additional Information
- Security/Safety: Security System Owned
Exterior
- Exterior Features: Private Yard
Parking
- Garage: Yes
- Garage Spaces: 3
- Parking Features: Tandem Garage, RV Gate, Garage Door Opener
Location
- County: Maricopa
- Township: 4N
- Subdivision: TERRAMAR PARCEL 10B
- Cross Streets: 67th Ave & Happy Valley Rd.
Community
- Association: Yes
- Assoc. Name: Terramar
- Assoc. Fees Include: Maintenance Grounds
Heating & Cooling
- Central air: Yes
- Air Conditioning: Yes
- Cooling Type: HVAC SEER Rating, Central Air, Ceiling Fan(s), Programmable Thermostat
- Heating Type: Natural Gas
Utilities
- Water: City Water
Structural Information
- Architectural Style: Ranch,
- Builder: Taylor Morrison
- Exterior Const.: Stucco, Wood Frame, Painted
- Roof: Reflective Coating, Tile
- Windows: Low-Emissivity Windows, Dual Pane, ENERGY STAR Qualified Windows, Tinted Windows
- Sq. Ft. Source: Assessor
- Year Built: 2015
Manufactured Home
- Model: Hillary
Lot Features
- Property View: Mountain(s)
- Mountain views: Yes
- Lot Size (Acres): 0.19
- Lot Size (Sq. Ft.): 8,457
- Lot Size Source: Assessor
- Lot Features: Sprinklers In Rear, Sprinklers In Front, Desert Back, Desert Front, Gravel/Stone Back, Grass Back, Auto Timer H2O Front, Auto Timer H2O Back, Irrigation Front, Irrigation Back
- Fencing (Description): Block
Green Features
- Energy Efficient: Energy Audit, Fresh Air Mechanical
Financial Considerations
- Association Fee: $103
- Assoc Fee Freq.: Quarterly
- Tax Amount: $2,489
- Tax Year: 2025
- Terms: Cash, Conventional, FHA, VA Loan
Disclosures and Reports
- Ownership: Fee Simple
- Legal Description: LOT 31 TERRAMAR PARCEL 10B MCR 115815
- Property ID: 201-11-886
- Range: 1E
- Section: 1
- Lot Number: 31
Get Pre-Approved Today
Schools
Schools serving 7421 W Remuda Dr
School District:Deer Valley Unified District
| Name | Grades | Distance |
|---|---|---|
Terramar Elementary School 7000 West Happy Valley Road, Peoria, AZ 85383 | K-8 | 0.6 mi |
Mountain Ridge High School 22800 North 67th Avenue, Glendale, AZ 85310 | 9-12 | 1.9 mi |
Disclaimer:
School attendance boundaries provided by ATTOM Data Solutions and are for reference only. Contact the school directly to verify enrollment eligibility.
Price & Sales History for 7421 W Remuda Dr
Date
Details
Price
Change
Source
7/06/2026
Sold
$670,000
—
MLS
4/30/2026
Listed
$670,000
—
MLS
Disclaimer: Historical sales information is derived from public records provided by the county offices. Information is not guaranteed and should be independently verified.
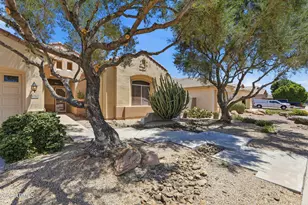
7421 W Remuda Drive, Peoria, AZ 85383 (MLS# 7017169) is a Single Family property that was sold at $670,000 on July 06, 2026. This property was listed by Mark Jones from our West Valley Office.Want to learn more about 7421 W Remuda Drive? Do you have questions about finding other Single Family real estate for sale in Peoria? You can browse all Peoria real estate or contact a Coldwell Banker agent to request more information.