This is a carousel with tiles that activate property listing cards. Use the previous and next buttons to navigate.
1/1
$495,000
This is a carousel with tiles that activate property listing cards. Use the previous and next buttons to navigate.
1/1
Property Description
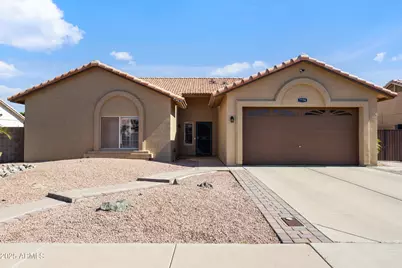
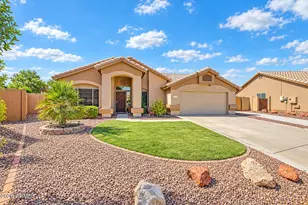
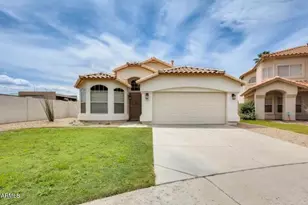
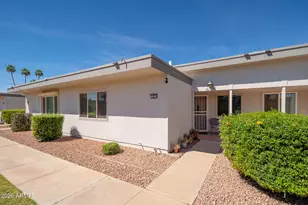
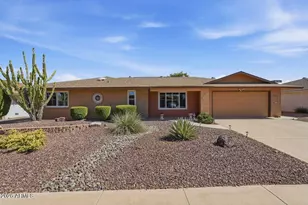
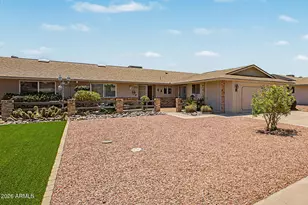
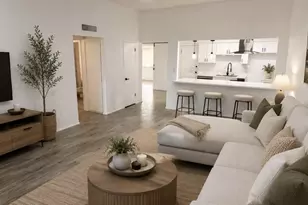
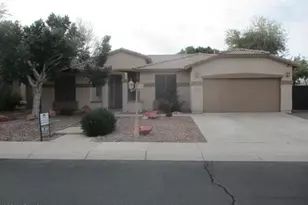
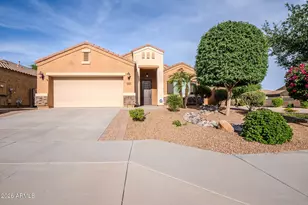
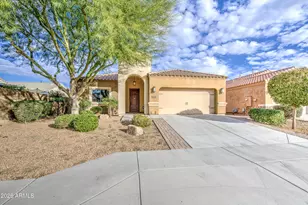
With no HOA, you'll enjoy the freedom to truly make this home your own. This 3-bedroom, 2-bathroom single story home is filled with natural light and designed for easy living and effortless entertaining. Inside, you'll find hard surface flooring throughout and a bright, open layout that feels both spacious and welcoming. Step outside to your private backyard retreat featuring a sparkling pool, covered patio, and plenty of space to relax or gather with friends. Soak up the sun, host weekend BBQs, or unwind in the Arizona breeze, this home has it all!
Full Property Details
Full Property Details for 7736 W Tumblewood Dr
General
- Sold For: $495,000
- Taxes: $1,705 (2025)
- Status: Closed
- Type: Single Family
- Source: ARMLS_Arizona_MLS_Phoenix_Area
- MLS ID: 6972309
- Added to Site: 125 day(s) ago
Interior
- Interior Features: High Speed Internet, Double Vanity, Eat-in Kitchen, Full Bth Master Bdrm, Separate Shwr & Tub
- Appliances: Water Softener Owned, Gas Stub for Range, Reverse Osmosis, Refrigerator, Built-in Microwave, Dishwasher, Disposal, Gas Range, Gas Oven, Gas Cooktop, Water Purifier
- Flooring: Laminate, Tile
Rooms
Bathrooms
- Total Bathrooms: 2
- Full Bathrooms: 2
Bedrooms
- Total Bedrooms: 3
Other Rooms
- Laundry: Gas Dryer Hookup
Additional Information
- Pool: Yes
- Pool Description: Play Pool, Heated
Exterior
- Exterior Features: Built-in Barbecue
Parking
- Garage: Yes
- Garage Spaces: 2
- Parking Features: Garage Door Opener
Location
- County: Maricopa
- Township: 3N
- Subdivision: PASEO VERDE ESTATES
- Cross Streets: 75th Ave & Bell Rd
Community
- Assoc. Fees Include: No Fees
Heating & Cooling
- Central air: Yes
- Air Conditioning: Yes
- Cooling Type: Central Air, Ceiling Fan(s)
- Heating Type: Natural Gas
Utilities
- Water: City Water
Structural Information
- Architectural Style: Ranch,
- Exterior Const.: Stucco, Painted, Block
- Roof: Tile
- Windows: Solar Screens, Vinyl Frame
- Sq. Ft. Source: Assessor
- Year Built: 1996
Lot Features
- Lot Size (Acres): 0.18
- Lot Size (Sq. Ft.): 8,002
- Lot Size Source: Assessor
- Lot Features: North/South Exposure, Sprinklers In Rear, Sprinklers In Front, Desert Front, Grass Back, Auto Timer H2O Front, Auto Timer H2O Back
- Fencing (Description): Block
Green Features
- Water Conservation: Tankless Ht Wtr Heat
Financial Considerations
- Tax Amount: $1,705
- Tax Year: 2025
- Terms: Cash, Conventional, 1031 Exchange, FHA, VA Loan
Disclosures and Reports
- Ownership: Fee Simple
- Legal Description: LOT 77 PASEO VERDE ESTATES MCR
- Property ID: 200-53-113
- Range: 1E
- Section: 2
- Lot Number: 77
Listed by Real Broker
Sold by My Home Group Real Estate

Get Pre-Approved Today
Schools
Schools serving 7736 W Tumblewood Dr
School District:Peoria Unified School District
| Name | Grades | Distance |
|---|---|---|
Paseo Verde Elementary School 7880 West Greenway Road, Peoria, AZ 85381 | K-8 | 0.1 mi |
Centennial High School 14388 North 79th Avenue, Peoria, AZ 85381 | 9-12 | 0.8 mi |
Disclaimer:
School attendance boundaries provided by ATTOM Data Solutions and are for reference only. Contact the school directly to verify enrollment eligibility.
Price & Sales History for 7736 W Tumblewood Dr
Date
Details
Price
Change
Source
5/20/2026
Sold
$495,000
-0.98%
MLS
4/09/2026
Price Reduced
$499,900
-1.96%
MLS
3/11/2026
Price Reduced
$509,900
-0.97%
MLS
1/21/2026
Listed
$514,900
—
MLS
Disclaimer: Historical sales information is derived from public records provided by the county offices. Information is not guaranteed and should be independently verified.
7736 W Tumblewood Drive, Peoria, AZ 85382 (MLS# 6972309) is a Single Family property that was sold at $495,000 on May 20, 2026. Want to learn more about 7736 W Tumblewood Drive? Do you have questions about finding other Single Family real estate for sale in Peoria? You can browse all Peoria real estate or contact a Coldwell Banker agent to request more information.