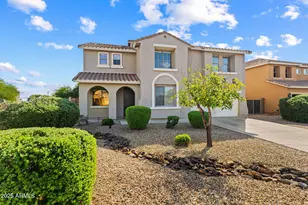
This is a carousel with tiles that activate property listing cards. Use the previous and next buttons to navigate.
1/1
$570,000
This is a carousel with tiles that activate property listing cards. Use the previous and next buttons to navigate.
1/1
Property Description
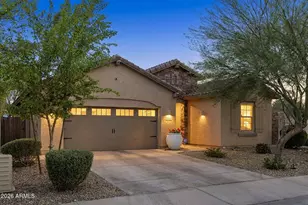
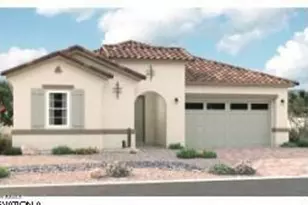
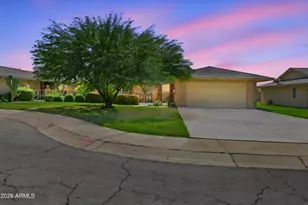
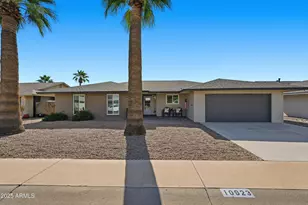
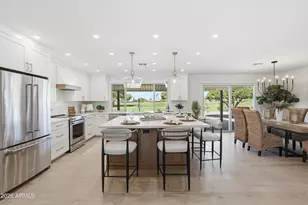
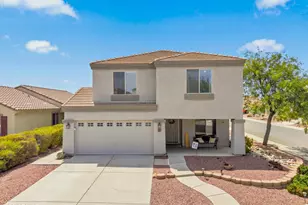
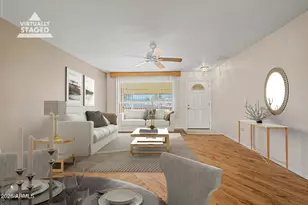
Welcome to 7855 W Rock Springs Dr, a former 2016 model home offering a rare blend of style, flexibility, and location in the heart of rapidly expanding north Peoria. This 3 bedroom, 3 bath home features a fully renovated kitchen with sleek new quartz countertops and a large open-concept design that flows seamlessly into the main living areas, creating an ideal space for entertaining. The primary suite is a true retreat with its own private entrance to a lush, flowering patio, a beautifully renovated primary bathroom, and a large walk-in closet. You'll also appreciate the convenience of two separate laundry areas, with both sets of washers and dryers conveying with the home. One of the standout features is the 2nd bedroom's private suite, which includes its own renovated bathroom, a comfortable sitting room, and a second kitchen that doubles as a bar for the lounge area--perfect for multi-generational living, hosting guests, or creating a separate residence for a family member or potential renter. Outside your door, you're just minutes from premier north Peoria amenities: shopping, dining, and entertainment at nearby centers; convenient access to major transportation routes; miles of hiking and outdoor recreation in the surrounding desert preserves; and some of the Valley's highest regarded local schools. This is a beautifully upgraded, flexible home in a high-demand area--ready for you to move in and enjoy.
Full Property Details
Full Property Details for 7855 W Rock Springs Dr
General
- Sold For: $570,000
- HOA FEE: $105/month
- Taxes: $2,107 (2025)
- Status: Closed
- Type: Single Family
- Source: ARMLS_Arizona_MLS_Phoenix_Area
- MLS ID: 6997801
- Added to Site: 114 day(s) ago
Interior
- Interior Features: Quartz Countertops, High Speed Internet, Double Vanity, Other, See Remarks, Breakfast Bar, 9+ Flat Ceilings, Furnished (See Remarks), No Interior Steps, Wet Bar, Kitchen Island, Pantry, 3/4 Bath Master Bdrm
- Appliances: Dryer, Washer, Water Softener Owned, Reverse Osmosis, Refrigerator, Built-in Microwave, Dishwasher, Disposal, Electric Range, Water Purifier
- Flooring: Tile
Rooms
Bathrooms
- Total Bathrooms: 3
- Full Bathrooms: 3
Bedrooms
- Total Bedrooms: 3
Other Rooms
- Laundry: Inside
Exterior
- Exterior Features: Private Street(s), Private Yard, Built-in Barbecue
Parking
- Garage: Yes
- Garage Spaces: 2
- Parking Features: Attached Garage, Garage Door Opener
Location
- County: Maricopa
- Township: 5N
- Subdivision: ROCK SPRINGS 2 PHASE 1
- Cross Streets: 67th Ave and Jomax Rd
Community
- Association: Yes
- Assoc. Name: Rock Springs
- Assoc. Fees Include: Insurance, Maintenance Grounds, Street Maint
Heating & Cooling
- Central air: Yes
- Air Conditioning: Yes
- Cooling Type: Central Air, Programmable Thermostat
- Heating Type: Heat Pump
Utilities
- Water: City Water
Structural Information
- Architectural Style: Santa Barbara/Tuscan,
- Builder: Lennar
- Exterior Const.: Stucco, Wood Frame, Painted
- Roof: Concrete
- Windows: Screens, Dual Pane
- Sq. Ft. Source: Assessor
- Year Built: 2016
Manufactured Home
- Model: Multi-Generation
Additional Structures
- Other Structures: Separate Guest House
Lot Features
- Property View: Mountain(s)
- Mountain views: Yes
- Lot Size (Acres): 0.17
- Lot Size (Sq. Ft.): 7,186
- Lot Size Source: Assessor
- Frontage: Asphalt
- Lot Features: North/South Exposure, Corner Lot, Desert Back, Desert Front, Synthetic Grass Back
- Fencing (Description): Back Yard, Block
Green Features
- Water Conservation: Tankless Ht Wtr Heat
Financial Considerations
- Association Fee: $105
- Assoc Fee Freq.: Monthly
- Tax Amount: $2,107
- Tax Year: 2025
- Terms: Cash, Conventional, 1031 Exchange, FHA, VA Loan
Disclosures and Reports
- Ownership: Fee Simple
- Legal Description: LOT 264 ROCK SPRINGS 2 PHASE 1 MCR 073026
- Property ID: 201-20-009
- Range: 1E
- Section: 35
- Lot Number: 264
Listed and Sold by Modern Portfolio Real Estate Services

Get Pre-Approved Today
Schools
Schools serving 7855 W Rock Springs Dr
School District:Deer Valley Unified District
| Name | Grades | Distance |
|---|---|---|
Terramar Elementary School 7000 West Happy Valley Road, Peoria, AZ 85383 | K-8 | 1.4 mi |
Mountain Ridge High School 22800 North 67th Avenue, Glendale, AZ 85310 | 9-12 | 2.7 mi |
Disclaimer:
School attendance boundaries provided by ATTOM Data Solutions and are for reference only. Contact the school directly to verify enrollment eligibility.
Price & Sales History for 7855 W Rock Springs Dr
Date
Details
Price
Change
Source
6/04/2026
Sold
$570,000
-1.55%
MLS
3/14/2026
Listed
$579,000
—
MLS
Disclaimer: Historical sales information is derived from public records provided by the county offices. Information is not guaranteed and should be independently verified.
7855 W Rock Springs Drive, Peoria, AZ 85383 (MLS# 6997801) is a Single Family property that was sold at $570,000 on June 04, 2026. Want to learn more about 7855 W Rock Springs Drive? Do you have questions about finding other Single Family real estate for sale in Peoria? You can browse all Peoria real estate or contact a Coldwell Banker agent to request more information.