This is a carousel with tiles that activate property listing cards. Use the previous and next buttons to navigate.
1/67
$550,000 Just Listed
This is a carousel with tiles that activate property listing cards. Use the previous and next buttons to navigate.
1/67
Property Description
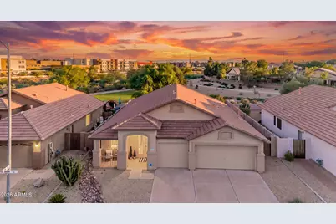
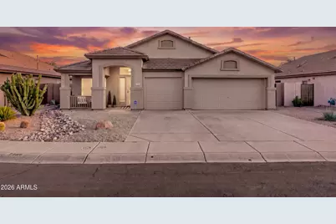
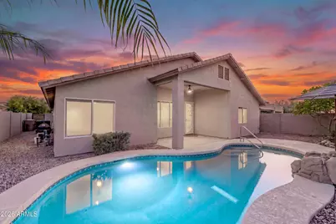
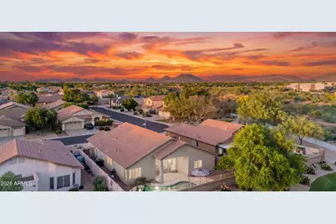
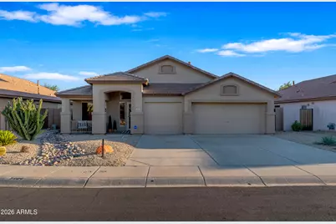
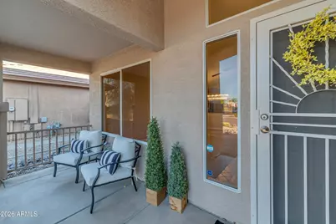
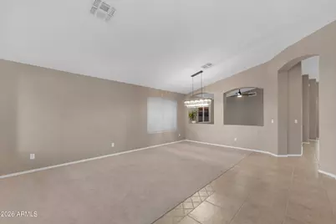
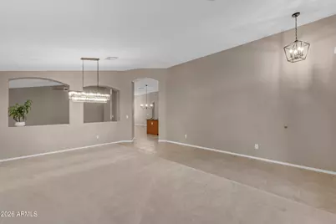
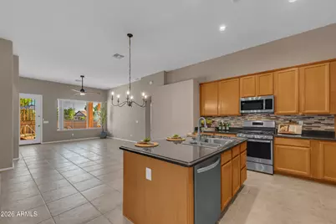
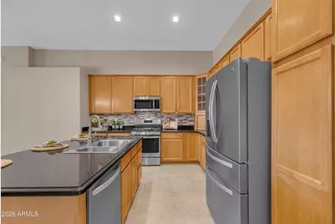
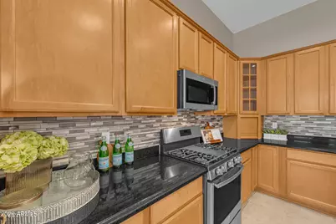
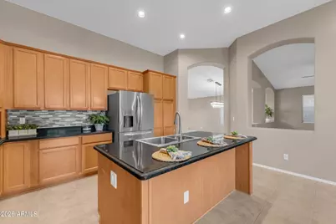
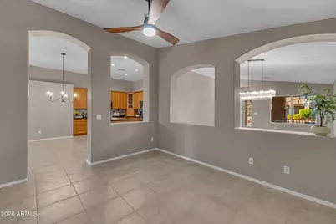
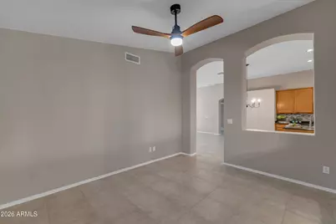
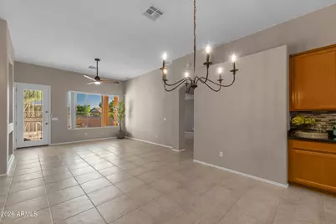
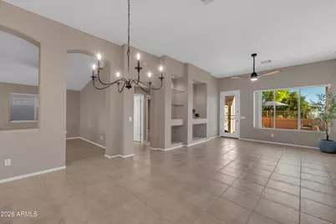
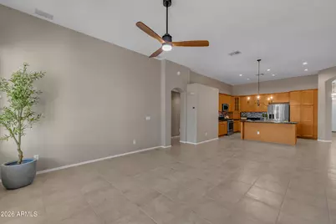
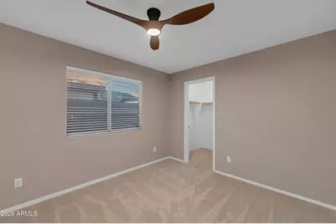
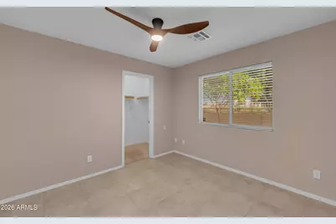
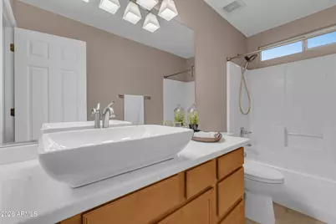
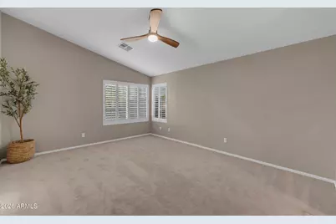
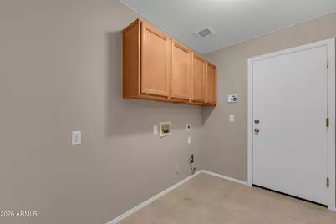
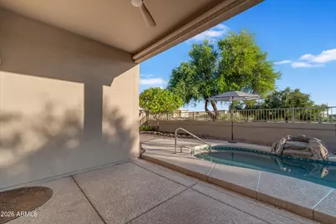
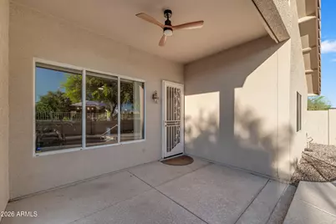
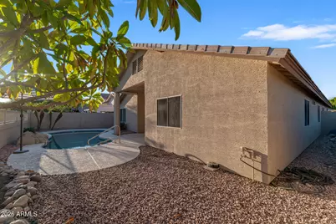
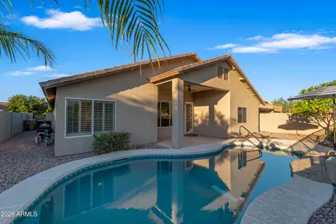
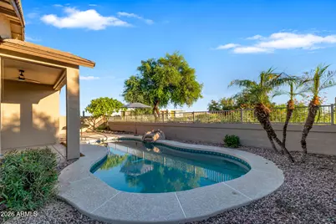
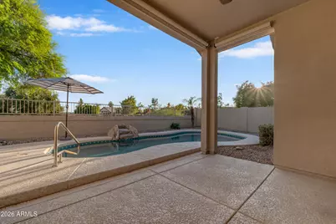
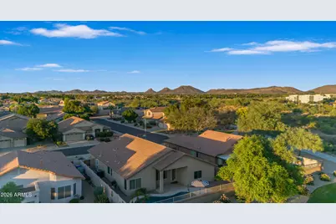
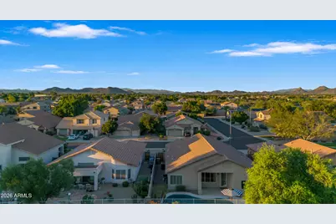
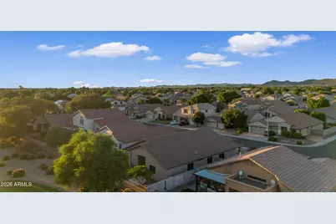
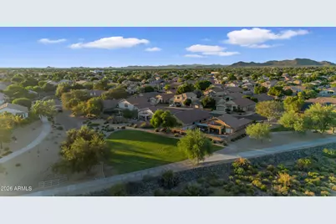
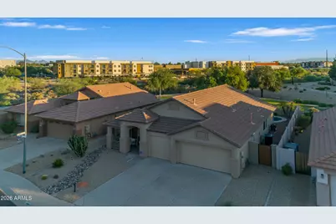
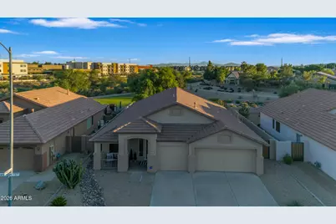
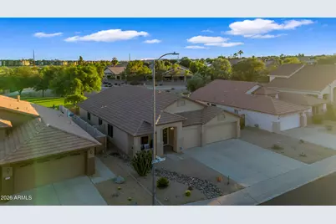
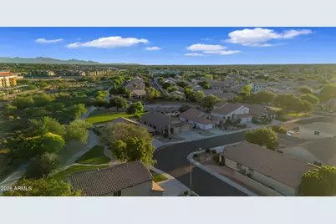
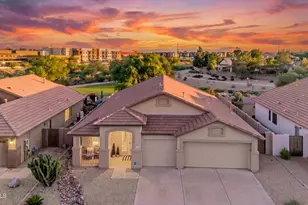
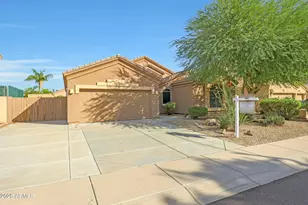
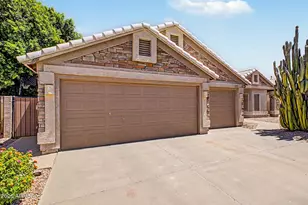
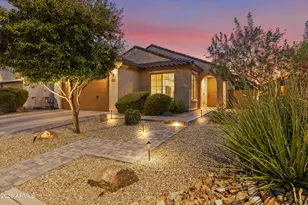
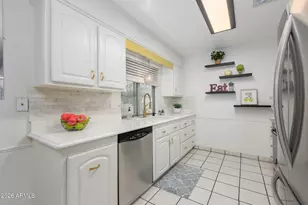
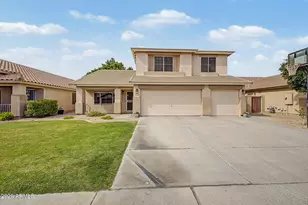
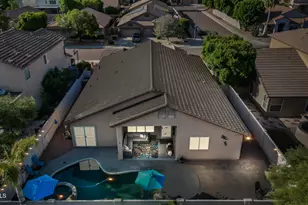
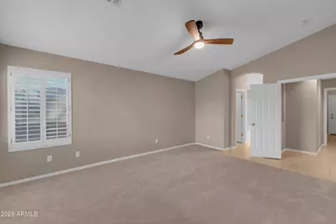
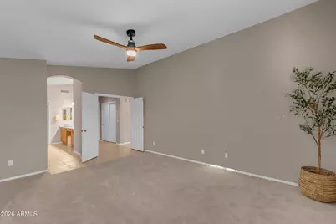
Poolside living awaits in a fantastic North Peoria location! This move-in ready, single-story home offers an exceptional floor plan with 3 bedrooms, 2 bathrooms, a versatile den, and a 3-car garage. Soaring ceilings and abundant natural light create a bright, airy atmosphere, while fresh interior paint, new carpet, updated lighting, ceiling fans throughout, and newer AC add to the home's appeal. Designed for both everyday living and entertaining, the layout features formal living and dining rooms, plus an inviting great room that opens to the kitchen and casual dining area. The kitchen offers granite countertops, stainless steel appliances, ample cabinetry with convenient pull-out shelving, and a center island with breakfast bar seating. The split floor plan offers a private primary suite with French doors, plantation shutters, and an ensuite bath featuring a soaking tub, separate shower, and dual vanities. All three bedrooms feature spacious walk-in closets, providing exceptional storage throughout. A separate laundry room with built-in cabinetry adds everyday convenience. Outside, enjoy your own backyard retreat with a sparkling pool, covered patio featuring a ceiling fan and remote-controlled shades, and low-maintenance landscaping. Beyond the backyard, an expansive grassy greenbelt with mature trees creates a peaceful, picturesque setting with no homes directly behind. The paved New River Trail offers convenient access to miles of scenic pathways for walking, jogging, and biking. Ideally located near Arrowhead Towne Center, the P83 Entertainment District, Peoria Sports Complex, neighborhood parks, and Loop 101, this home offers an exceptional combination of comfort, convenience, and Arizona living!
Full Property Details
Full Property Details for 7909 W Mary Ann Dr
General
- Price: $550,000
- HOA FEE: $55/month
- HOA FEE FREQ.: Quarterly
- Taxes: $2,273 (2025)
- Status: Active
- Type: Single Family
- Source: ARMLS_Arizona_MLS_Phoenix_Area
- MLS ID: 7092634
- Updated: 10/14/2026
- Added to Site: 2 day(s) ago
Interior
- Interior Features: High Speed Internet, Granite Counters, Double Vanity, Breakfast Bar, 9+ Flat Ceilings, Kitchen Island, Full Bth Master Bdrm, Separate Shwr & Tub
- Appliances: Built-in Microwave, Disposal, Gas Range
- Flooring: Carpet, Tile
Rooms
Bathrooms
- Total Bathrooms: 2
- Full Bathrooms: 2
Bedrooms
- Total Bedrooms: 3
Other Rooms
- Laundry: Inside
Additional Information
- Pool: Yes
- Pool Description: Variable Speed Pump, Outdoor, Play Pool, Fenced
Parking
- Garage: Yes
- Garage Spaces: 3
- Parking Features: Attached Garage, Garage Door Opener, Direct Access
Location
- County: Maricopa
- Township: 4N
- Subdivision: FLETCHER HEIGHTS PHASE 1A
- Cross Streets: N 83rd Ave & W Beardsley Rd
Community
- Association: Yes
- Assoc. Name: Fletcher Heights
- Assoc. Fees Include: Maintenance Grounds
Heating & Cooling
- Central air: Yes
- Air Conditioning: Yes
- Cooling Type: Central Air, Ceiling Fan(s), Programmable Thermostat
- Heating Type: Forced Air
Utilities
- Water: Public
Structural Information
- Architectural Style: Ranch,
- Builder: Fulton Homes
- Exterior Const.: Stucco, Wood Frame, Painted
- Roof: Tile
- Windows: Screens, Dual Pane
- Year Built: 1998
Lot Features
- Property View: Mountain(s)
- Mountain views: Yes
- Lot Size (Acres): 0.14
- Lot Size (Sq. Ft.): 6,300
- Lot Size Source: Assessor
- Frontage: Asphalt
- Lot Features: Borders Common Area, North/South Exposure, Borders Preserve/Public Land, Desert Back, Desert Front, Auto Timer H2O Front, Auto Timer H2O Back
Financial Considerations
- Association Fee: $165
- Assoc Fee Freq.: Quarterly
- Tax Amount: $2,273
- Tax Year: 2025
- Terms: VA Loan, Cash, Conventional, 1031 Exchange, FHA
Disclosures and Reports
- Ownership: Fee Simple
- Legal Description: LOT 107 FLETCHER HEIGHTS PHASE 1A MCR 044731
- Property ID: 200-18-108
- Range: 1E
- Section: 23
- Lot Number: 107
Listed by West USA Realty

Get Pre-Approved Today
Schools
Schools serving 7909 W Mary Ann Dr
School District:Peoria Unified School District
| Name | Grades | Distance |
|---|---|---|
Frontier Elementary School 21258 North 81st Avenue, Peoria, AZ 85382 | PK-8 | 0.4 mi |
Sunrise Mountain High School 21200 North 83rd Avenue, Peoria, AZ 85382 | 9-12 | 0.8 mi |
Disclaimer:
School attendance boundaries provided by ATTOM Data Solutions and are for reference only. Contact the school directly to verify enrollment eligibility.
Price & Sales History for 7909 W Mary Ann Dr
Date
Details
Price
Change
Source
10/14/2026
Listed
$550,000
239.05%
MLS
3/22/1999
Sold
$162,220
—
Public Record
Disclaimer: Historical sales information is derived from public records provided by the county offices. Information is not guaranteed and should be independently verified.
Tax History
Tax History for 7909 W Mary Ann Dr
Year
Property Taxes
Change
Tax Assessment
Change
2025
$2,273
3%
$47,180
-2%
2024
$2,207
-1%
$48,300
-3%
2023
$2,230
2%
$49,730
20%
2022
$2,183
—
$41,320
32%
2022
$2,183
-6%
$31,260
7%
2021
$2,332
-1%
$29,120
6%
2020
$2,356
3%
$27,420
8%
2019
$2,283
4%
$25,450
3%
2018
$2,191
—
$24,600
7%
2017
$2,195
—
$23,000
3%
2016
$2,187
10%
$22,360
—
2015
$1,983
8%
$22,410
28%
2014
$1,834
1%
$17,560
16%
2013
$1,813
—
$15,110
—
Disclaimer: Historical tax information is derived from public records provided by the county offices. Information is not guaranteed and should be independently verified.
Estimate the Cost
Estimate the Cost for 7909 W Mary Ann Dr
7909 W Mary Ann Drive, Peoria, AZ 85382 (MLS# 7092634) is a Single Family property with 3 bedrooms and 2 full bathrooms. 7909 W Mary Ann Drive is currently listed for $550,000 and was received on October 14, 2026. Want to learn more about 7909 W Mary Ann Drive? Do you have questions about finding other Single Family real estate for sale in Peoria? You can browse all Peoria real estate or contact a Coldwell Banker agent to request more information.