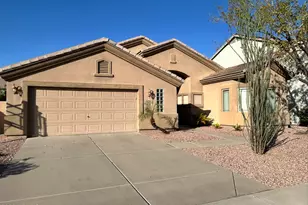
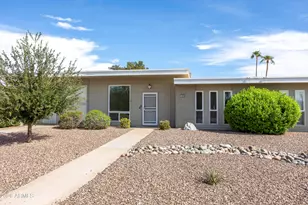
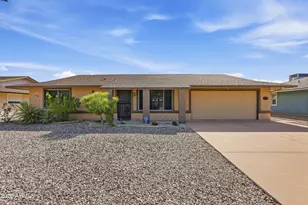
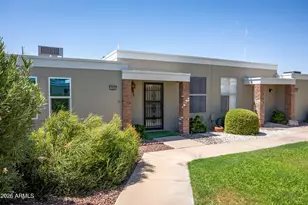
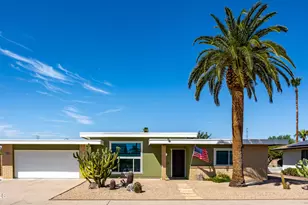
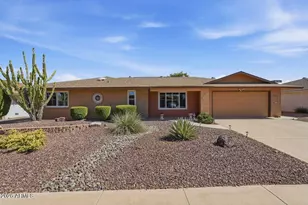
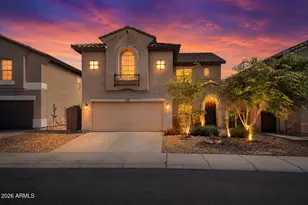
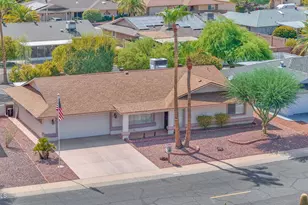
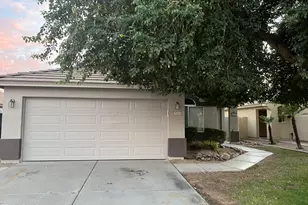
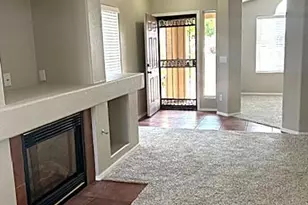
This is a carousel with tiles that activate property listing cards. Use the previous and next buttons to navigate.
1/40
$2,500 Just Listed
This is a carousel with tiles that activate property listing cards. Use the previous and next buttons to navigate.
1/40
Property Description
Applications submitted before the touring the property are not reviewed or processed. Please book a tour date and time according to the available calendar. Once you have toured the inside of the property please submit the application for anyone 18 years and older who will be living at the property. We process the applications in the order we received them completed One small dog allowed for $30/month. Lease start date must be within 10 days of application approval if vacant property. $100 non-refundable administration fee due at time of deposit. An additional 3.25% monthly administration fee is added to all rental payments. On-time rental payments are required to be made through on-line payment center to avoid payment processing fee of $25.
Full Property Details
Full Property Details for 8003 W Clara Ln
General
- Rent: $2,500
- Status: Active
- Type: Rental
- Source: ARMLS_Arizona_MLS_Phoenix_Area
- MLS ID: 7061333
- Updated: 8/1/2026
- Added to Site: 4 day(s) ago
Interior
- Interior Features: Vaulted Ceiling(s), High Speed Internet, Double Vanity, Eat-in Kitchen, Pantry, Full Bth Master Bdrm, Separate Shwr & Tub
- Fireplace: Yes
- Number of Fireplaces: 1
- Fireplace(s): Fireplace Living Rm
- Appliances: Washer, Dryer, Refrigerator, Microwave, Electric Range, Electric Oven, Disposal, Dishwasher, Electric Cooktop, Water Softener
- Furnishings: Unfurnished
- Flooring: Carpet, Vinyl
Rooms
Bathrooms
- Total Bathrooms: 2
- Full Bathrooms: 2
Bedrooms
- Total Bedrooms: 3
Other Rooms
- Laundry: Inside
Additional Information
- Pool: Yes
- Pool Description: Outdoor
Exterior
- Exterior Features: Built-in Barbecue
Parking
- Garage: Yes
- Garage Spaces: 2
- Parking Features: Garage Door Opener
Location
- County: Maricopa
- Township: 4N
- Subdivision: FLETCHER HEIGHTS PHASE 1A
- Cross Streets: 83rd Ave and Beardley
Community
- Association: Yes
- Assoc. Name: Fletcher Heights
- Pet Restrictions: Lessor Approval
Heating & Cooling
- Central air: Yes
- Air Conditioning: Yes
- Cooling Type: Central Air, Ceiling Fan(s)
- Heating Type: Natural Gas
Utilities
- Water: City Water
Structural Information
- Architectural Style: Ranch,
- Exterior Const.: Stucco, Wood Frame, Painted
- Roof: Tile
- Windows: Blinds, Dual Pane
- Sq. Ft. Source: Assessor
- Year Built: 1999
Lot Features
- Lot Size (Acres): 0.18
- Lot Size (Sq. Ft.): 7,660
- Lot Size Source: Assessor
- Lot Features: Desert Back, Desert Front
Financial Considerations
- Security Deposit: $2,100
- Pet Deposit: $30
- Credit Check Amount: $30
Disclosures and Reports
- Legal Description: LOT 70 FLETCHER HEIGHTS PHASE 1A MCR 044731
- Property ID: 200-18-071
- Range: 1E
- Section: 23
- Lot Number: 70
Listed by PRS Property Management
Schools
Schools serving 8003 W Clara Ln
School District:Peoria Unified School District
| Name | Grades | Distance |
|---|---|---|
Frontier Elementary School 21258 North 81st Avenue, Peoria, AZ 85382 | PK-8 | 0.4 mi |
Sunrise Mountain High School 21200 North 83rd Avenue, Peoria, AZ 85382 | 9-12 | 0.8 mi |
Disclaimer:
School attendance boundaries provided by ATTOM Data Solutions and are for reference only. Contact the school directly to verify enrollment eligibility.
Price History for 8003 W Clara Ln
Date
Details
Price
Change
Source
8/01/2026
Listed
$2,500
—
MLS
Disclaimer: Historical sales information is derived from public records provided by the county offices. Information is not guaranteed and should be independently verified.
8003 W Clara Lane, Peoria, AZ 85382 (MLS# 7061333) is a Rental property with 3 bedrooms and 2 full bathrooms. 8003 W Clara Lane is currently listed for rent at $2,500 and was received on August 01, 2026. Want to learn more about 8003 W Clara Lane? Do you have questions about finding other real estate for sale or rent in Peoria? You can browse all Peoria rentals or contact a Coldwell Banker agent to request more information.