No photo available
$450,000 Just Listed
Property Description
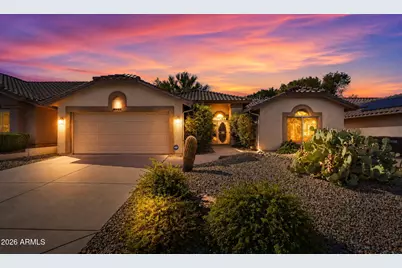
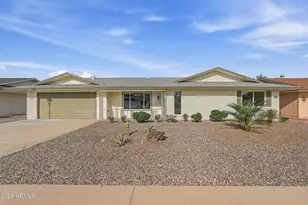
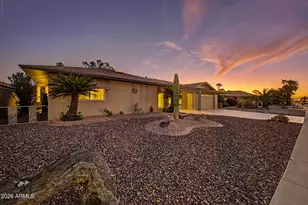
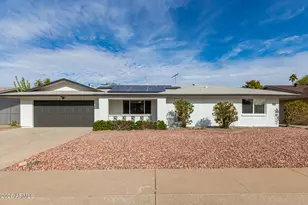
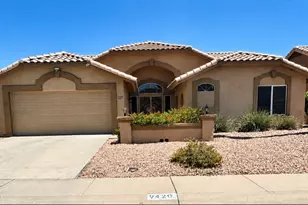
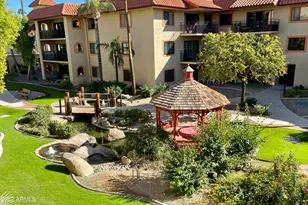

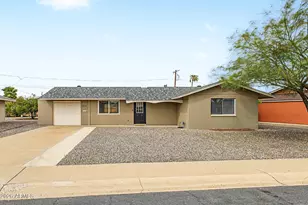
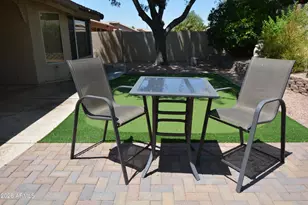
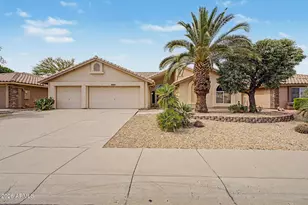
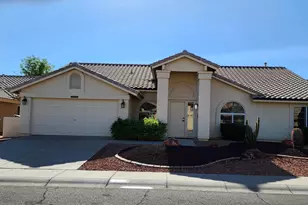
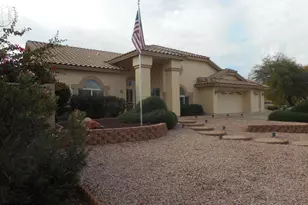
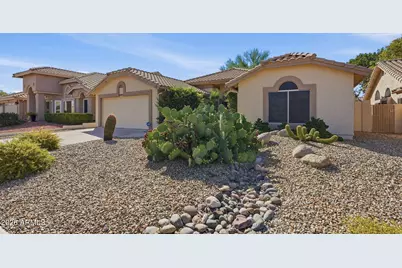
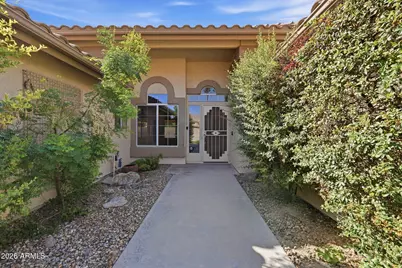
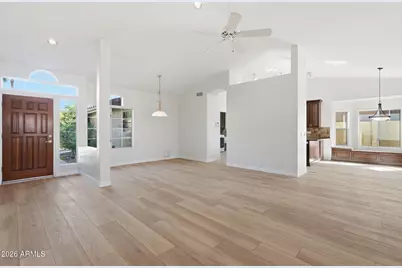
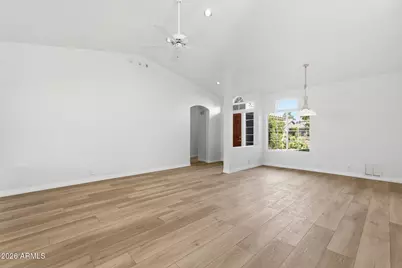
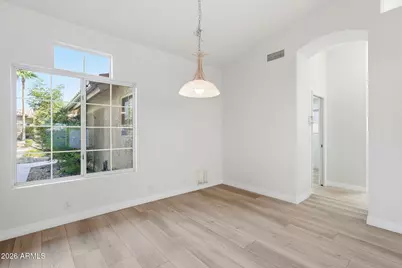
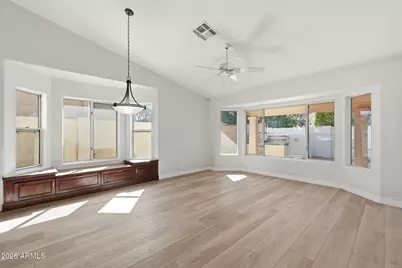
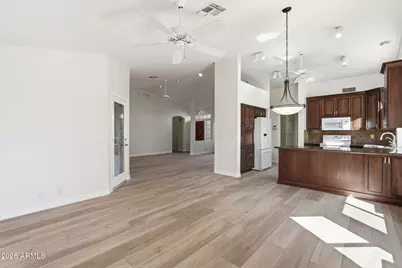
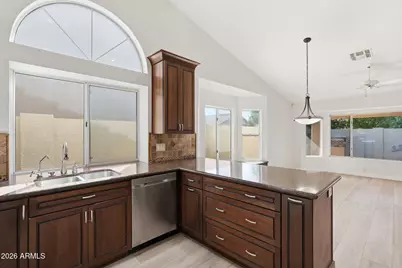
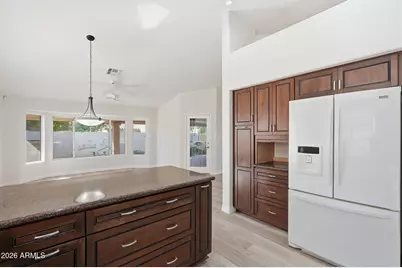
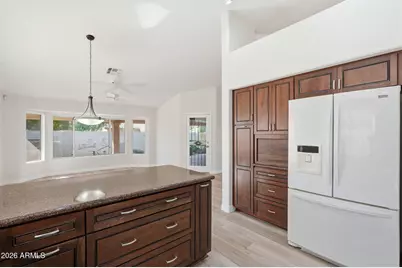
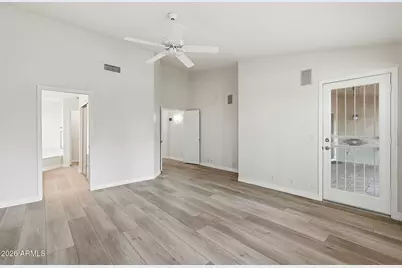
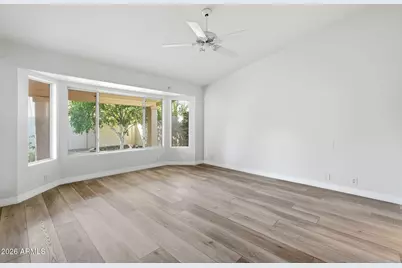
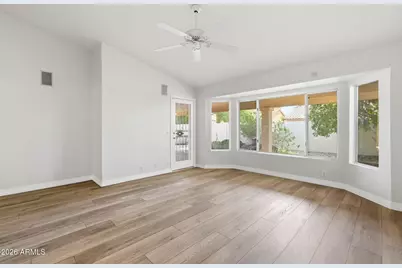
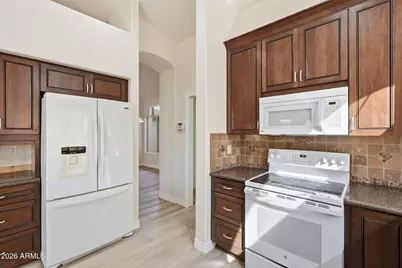
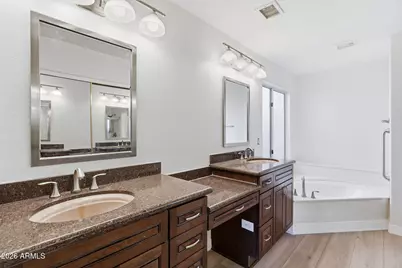
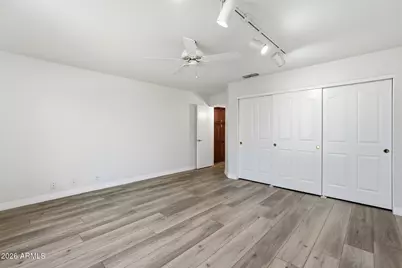
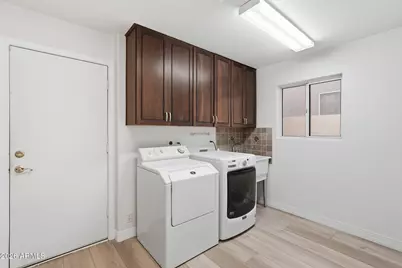
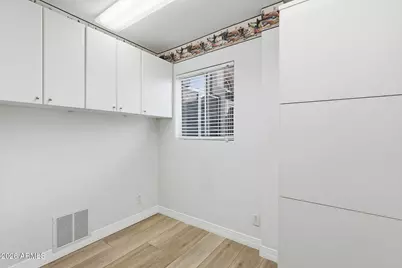
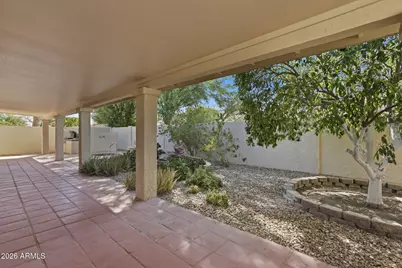
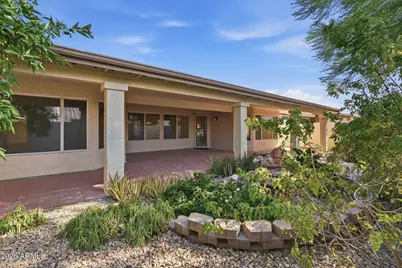
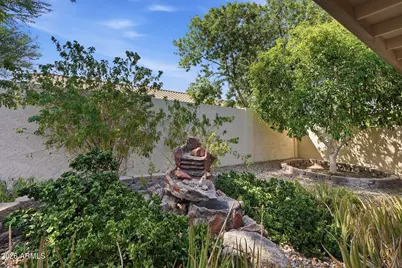
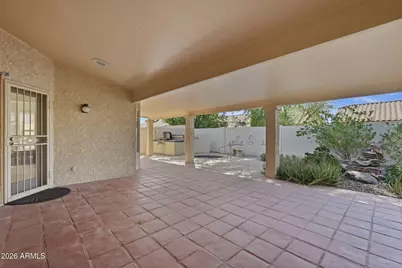
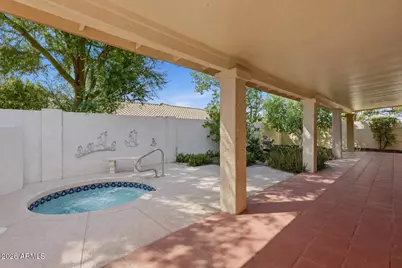
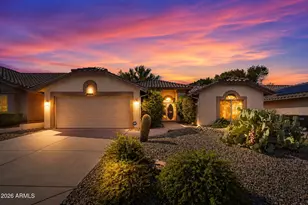
**First time on the market!** Lovingly maintained by its original owner and newly refreshed with fresh interior paint and new flooring throughout, this Westbrook Village home is ready for its next chapter. Step inside to a bright, inviting interior where vaulted ceilings, abundant natural light and an easy-flowing floor plan create comfortable spaces for everyday living and entertaining. The home features 2 bedrooms, 2 bathrooms, plus a versatile flex room, providing valuable additional space for hobbies, a home office, creative pursuits or whatever fits your lifestyle. The kitchen offers generous cabinetry and workspace, while the spacious primary suite features a walk-in closet and private bath. Step outside and discover one of the home's standout features an expansive covered patio and private backyard designed for Arizona living. Mature landscaping creates an inviting setting for relaxing or entertaining, while a gas-heated in-ground spa, built-in outdoor cooking area and water feature make it easy to enjoy the outdoors from morning coffee to evenings under the Arizona sky. Additional features include a new water softener installed in 2026, leased solar, dedicated laundry space and plentiful storage. Located in Westbrook Village, you'll enjoy an active lifestyle with two 18-hole golf courses, recreation centers, pools, fitness facilities, pickleball, tennis, clubs and a wide variety of activities. Whether your ideal day starts on the golf course, by the pool or with coffee on your own covered patio, this home puts the Westbrook Village lifestyle within easy reach.
Full Property Details
Full Property Details for 8461 W Rosemonte Dr
General
- Price: $450,000
- HOA FEE: $68/month
- HOA FEE FREQ.: Annually
- Taxes: $2,146 (2025)
- Status: Active
- Type: Single Family
- Source: ARMLS_Arizona_MLS_Phoenix_Area
- MLS ID: 7069494
- Updated: 8/21/2026
- Added to Site: 4 day(s) ago
Interior
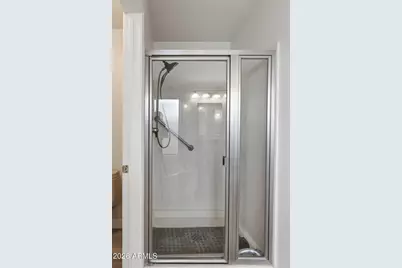
- Interior Features: High Speed Internet, Granite Counters, Double Vanity, Master Downstairs, Eat-in Kitchen, No Interior Steps, Vaulted Ceiling(s), Pantry, Full Bth Master Bdrm, Separate Shwr & Tub
- Appliances: Dryer, Washer, Water Softener Owned, Reverse Osmosis, Refrigerator, Built-in Microwave, Dishwasher, Disposal, Electric Range
- Flooring: Vinyl
Rooms
Bathrooms
- Total Bathrooms: 2
- Full Bathrooms: 2
Bedrooms
- Total Bedrooms: 2
Other Rooms
- Laundry: Inside
Exterior
- Exterior Features: Private Yard
Parking
- Garage: Yes
- Garage Spaces: 2
- Parking Features: Attached Garage, Garage Door Opener, Direct Access, Attch'd Gar Cabinets
Location
- County: Maricopa
- Township: 4N
- Subdivision: TORREY PINES PHASE 1 AT WESTBROOK VILLAGE
- Cross Streets: Union Hills and Country Club Pkwy
Community
- Association: Yes
- Assoc. Name: Westbrook Village
- Assoc. Fees Include: Maintenance Grounds
Heating & Cooling
- Central air: Yes
- Air Conditioning: Yes
- Cooling Type: Central Air
- Heating Type: Forced Air, Electric
Utilities
- Water: City Water
Structural Information
- Builder: UDC Homes
- Exterior Const.: Stucco, Wood Frame, Painted
- Roof: Tile
- Sq. Ft. Source: Builder
- Year Built: 1994
Manufactured Home
- Model: Camelback
Lot Features
- Lot Size (Acres): 0.14
- Lot Size (Sq. Ft.): 6,277
- Lot Size Source: Assessor
- Frontage: Asphalt
- Lot Features: Sprinklers In Rear, Sprinklers In Front, Desert Back, Desert Front, Auto Timer H2O Front, Auto Timer H2O Back
Green Features
- Energy Efficient: Solar Panels
Financial Considerations
- Association Fee: $819
- Assoc Fee Freq.: Annually
- Tax Amount: $2,146
- Tax Year: 2025
- Terms: Cash, Conventional, FHA, VA Loan
Disclosures and Reports
- Ownership: Fee Simple
- Legal Description: LOT 829 TORREY PINES PHASE 1 AT WESTBROOK VILLAGE MCR 036411
- Property ID: 231-12-246
- Range: 1E
- Section: 27
- Lot Number: 829
Listed by eXp Realty
Get Pre-Approved Today
Schools
Schools serving 8461 W Rosemonte Dr
School District:Peoria Unified School District
| Name | Grades | Distance |
|---|---|---|
Apache Elementary School, Peoria, AZ 8633 West John Cabot Road, Peoria, AZ 85382 | K-8 | 0.5 mi |
Sunrise Mountain High School 21200 North 83rd Avenue, Peoria, AZ 85382 | 9-12 | 1.5 mi |
Disclaimer:
School attendance boundaries provided by ATTOM Data Solutions and are for reference only. Contact the school directly to verify enrollment eligibility.
Price & Sales History for 8461 W Rosemonte Dr
Date
Details
Price
Change
Source
8/21/2026
Listed
$450,000
—
MLS
Disclaimer: Historical sales information is derived from public records provided by the county offices. Information is not guaranteed and should be independently verified.

Tax History
Tax History for 8461 W Rosemonte Dr
Year
Property Taxes
Change
Tax Assessment
Change
2025
$2,146
—
$27,126
-27%
2025
$2,146
2%
$37,000
-6%
2023
$2,109
2%
$39,270
21%
2022
$2,065
—
$32,360
21%
2022
$2,065
-6%
$26,780
6%
2021
$2,208
-1%
$25,360
5%
2020
$2,229
3%
$24,180
8%
2019
$2,158
4%
$22,380
6%
2018
$2,075
—
$21,180
8%
2017
$2,077
1%
$19,650
6%
2016
$2,055
8%
$18,560
1%
2015
$1,907
11%
$18,420
16%
2014
$1,721
2%
$15,860
5%
2013
$1,692
—
$15,060
—
Disclaimer: Historical tax information is derived from public records provided by the county offices. Information is not guaranteed and should be independently verified.
Estimate the Cost
Estimate the Cost for 8461 W Rosemonte Dr
8461 W Rosemonte Drive, Peoria, AZ 85382 (MLS# 7069494) is a Single Family property with 2 bedrooms and 2 full bathrooms. 8461 W Rosemonte Drive is currently listed for $450,000 and was received on August 21, 2026. Want to learn more about 8461 W Rosemonte Drive? Do you have questions about finding other Single Family real estate for sale in Peoria? You can browse all Peoria real estate or contact a Coldwell Banker agent to request more information.