No photo available
$285,000 Just Listed
Property Description
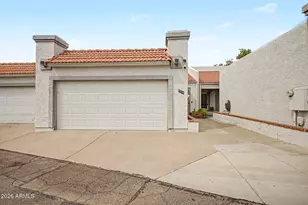
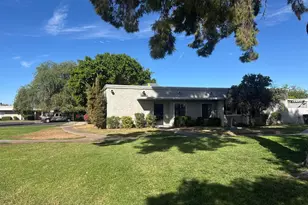
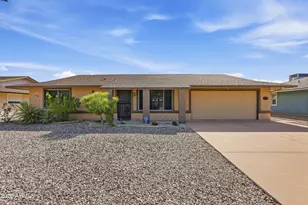
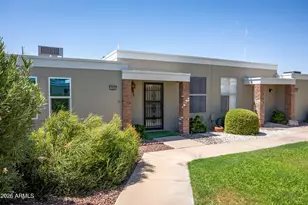
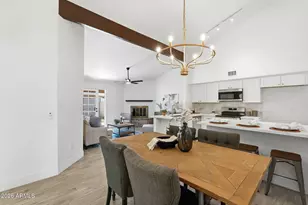
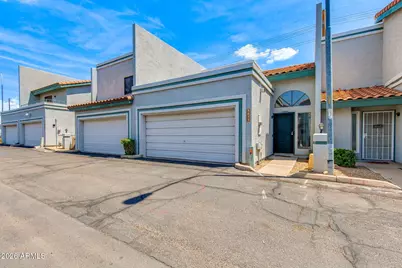
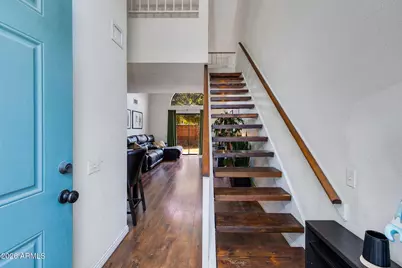
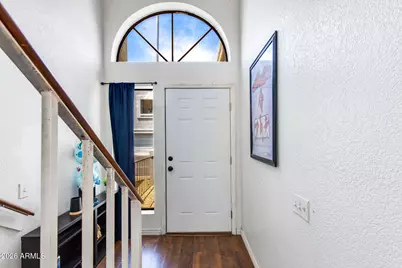
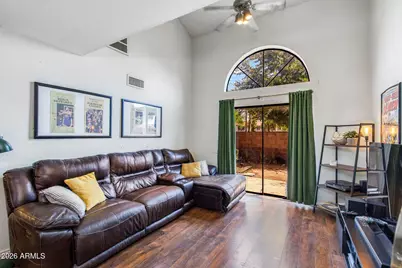
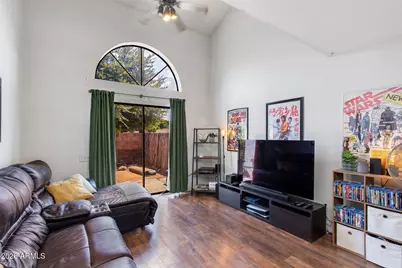
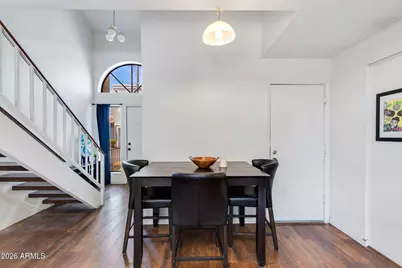
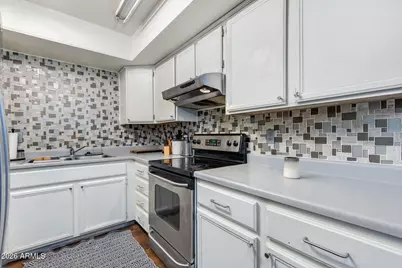
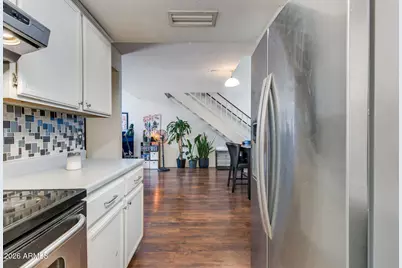
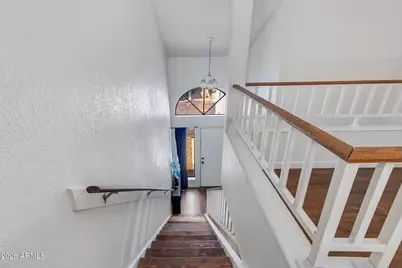
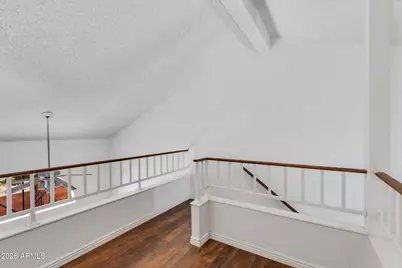
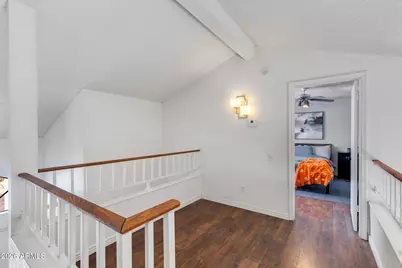
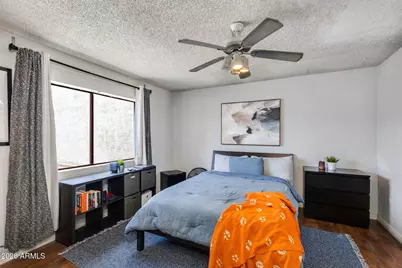
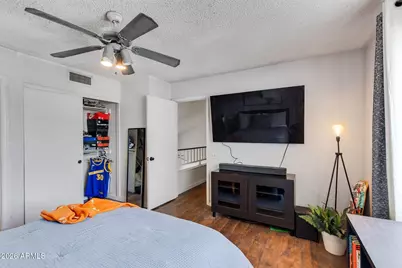
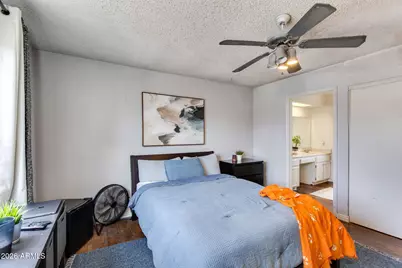
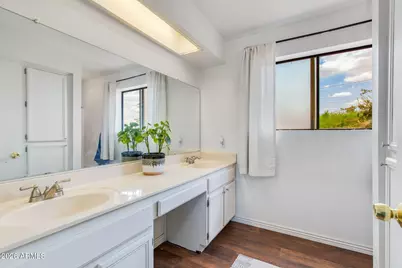
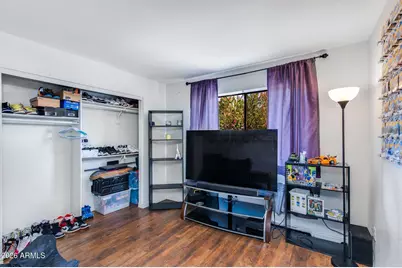
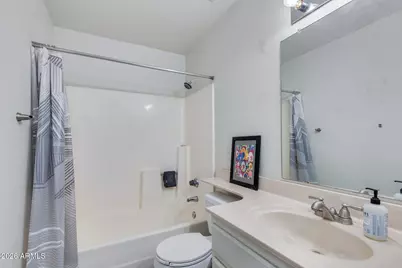
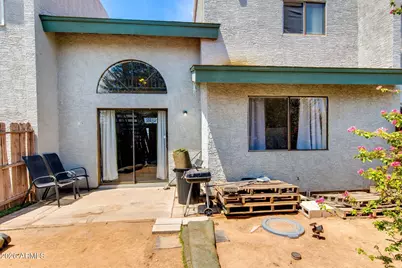
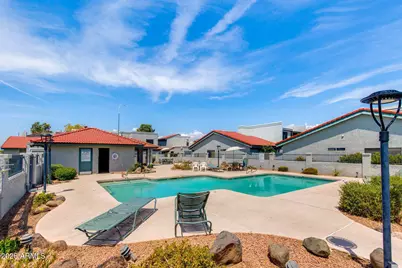
This well kept townhome in Peoria is a must see! Split floor plan with a primary bedroom on both the first and second floor. Ideally located near some of the best restaurants, and entertainment that Phoenix, Glendale, and Peoria have to offer. The upstairs den can be used as an office space, or secondary living room.
Full Property Details
Full Property Details for 8611 N 67th Dr
General
- Price: $285,000
- HOA FEE: $212/month
- Taxes: $753 (2025)
- Status: Active
- Type: Townhouse
- Source: ARMLS_Arizona_MLS_Phoenix_Area
- MLS ID: 7061176
- Updated: Today (8/14/2026)
- Added to Site: Today
Interior
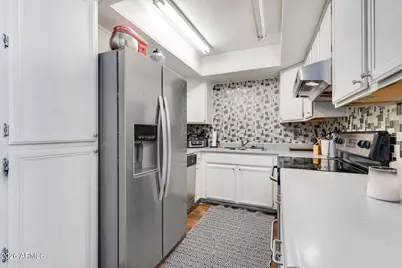
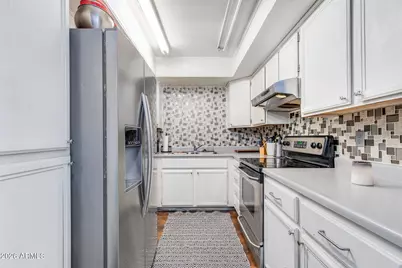
- Interior Features: Double Vanity, Upstairs, Full Bth Master Bdrm, Laminate Counters
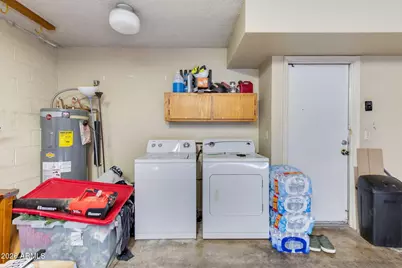
- Appliances: Dryer, Washer, Refrigerator, Dishwasher, Disposal, Electric Range, Electric Oven, Electric Cooktop
- Flooring: Laminate
Rooms
Bathrooms
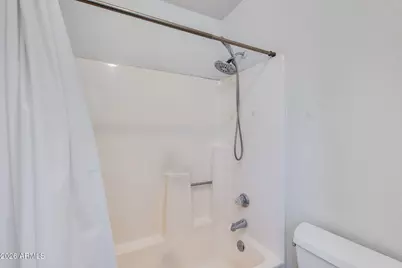
- Total Bathrooms: 2
- Full Bathrooms: 2
Bedrooms
- Total Bedrooms: 2
Other Rooms
- Laundry: In Garage
Parking
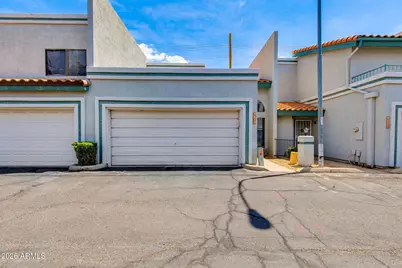
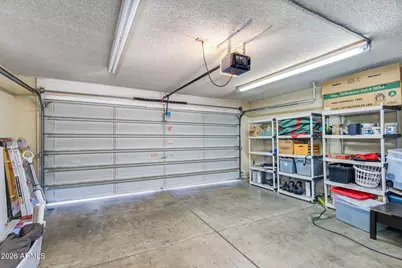
- Garage: Yes
- Garage Spaces: 2
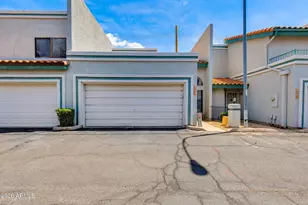
- Parking Features: Attached Garage, Garage Door Opener
Location
- County: Maricopa
- Township: 3N
- Subdivision: FOUNTAIN SHADOWS UNIT 2
- Cross Streets: Olive and 67th Ave
Community
- Association: Yes
- Assoc. Name: FOUNTAIN SHADOWS UNI
- Assoc. Fees Include: Sewer, Maintenance Grounds, Trash, Water
Heating & Cooling
- Central air: Yes
- Air Conditioning: Yes
- Cooling Type: Central Air, Ceiling Fan(s)
- Heating Type: Electric
Utilities
- Water: City Water
Structural Information
- Architectural Style: Contemporary,
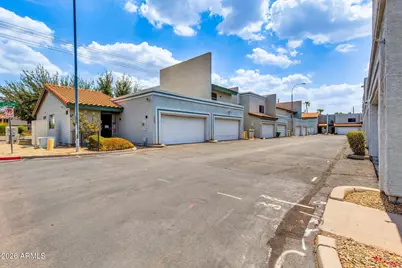
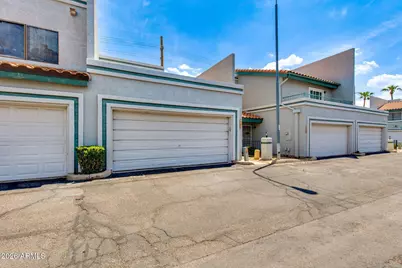
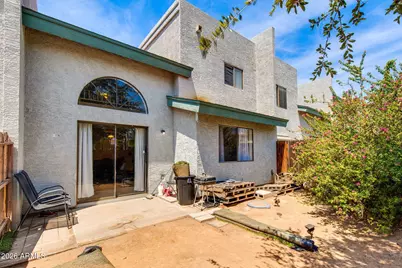
- Exterior Const.: Stucco, Wood Frame, Painted
- Roof: Tile
- Sq. Ft. Source: Assessor
- Year Built: 1987
Lot Features
- Lot Size (Acres): 0.04
- Lot Size (Sq. Ft.): 1,699
- Lot Size Source: Assessor
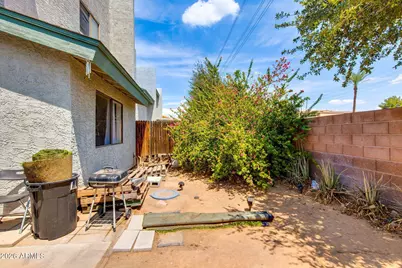
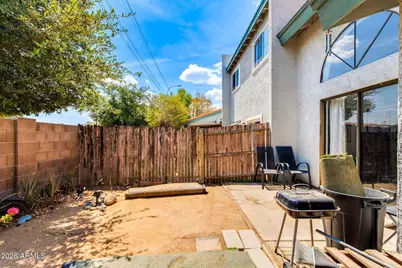
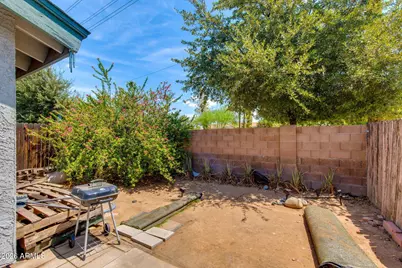
- Lot Features: Dirt Back, Gravel/Stone Front
Financial Considerations
- Association Fee: $212
- Assoc Fee Freq.: Monthly
- Tax Amount: $753
- Tax Year: 2025
- Terms: Cash, Conventional, FHA, VA Loan
Disclosures and Reports
- Ownership: Fee Simple
- Legal Description: LOT 125 FOUNTAIN SHADOWS UNIT 2 MCR 026028
- Property ID: 143-20-276
- Range: 1E
- Section: 36
- Lot Number: 125
Listed by The Brokery
Get Pre-Approved Today
Schools
Schools serving 8611 N 67th Dr
School Districts:Glendale Elementary District, Glendale Union High School District
| Name | Grades | Distance |
|---|---|---|
Glendale American School 8530 North 55th Avenue, Glendale, AZ 85302 | K-8 | 1.4 mi |
Glendale High School 6216 West Glendale Avenue, Glendale, AZ 85301 | 9-12 | 1.7 mi |
Disclaimer:
School attendance boundaries provided by ATTOM Data Solutions and are for reference only. Contact the school directly to verify enrollment eligibility.
Price & Sales History for 8611 N 67th Dr
Date
Details
Price
Change
Source
8/14/2026
Listed
$285,000
14%
MLS
7/09/2021
Sold
$250,000
—
Public Record
Disclaimer: Historical sales information is derived from public records provided by the county offices. Information is not guaranteed and should be independently verified.
Tax History
Tax History for 8611 N 67th Dr
Year
Property Taxes
Change
Tax Assessment
Change
2025
$753
4%
$22,410
1%
2024
$723
10%
$22,160
-9%
2023
$656
1%
$24,230
32%
2022
$652
—
$18,360
30%
2022
$652
—
$14,170
8%
2021
$650
-1%
$13,080
18%
2020
$658
1%
$11,060
11%
2019
$651
4%
$9,960
16%
2018
$624
-1%
$8,600
14%
2017
$633
5%
$7,550
16%
2016
$601
6%
$6,500
7%
2015
$566
-9%
$6,070
35%
2014
$622
17%
$4,500
38%
2013
$530
—
$3,250
—
Disclaimer: Historical tax information is derived from public records provided by the county offices. Information is not guaranteed and should be independently verified.
Estimate the Cost
Estimate the Cost for 8611 N 67th Dr
8611 N 67th Drive, Peoria, AZ 85345 (MLS# 7061176) is a Townhouse property with 2 bedrooms and 2 full bathrooms. 8611 N 67th Drive is currently listed for $285,000 and was received on August 14, 2026. Want to learn more about 8611 N 67th Drive? Do you have questions about finding other Townhouse real estate for sale in Peoria? You can browse all Peoria real estate or contact a Coldwell Banker agent to request more information.