This is a carousel with tiles that activate property listing cards. Use the previous and next buttons to navigate.
1/36
$365,000
This is a carousel with tiles that activate property listing cards. Use the previous and next buttons to navigate.
1/36
Property Description
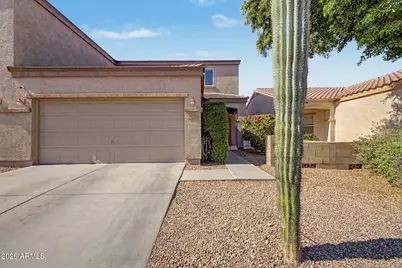
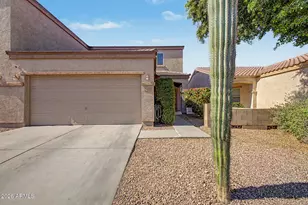
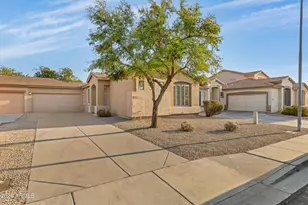
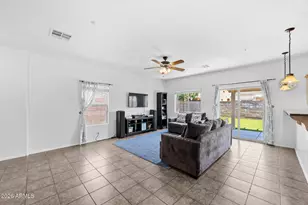
Welcome to this beautifully maintained 4-bedroom, 3-bath home offering 1,765 square feet of comfortable living space in a desirable gated community. This home combines functionality, style, and a prime location for everyday living. Step inside to find neutral tile flooring in the main living areas and plush carpet in the bedrooms, with abundant natural light throughout. The open-concept great room flows seamlessly into the kitchen, featuring raised cabinetry, granite countertops, a stylish tile backsplash, stainless steel appliances, and a large walk-in pantry--perfect for both entertaining and daily convenience. The spacious primary suite offers a relaxing retreat complete with dual vanities, a garden tub, separate shower, and a large walk-in closet. Three additional bedrooms and a dedicated laundry room provide flexibility and practicality for a variety of lifestyles. Enjoy a private backyard with a covered patio and grassy area--ideal for outdoor dining, play, or relaxation. The community features parks, sports courts, and play areas, adding to the appeal. Conveniently located near shopping, dining, and major commuter routes, this home offers the perfect blend of comfort, amenities, and location. Don't miss your chance to own this move-in-ready home.
Full Property Details
Full Property Details for 8774 W Aster Dr
General
- Price: $365,000
- HOA FEE: $89/month
- Taxes: $1,201 (2025)
- Status: Active
- Type: Townhouse
- Source: ARMLS_Arizona_MLS_Phoenix_Area
- MLS ID: 7024434
- Updated: 5/14/2026
- Added to Site: 56 day(s) ago
Interior
- Interior Features: Walk-in Pantry, High Speed Internet, Granite Counters, Double Vanity, Upstairs, Eat-in Kitchen, 9+ Flat Ceilings, Pantry, Full Bth Master Bdrm, Separate Shwr & Tub
- Appliances: Built-in Microwave, Dishwasher, Disposal, Electric Range, Electric Oven
- Flooring: Carpet, Tile
Rooms
Bathrooms
- Total Bathrooms: 3
- Full Bathrooms: 3
Bedrooms
- Total Bedrooms: 4
Other Rooms
- Laundry: Inside, Wshr/Dry HookUp Only
Parking
- Garage: Yes
- Garage Spaces: 2
- Parking Features: Garage Door Opener
Location
- County: Maricopa
- Township: 3N
- Subdivision: BASKETT FARMS
- Cross Streets: 87th Ave & Sweetwater
Community
- Association: Yes
- Assoc. Name: Sweetwater Heights
- Assoc. Fees Include: Maintenance Grounds
Heating & Cooling
- Central air: Yes
- Air Conditioning: Yes
- Cooling Type: Central Air, Ceiling Fan(s)
- Heating Type: Electric
Utilities
- Water: City Water
Structural Information
- Exterior Const.: Stucco, Wood Frame, Painted
- Roof: Tile
- Windows: Screens, Dual Pane
- Sq. Ft. Source: Assessor
- Year Built: 2006
Lot Features
- Lot Size (Acres): 0.07
- Lot Size (Sq. Ft.): 3,003
- Lot Size Source: Assessor
- Frontage: Asphalt
- Lot Features: North/South Exposure, Gravel/Stone Front, Gravel/Stone Back, Grass Back
Financial Considerations
- Association Fee: $89
- Assoc Fee Freq.: Monthly
- Tax Amount: $1,201
- Tax Year: 2025
- Terms: Cash, Conventional, FHA, VA Loan
Disclosures and Reports
- Ownership: Fee Simple
- Legal Description: LOT 56 BASKETT FARMS MCR 075802
- Property ID: 200-97-269
- Range: 1E
- Section: 15
- Lot Number: 56
Listed by eXp Realty
Get Pre-Approved Today
Schools
Schools serving 8774 W Aster Dr
School District:Peoria Unified School District
| Name | Grades | Distance |
|---|---|---|
Sky View Elementary School 8624 West Sweetwater Avenue, Peoria, AZ 85381 | PK-8 | 0.2 mi |
Peoria High School 11200 North 83rd Avenue, Peoria, AZ 85345 | 9-12 | 1.1 mi |
Disclaimer:
School attendance boundaries provided by ATTOM Data Solutions and are for reference only. Contact the school directly to verify enrollment eligibility.
Price & Sales History for 8774 W Aster Dr
Date
Details
Price
Change
Source
5/14/2026
Listed
$365,000
37.74%
MLS
11/13/2020
Sold
$265,000
—
Public Record
Disclaimer: Historical sales information is derived from public records provided by the county offices. Information is not guaranteed and should be independently verified.
Tax History
Tax History for 8774 W Aster Dr
Year
Property Taxes
Change
Tax Assessment
Change
2025
$1,201
—
$15,427
-55%
2025
$1,201
2%
$34,370
-4%
2023
$1,183
2%
$35,870
41%
2022
$1,158
—
$25,520
29%
2022
$1,158
-7%
$19,750
-4%
2021
$1,240
-1%
$20,470
6%
2020
$1,252
3%
$19,330
10%
2019
$1,211
3%
$17,520
14%
2018
$1,171
—
$15,330
5%
2017
$1,172
1%
$14,620
11%
2016
$1,160
8%
$13,130
-1%
2015
$1,076
10%
$13,250
45%
2014
$977
-7%
$9,160
12%
2013
$1,056
—
$8,200
—
Disclaimer: Historical tax information is derived from public records provided by the county offices. Information is not guaranteed and should be independently verified.
Estimate the Cost
Estimate the Cost for 8774 W Aster Dr
8774 W Aster Drive, Peoria, AZ 85381 (MLS# 7024434) is a Townhouse property with 4 bedrooms and 3 full bathrooms. 8774 W Aster Drive is currently listed for $365,000 and was received on May 14, 2026. Want to learn more about 8774 W Aster Drive? Do you have questions about finding other Townhouse real estate for sale in Peoria? You can browse all Peoria real estate or contact a Coldwell Banker agent to request more information.