This is a carousel with tiles that activate property listing cards. Use the previous and next buttons to navigate.
1/44
$535,000 Just Listed
This is a carousel with tiles that activate property listing cards. Use the previous and next buttons to navigate.
1/44
Property Description
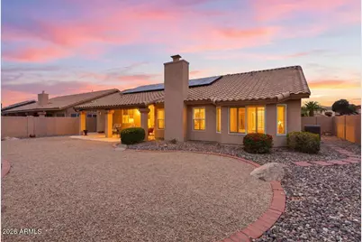
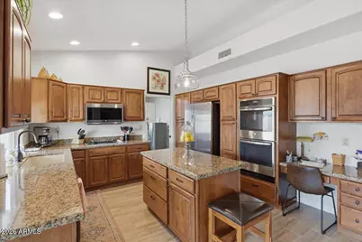
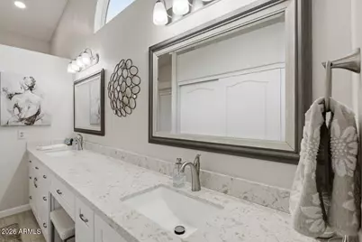
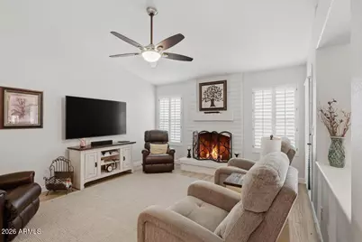
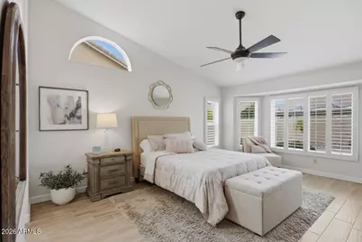
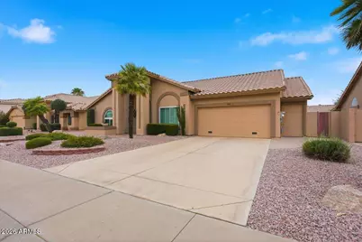
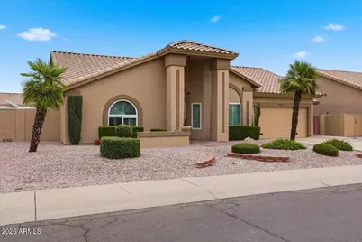
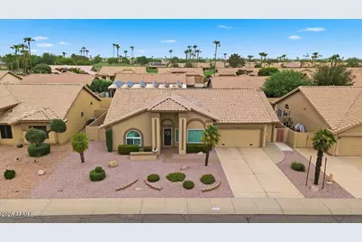
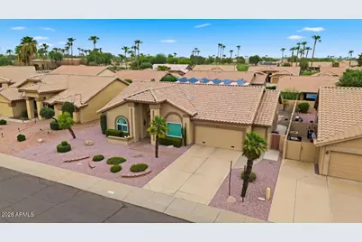
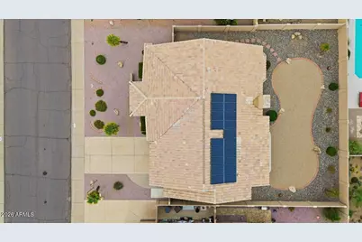
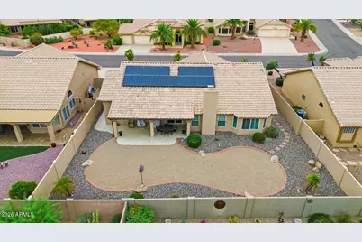
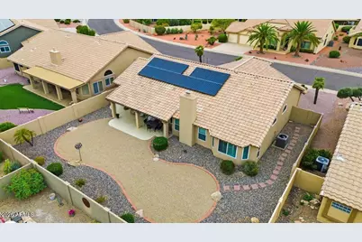
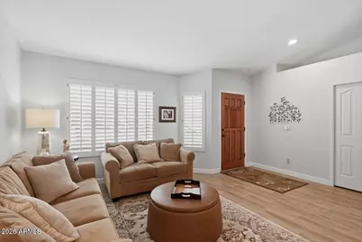
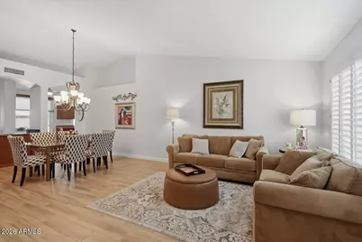
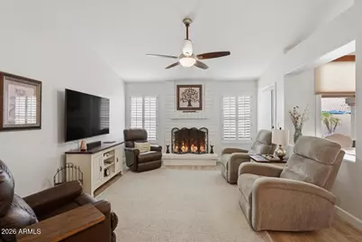
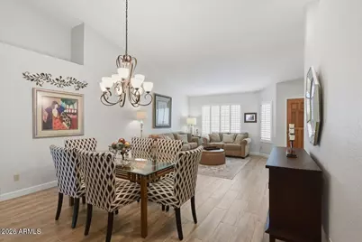
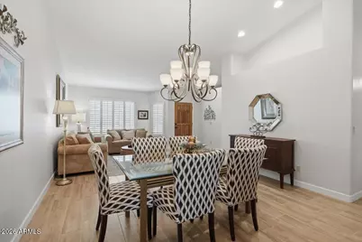
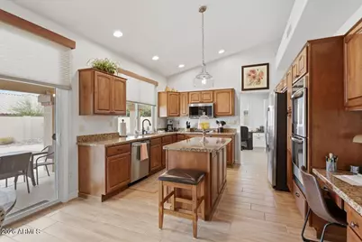
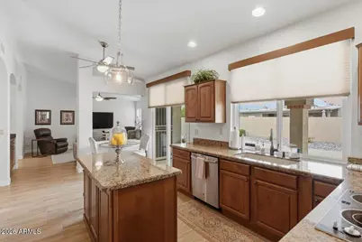
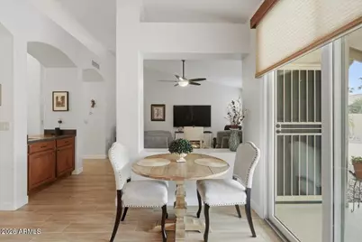
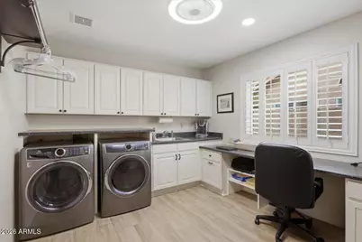
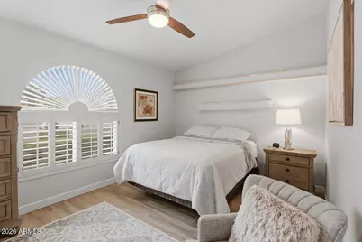
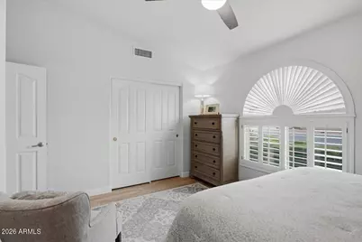
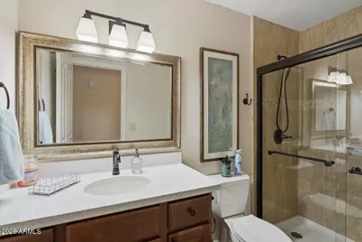
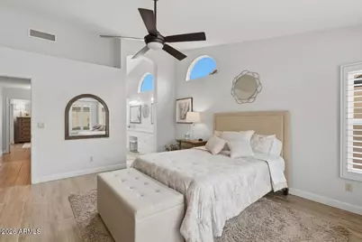
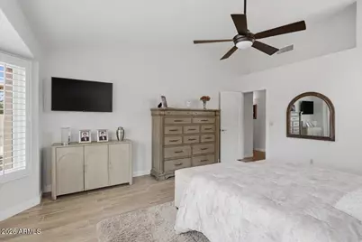
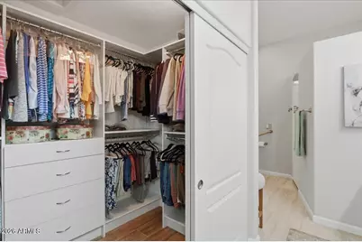
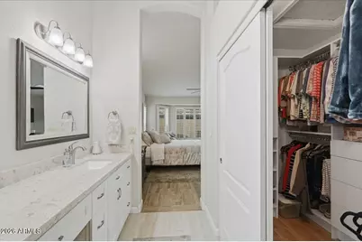
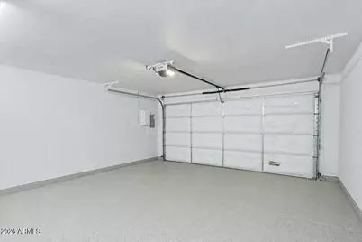
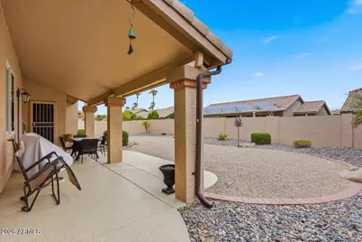
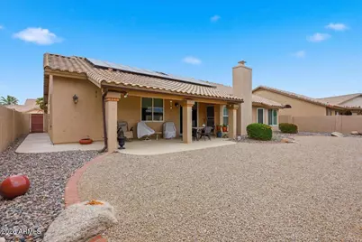
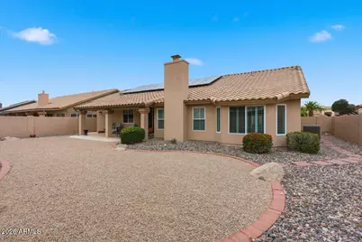
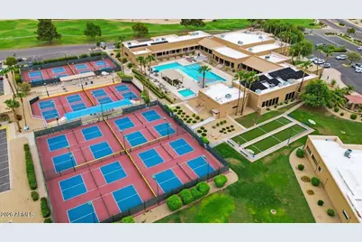
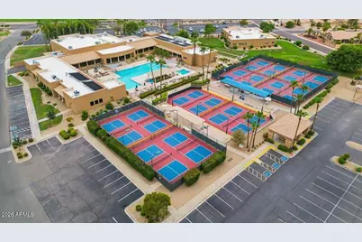
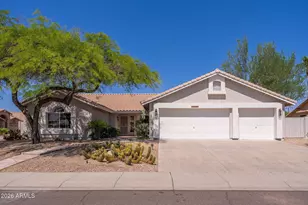
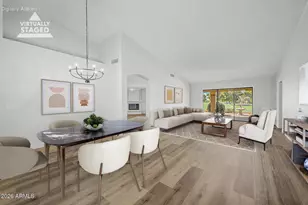
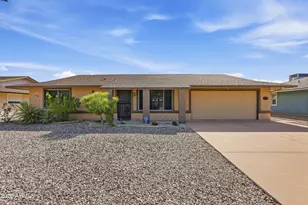
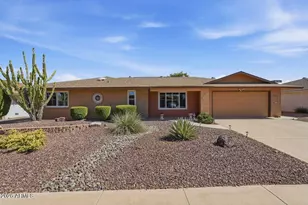
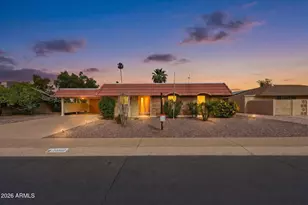
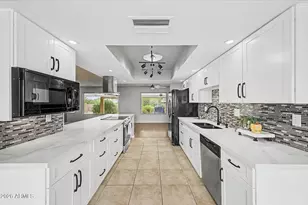
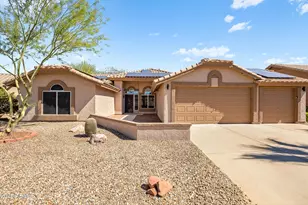
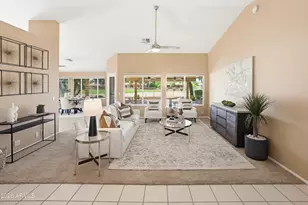
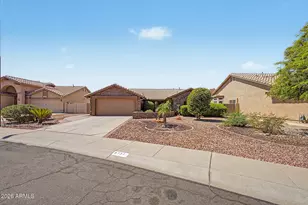
Fully remodeled and move-in ready, this stunning home is located in the highly sought-after Westbrook Village community in North Peoria. Thoughtfully redesigned with warm, neutral finishes throughout, the open-concept floor plan creates a bright, inviting atmosphere that feels both spacious and comfortable. The home features new wood-look tile flooring, fresh interior paint, and updated lighting throughout. The beautifully remodeled kitchen offers abundant warm-toned cabinetry, granite countertops, matching stainless steel appliances, double ovens, a center island with additional storage, and a layout that's perfect for both everyday living and entertaining. The oversized laundry room provides exceptional storage and is spacious enough to accommodate a home office or hobby area. Both bathrooms have been tastefully renovated with walk-in showers, updated vanities, new countertops, modern fixtures, and designer lighting. The extended garage comfortably fits two vehicles plus a golf cart and features premium epoxy flooring. Additional upgrades include a whole-home water softener and owned solar panels, helping to reduce monthly utility costs. Enjoy all that Westbrook Village has to offer while living in a beautifully updated home that's truly move-in ready.
Full Property Details
Full Property Details for 8811 W Kimberly Way
General
- Price: $535,000
- HOA FEE: $68/month
- HOA FEE FREQ.: Annually
- Taxes: $1,801 (2025)
- Status: Active
- Type: Single Family
- Source: ARMLS_Arizona_MLS_Phoenix_Area
- MLS ID: 7062911
- Updated: 8/5/2026
- Added to Site: Today
Interior
- Interior Features: Walk-in Pantry, Non-laminate Counter, High Speed Internet, Granite Counters, Double Vanity, Eat-in Kitchen, No Interior Steps, Vaulted Ceiling(s), Kitchen Island, Pantry, Separate Shwr & Tub
- Fireplace: Yes
- Number of Fireplaces: 1
- Appliances: Water Softener Owned, Refrigerator, Built-in Microwave, Dishwasher, Disposal, Electric Oven, Electric Cooktop, Water Purifier
- Flooring: Carpet, Tile
Rooms
Bathrooms
- Total Bathrooms: 2
- Full Bathrooms: 2
Bedrooms
- Total Bedrooms: 2
Other Rooms
- Laundry: Inside, Wshr/Dry HookUp Only
Parking
- Garage: Yes
- Garage Spaces: 2
- Parking Features: Garage Door Opener, Extended Length Garage, Golf Cart Garage
Location
- County: Maricopa
- Township: 4N
- Subdivision: CYPRESS POINT ESTATES AT WESTBROOK VILLAGE
- Cross Streets: 83rd AVE & UNION HILLS
Community
- Association: Yes
- Assoc. Name: WESTBROOK VILLAGE
- Assoc. Fees Include: Maintenance Grounds
Heating & Cooling
- Central air: Yes
- Air Conditioning: Yes
- Cooling Type: Central Air, Ceiling Fan(s), Programmable Thermostat
- Heating Type: Electric
Utilities
- Water: City Water
Structural Information
- Architectural Style: Ranch, Santa Barbara/Tuscan,
- Builder: UDC
- Exterior Const.: Stucco, Wood Frame, Painted
- Roof: Tile
- Windows: Solar Screens, Dual Pane, ENERGY STAR Qualified Windows, Tinted Windows, Vinyl Frame
- Sq. Ft. Source: Assessor
- Year Built: 1991
Manufactured Home
- Model: CATALINA
Lot Features
- Lot Size (Acres): 0.19
- Lot Size (Sq. Ft.): 8,200
- Lot Size Source: Assessor
- Frontage: Asphalt
- Lot Features: Sprinklers In Rear, Sprinklers In Front, Desert Back, Desert Front, Auto Timer H2O Front, Auto Timer H2O Back
Green Features
- Energy Efficient: Solar Panels
Financial Considerations
- Association Fee: $819
- Assoc Fee Freq.: Annually
- Tax Amount: $1,801
- Tax Year: 2025
- Terms: Cash, Conventional, FHA, VA Loan
Disclosures and Reports
- Ownership: Fee Simple
- Legal Description: LOT 142 CYPRESS POINT ESTATES AT WESTBROOK VILLAGE MCR 033637
- Property ID: 200-31-153
- Range: 1E
- Section: 27
- Lot Number: 142
Listed by Realty ONE Group

Get Pre-Approved Today
Schools
Schools serving 8811 W Kimberly Way
School District:Peoria Unified School District
| Name | Grades | Distance |
|---|---|---|
Apache Elementary School, Peoria, AZ 8633 West John Cabot Road, Peoria, AZ 85382 | K-8 | 0.5 mi |
Sunrise Mountain High School 21200 North 83rd Avenue, Peoria, AZ 85382 | 9-12 | 1.5 mi |
Disclaimer:
School attendance boundaries provided by ATTOM Data Solutions and are for reference only. Contact the school directly to verify enrollment eligibility.
Price & Sales History for 8811 W Kimberly Way
Date
Details
Price
Change
Source
8/05/2026
Listed
$535,000
103.81%
MLS
10/14/2015
Sold
$262,500
—
Public Record
Disclaimer: Historical sales information is derived from public records provided by the county offices. Information is not guaranteed and should be independently verified.
Tax History
Tax History for 8811 W Kimberly Way
Year
Property Taxes
Change
Tax Assessment
Change
2025
$1,801
-2%
$26,870
—
2024
$1,839
-9%
$26,870
-17%
2022
$2,011
—
$32,500
21%
2022
$2,011
-7%
$26,870
6%
2021
$2,153
-1%
$25,380
5%
2020
$2,173
3%
$24,100
8%
2019
$2,103
3%
$22,260
6%
2018
$2,033
—
$20,950
8%
2017
$2,034
1%
$19,360
6%
2016
$2,014
7%
$18,210
1%
2015
$1,879
11%
$18,050
15%
2014
$1,696
2%
$15,660
5%
2013
$1,659
—
$14,900
—
Disclaimer: Historical tax information is derived from public records provided by the county offices. Information is not guaranteed and should be independently verified.
Estimate the Cost
Estimate the Cost for 8811 W Kimberly Way
8811 W Kimberly Way, Peoria, AZ 85382 (MLS# 7062911) is a Single Family property with 2 bedrooms and 2 full bathrooms. 8811 W Kimberly Way is currently listed for $535,000 and was received on August 05, 2026. Want to learn more about 8811 W Kimberly Way? Do you have questions about finding other Single Family real estate for sale in Peoria? You can browse all Peoria real estate or contact a Coldwell Banker agent to request more information.