This is a carousel with tiles that activate property listing cards. Use the previous and next buttons to navigate.
1/38
$470,000 Just Listed
This is a carousel with tiles that activate property listing cards. Use the previous and next buttons to navigate.
1/38
Property Description
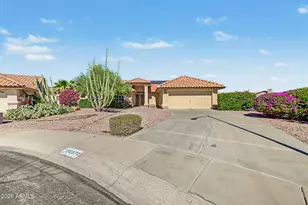
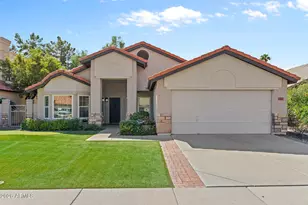
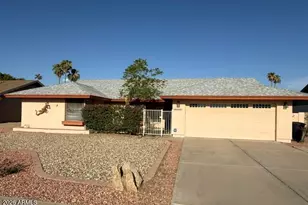
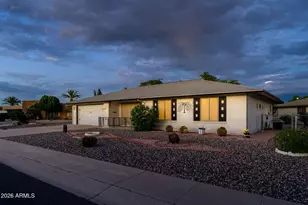
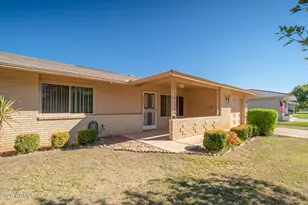
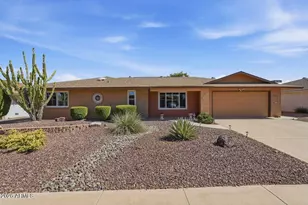
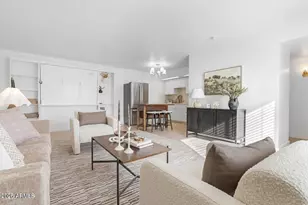
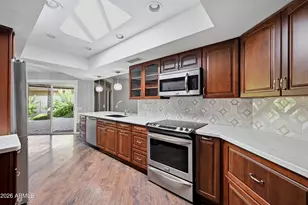
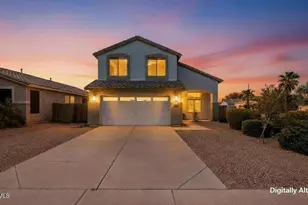
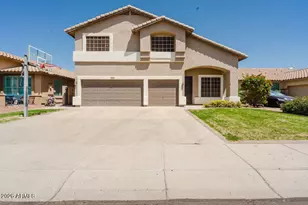
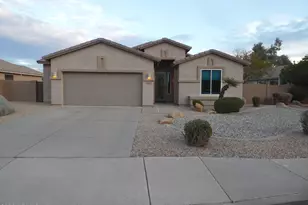
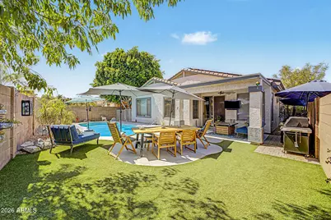
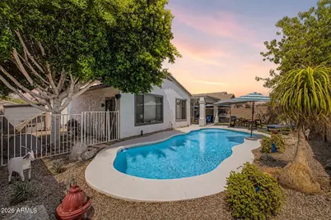
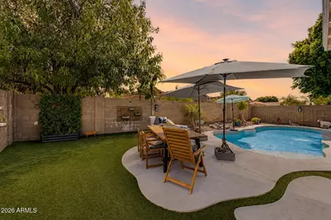
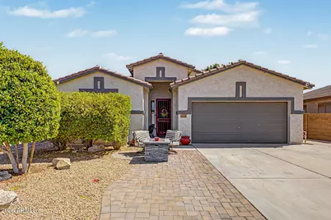
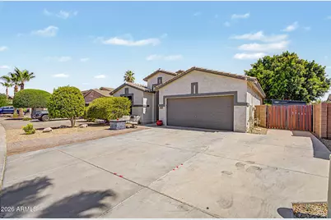
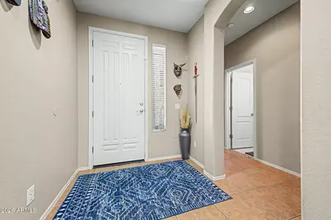
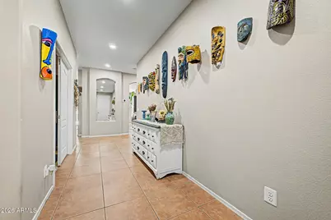
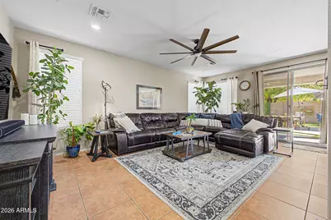
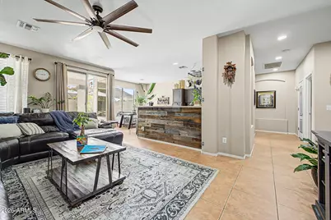
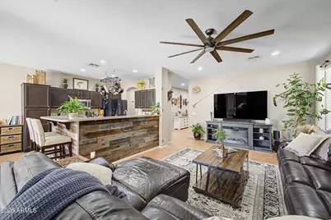
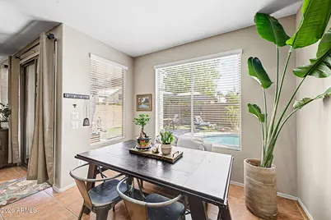
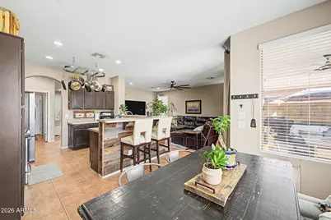
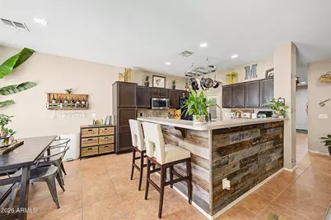
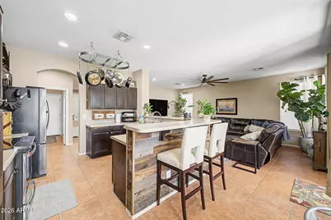
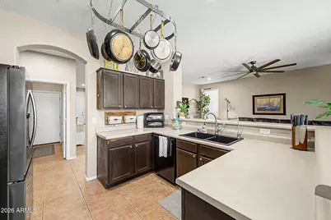
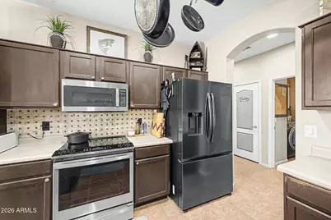
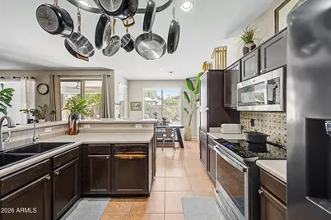
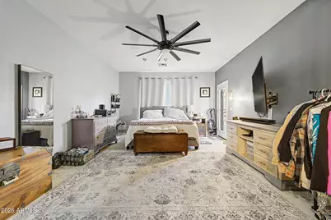
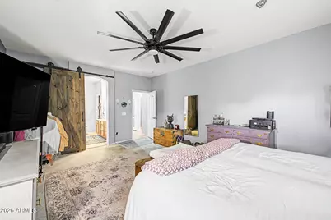
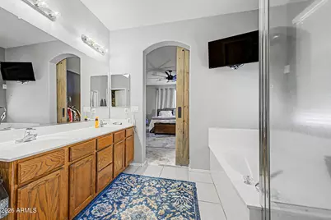
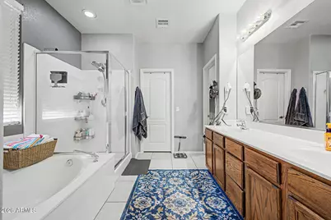
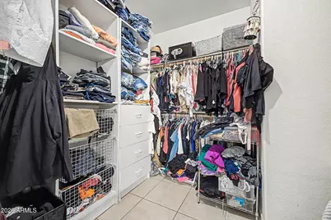
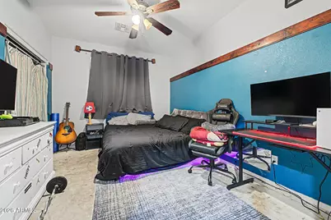
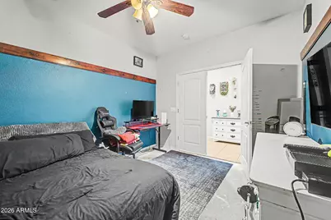
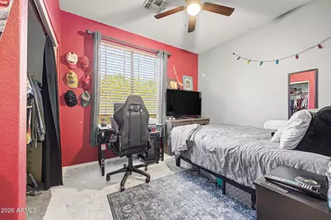
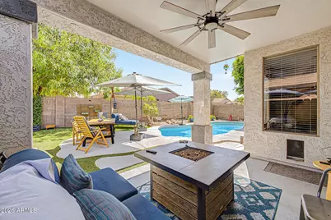
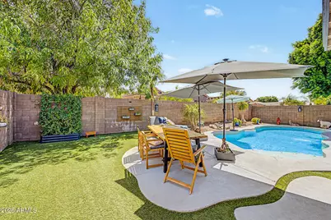
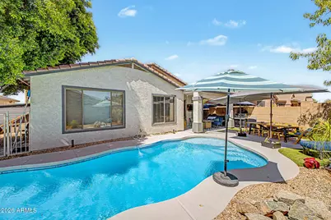
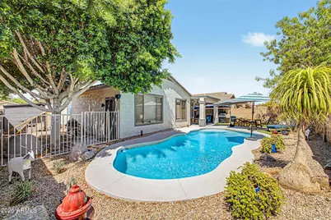
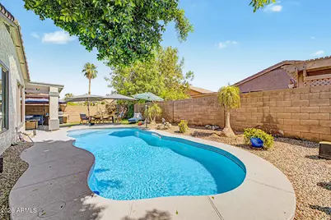
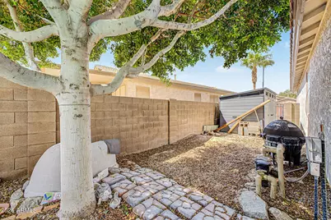
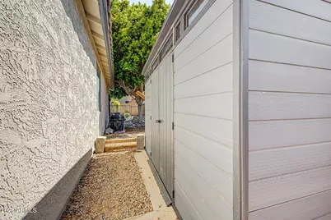
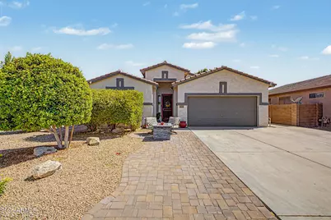
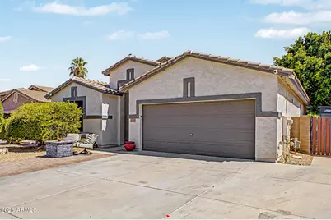
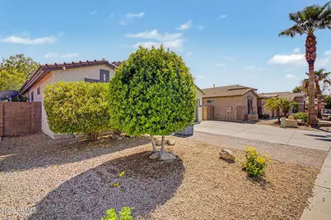
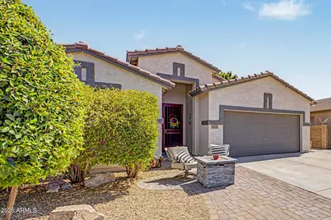
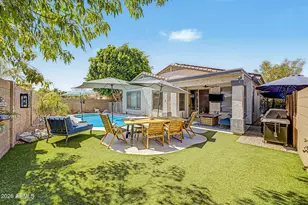
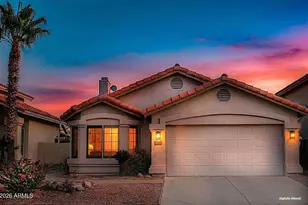
Welcome to this beautifully maintained home offering an impressive list of upgrades and exceptional indoor and outdoor living! The exterior has been freshly painted within the last three years, and updated blinds provide a clean, modern touch throughout. The HVAC system was upgraded to a high-efficiency Trane unit approximately seven years ago for added comfort and peace of mind. Inside, you'll find durable tile flooring throughout the main living areas, with bedrooms providing added comfort. The spacious primary suite features a desirable 3-foot extension in both the bedroom and walk-in closet, along with a private patio door leading directly to the backyard. The patio is already stubbed for a future gas BBQ, making outdoor entertaining effortless. Fresh decorative paint throughout the home creates a bright, move-in-ready feel, while the third bedroom offers the perfect space for a home office or study. The kitchen is equipped with both gas and electric stove hookups, giving buyers flexibility for their preferred cooking setup. Additional upgrades include a premium Kinetico water softener and reverse osmosis drinking water system. Step outside to your own backyard retreat featuring a sparkling Shasta pool with an in-floor cleaning system, a putting green, covered patio, mature landscaping, and a complete irrigation system servicing the entire yard and planter areas. Gas is already run to the backyard for a future fire pit or outdoor kitchen. Car enthusiasts, RV owners, or those needing additional parking will appreciate the RV gate and extended driveway leading into the oversized side yard. With desirable north/south exposure, numerous thoughtful upgrades, and outstanding outdoor amenities, this home offers the perfect blend of comfort, convenience, and Arizona living.
Full Property Details
Full Property Details for 9185 W Irma Ln
General
- Price: $470,000
- HOA FEE: $55/month
- Taxes: $2,063 (2025)
- Status: Active
- Type: Single Family
- Source: ARMLS_Arizona_MLS_Phoenix_Area
- MLS ID: 7053285
- Updated: 7/12/2026
- Added to Site: 1 day(s) ago
Interior
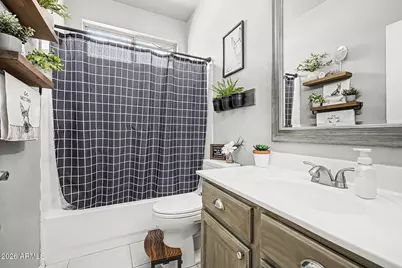
- Interior Features: High Speed Internet, Double Vanity, Other, See Remarks, Master Downstairs, Eat-in Kitchen, No Interior Steps, Vaulted Ceiling(s), Pantry, Full Bth Master Bdrm, Separate Shwr & Tub
- Appliances: Water Softener Owned, Refrigerator, Built-in Microwave, Dishwasher, Disposal, Electric Range, Built-In Electric Oven, Water Purifier
- Flooring: Tile
Rooms
Bathrooms
- Total Bathrooms: 2
- Full Bathrooms: 2
Bedrooms
- Total Bedrooms: 3
Other Rooms
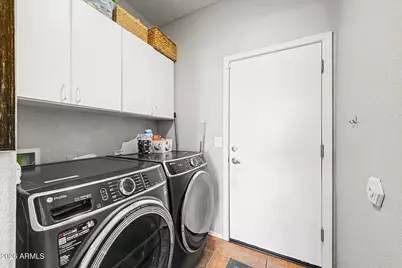
- Laundry: Inside
Additional Information
- Pool: Yes
- Pool Description: Play Pool
Exterior
- Exterior Features: Playground
Parking
- Garage: Yes
- Garage Spaces: 2
- Parking Features: RV Access/Parking, RV Gate, Garage Door Opener
Location
- County: Maricopa
- Township: 4N
- Subdivision: Dove Valley Ranch
- Cross Streets: Lake Pleasant & 91st Ave
Community
- Association: Yes
- Assoc. Name: Pleasant Hills
- Assoc. Fees Include: Maintenance Grounds
Heating & Cooling
- Central air: Yes
- Air Conditioning: Yes
- Cooling Type: Central Air, Ceiling Fan(s)
- Heating Type: Natural Gas
Utilities
- Water: City Water
Structural Information
- Architectural Style: Ranch,
- Builder: SHEA HOMES
- Exterior Const.: Stucco, Wood Frame
- Roof: Tile
- Windows: Solar Screens, Dual Pane
- Sq. Ft. Source: Assessor
- Year Built: 2000
Lot Features
- Property View: Mountain(s)
- Mountain views: Yes
- Lot Size (Acres): 0.14
- Lot Size (Sq. Ft.): 6,078
- Lot Size Source: Assessor
- Lot Features: North/South Exposure, Sprinklers In Rear, Sprinklers In Front
Green Features
- Energy Efficient: Solar Panels
Financial Considerations
- Association Fee: $55
- Assoc Fee Freq.: Monthly
- Tax Amount: $2,063
- Tax Year: 2025
- Terms: Cash, Conventional, 1031 Exchange, FHA, VA Loan
Disclosures and Reports
- Ownership: Fee Simple
- Property ID: 231-24-749
- Range: 1E
- Section: 21
- Block: 1031
- Lot Number: 354
Listed by eXp Realty
Get Pre-Approved Today
Schools
Schools serving 9185 W Irma Ln
School District:Peoria Unified School District
| Name | Grades | Distance |
|---|---|---|
Coyote Hills Elementary School 21180 North 87th Avenue, Peoria, AZ 85382 | K-8 | 0.6 mi |
Sunrise Mountain High School 21200 North 83rd Avenue, Peoria, AZ 85382 | 9-12 | 1 mi |
Disclaimer:
School attendance boundaries provided by ATTOM Data Solutions and are for reference only. Contact the school directly to verify enrollment eligibility.
Price & Sales History for 9185 W Irma Ln
Date
Details
Price
Change
Source
7/12/2026
Listed
$470,000
236.89%
MLS
4/10/2001
Sold
$139,510
—
Public Record
Disclaimer: Historical sales information is derived from public records provided by the county offices. Information is not guaranteed and should be independently verified.
Tax History
Tax History for 9185 W Irma Ln
Year
Property Taxes
Change
Tax Assessment
Change
2025
$2,063
4%
$39,080
-1%
2024
$1,985
-2%
$39,660
-3%
2023
$2,030
3%
$40,920
19%
2022
$1,976
—
$34,530
31%
2022
$1,976
-8%
$26,400
9%
2021
$2,157
-2%
$24,230
5%
2020
$2,195
3%
$22,970
9%
2019
$2,141
26%
$21,120
5%
2018
$1,700
-15%
$20,060
9%
2017
$1,993
4%
$18,420
4%
2016
$1,918
25%
$17,720
2%
2015
$1,540
9%
$17,320
28%
2014
$1,419
-6%
$13,520
15%
2013
$1,510
—
$11,730
—
Disclaimer: Historical tax information is derived from public records provided by the county offices. Information is not guaranteed and should be independently verified.
Estimate the Cost
Estimate the Cost for 9185 W Irma Ln
9185 W Irma Lane, Peoria, AZ 85382 (MLS# 7053285) is a Single Family property with 3 bedrooms and 2 full bathrooms. 9185 W Irma Lane is currently listed for $470,000 and was received on July 12, 2026. Want to learn more about 9185 W Irma Lane? Do you have questions about finding other Single Family real estate for sale in Peoria? You can browse all Peoria real estate or contact a Coldwell Banker agent to request more information.