This is a carousel with tiles that activate property listing cards. Use the previous and next buttons to navigate.
1/1
$1,440,000
This is a carousel with tiles that activate property listing cards. Use the previous and next buttons to navigate.
1/1
Property Description
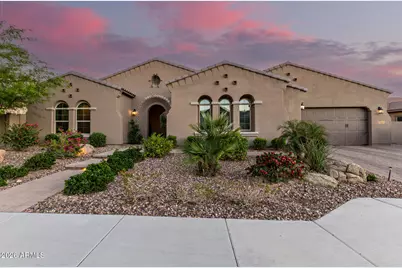
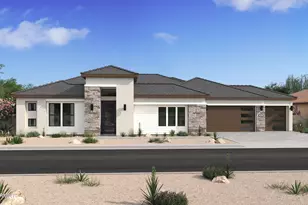
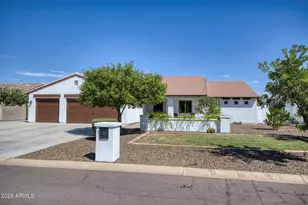
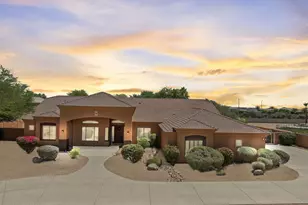
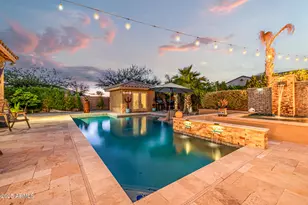
Stunning 4 Bed + Den + Flex Room 4.5 Bath - Palo Verde Model In The Sought After Meadows Community w/OWNED SOLAR! Sits On Nearly 1/2 An Acre Lot w/New Exterior Paint, Great Curb Appeal, Paver Courtyard & Driveway & Split 4-Car Garage w/3-Car Tandem Bay. Buyer Can Build An RV Garage On The Property! Attention To Detail Is Shown In The Elegant Interior! 12' Ceilings In Kitchen/Living Room, Stylish Light Fixtures, Designer Paint, Tons Of Natural Light, Recessed Lighting & Wood-Look Flooring In All The Right Places. This Floor Plan Showcases A Formal Dining Room & A Spacious Great Room w/Exposed Beams & Fireplace. The Gourmet Kitchen Boasts High-End Stainless Steel Appliances w/Gas Range, Granite Counters, Tile Backsplash, Walk-In Pantry, And Tons Of Cabinets & Huge Island w/Breakfast Bar ... Under Cabinet Lighting In Kitchen & Laundry Room, Custom Fireplace Wall w/Afire Vapor Fireplace, One Den & One Bonus Room Provide Versatility, Ideal For An Office & Game Area. The Large Main Bedroom Has A Lavish Ensuite w/Two Vanities, A Soaking Tub, A Separate Shower & A Custom Walk-In Closet. Two Secondary Bedrooms Have Their Own Walk-In Closets & Attached Bathrooms. ALL Closets Are Classy Closets! Laundry Room With A Sink & Ample Cabinetry. Enjoy A Truly Spacious Resort-Style Backyard That Provides Room To Live, Play, And Entertain! From The Poolside Retreat With A Covered Patio & Two Pergolas, Every Space Is Designed For Comfort & Versatility. A Wide Grassy Area w/Artificial Turf & Fruit Trees Adds A Charming Natural Touch, While The Dedicated Sports Court Completes This Ideal Setting For Both Gatherings & Everyday Enjoyment. The Meadows Community Also Provides Amazing Amenities Like A Pool, Parks, Playgrounds, Scenic Walking Paths, As Well As Pickleball & Tennis Courts.
Full Property Details
Full Property Details for 9263 W Villa Hermosa
General
- Sold For: $1,440,000
- HOA FEE: $87/month
- HOA FEE FREQ.: Quarterly
- Taxes: $4,038 (2025)
- Status: Closed
- Type: Single Family
- Source: ARMLS_Arizona_MLS_Phoenix_Area
- MLS ID: 7001836
- Added to Site: 153 day(s) ago
Interior
- Interior Features: Walk-in Pantry, High Speed Internet, Granite Counters, Double Vanity, Eat-in Kitchen, Breakfast Bar, 9+ Flat Ceilings, No Interior Steps, Kitchen Island, Full Bth Master Bdrm, Separate Shwr & Tub
- Fireplace: Yes
- Number of Fireplaces: 1
- Fireplace(s): Living Room
- Appliances: Built-in Microwave, Dishwasher, Disposal, Gas Range, Built-In Electric Oven
- Flooring: Carpet, Vinyl, Tile
Rooms
Bathrooms
- Total Bathrooms: 5
- Full Bathrooms: 4
- Half Bathrooms: 1
Bedrooms
- Total Bedrooms: 4
Other Rooms
- Laundry: Inside, Wshr/Dry HookUp Only
Additional Information
- Pool: Yes
- Pool Description: Outdoor, Play Pool
Exterior
- Exterior Features: Sport Court(s)
Parking
- Garage: Yes
- Garage Spaces: 4
- Parking Features: Attached Garage, Tandem Garage, Garage Door Opener, Direct Access, Side Vehicle Entry
Location
- County: Maricopa
- Township: 4N
- Subdivision: MEADOWS
- Cross Streets: 91st Ave & Pinnacle Peak Rd
Community
- Association: Yes
- Assoc. Name: The Meadows
- Assoc. Fees Include: Maintenance Grounds
Heating & Cooling
- Central air: Yes
- Air Conditioning: Yes
- Cooling Type: Central Air, Ceiling Fan(s)
- Heating Type: Natural Gas
Utilities
- Water: City Water
Structural Information
- Builder: UNK
- Exterior Const.: Stucco, Wood Frame, Painted
- Roof: Tile
- Windows: Dual Pane
- Sq. Ft. Source: Assessor
- Year Built: 2019
Manufactured Home
- Model: Palo Verde
Additional Structures
- Other Structures: Gazebo
Lot Features
- Lot Size (Acres): 0.47
- Lot Size (Sq. Ft.): 20,307
- Lot Size Source: Assessor
- Frontage: Paved
- Lot Features: North/South Exposure, Gravel/Stone Front, Grass Back, Auto Timer H2O Front, Auto Timer H2O Back
- Fencing (Description): Back Yard, Block
Green Features
- Energy Efficient: Solar Panels
Financial Considerations
- Association Fee: $260
- Assoc Fee Freq.: Quarterly
- Tax Amount: $4,038
- Tax Year: 2025
- Terms: Cash, Conventional, VA Loan
Disclosures and Reports
- Ownership: Fee Simple
- Legal Description: LOT 211 MEADOWS PARCELS 1 AND 3 PHASE 2 MCR 132214
- Property ID: 200-20-328
- Range: 1E
- Section: 16
- Lot Number: 211
Listed by Keller Williams, Professional Partners
Sold by DeLex Realty

Get Pre-Approved Today
Schools
Schools serving 9263 W Villa Hermosa
School District:Peoria Unified School District
| Name | Grades | Distance |
|---|---|---|
Sunset Heights Elementary School 9687 West Adam Avenue, Peoria, AZ 85382 | K-8 | 1.3 mi |
Liberty High School 9621 West Speckled Gecko Drive, Peoria, AZ 85383 | 9-12 | 0.8 mi |
Disclaimer:
School attendance boundaries provided by ATTOM Data Solutions and are for reference only. Contact the school directly to verify enrollment eligibility.
Price & Sales History for 9263 W Villa Hermosa
Date
Details
Price
Change
Source
7/08/2026
Sold
$1,440,000
-7.09%
MLS
4/24/2026
Price Reduced
$1,549,900
-1.59%
MLS
4/09/2026
Price Reduced
$1,575,000
-1.25%
MLS
3/20/2026
Listed
$1,595,000
—
MLS
Disclaimer: Historical sales information is derived from public records provided by the county offices. Information is not guaranteed and should be independently verified.
9263 W Villa Hermosa --, Peoria, AZ 85383 (MLS# 7001836) is a Single Family property that was sold at $1,440,000 on July 08, 2026. Want to learn more about 9263 W Villa Hermosa --? Do you have questions about finding other Single Family real estate for sale in Peoria? You can browse all Peoria real estate or contact a Coldwell Banker agent to request more information.