
This is a carousel with tiles that activate property listing cards. Use the previous and next buttons to navigate.
1/37
$800,000 Just Listed
This is a carousel with tiles that activate property listing cards. Use the previous and next buttons to navigate.
1/37
Property Description
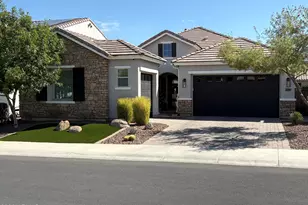
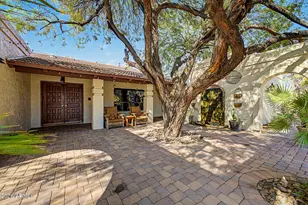
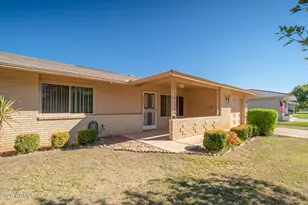
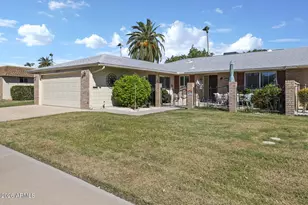
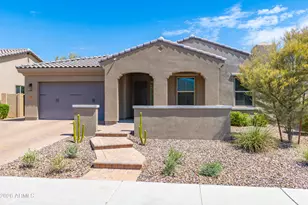
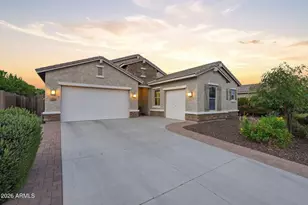
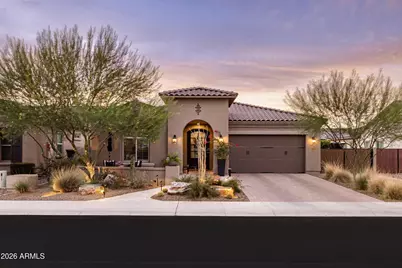
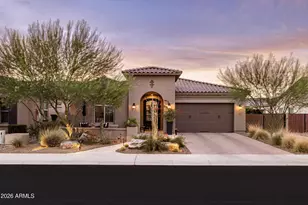
An extraordinary, Spanish-style quality constructed home privately sited on an interior lot in the highly sought-after community of The Meadows. This single-level residence spans 2521 ft and enjoys a split floorplan accommodating 3 bedrooms, a sizeable den and 2.5 baths. The updated chef's island kitchen offers premium stainless appliances including a 5-burner gas cooktop, a centerpiece hood, dual wall ovens, built-in microwave, wine cooler, refrigerator and gorgeous hardwood cabinetry with stainless hardware decked with crown molding and under-cabinet lighting. Beautiful Quartz counters highlighted with a custom-crafted marble tile backsplash, the ideal walk-in pantry and an enormous leather-finished Quartzite island top with barstool seating perfect for culinary creations and and entertaining. Wide porcelain plank tile flooring throughout (except plush carpeted guest bedrooms) with 4" baseboards. You will appreciate the 10' flat ceilings and impressive 8' interior doors. The expanded primary bedroom enjoys French door access to the rear patio and features an on-trend spa-like bathroom relishing a dual-sink quartz vanity with a large walk-in shower featuring dual heads and floor-to-ceiling tile surrounds with a 3/8 glass enclosure and an enormous walk-in closet relishing Classy Closet organization. Other notable features include a relaxing front courtyard skirted with a decorative pony wall - hardscaped with travertine pavers and an inviting travertine walkway. In addition, the home boasts striking stucco-wrapped eaves with sand-finished stucco and a luxurious custom iron entry door with glass accents. In addition, there is interior/exterior surround sound and custom wood shutters throughout while the interior and exterior of the home were just professionally painted (2025). Designed for seamless indoor/outdoor resort-style living with a pair of rear sliding glass doors opening to an outstanding covered patio with remote-controlled shades and a meticulously landscaped yard surrounded in lush landscaping. What's more, there's the perfect putting green, travertine paver patios and a refreshing pebble-finished pool fashioned with a cascading water feature. The lovely gas fire pit and an outdoor kitchen with a built-in BBQ enjoys bar-top seating and completes the ultimate outdoor sanctuary perfect for relaxation and comfortable gatherings. Amazing 3-car garage with epoxy floors, custom lighting and abundant custom cabinetry with a side-door exit and a paver-clad driveway as well as a convenient RV gate. The well-designed laundry room is surrounded in cabinetry and features tons of counter space and the proper sink. Conveniently close to premier golf courses, fine dining, boutique shopping, first-class healthcare facilities and excellent schools with multiple neighborhood parks, a fantastic community pool/spa with a pickleball court and multiple accessible mountain preserves with easy access to the 101 and 303 all help provide the necessary conveniences that contribute to the coveted Upper West Side lifestyle you deserve. Owner has invested over $100k in the last two years.
Full Property Details
Full Property Details for 9418 W Daley Ln
General
- Price: $800,000
- HOA FEE: $87/month
- HOA FEE FREQ.: Quarterly
- Taxes: $2,830 (2025)
- Status: Active
- Type: Single Family
- Source: ARMLS_Arizona_MLS_Phoenix_Area
- MLS ID: 7051059
- Updated: 7/7/2026
- Added to Site: 2 day(s) ago
Interior
- Interior Features: Walk-in Pantry, Quartz Countertops, High Speed Internet, Double Vanity, Breakfast Bar, 9+ Flat Ceilings, No Interior Steps, Kitchen Island, Pantry, 3/4 Bath Master Bdrm
- Fireplace: Yes
- Number of Fireplaces: 1
- Fireplace(s): Exterior Fireplace, Gas
- Appliances: Dryer, Washer, Water Softener Owned, Reverse Osmosis, Refrigerator, Built-in Microwave, Dishwasher, Disposal, Electric Oven, Gas Cooktop, Built-In Electric Oven
- Flooring: Carpet, Tile
Rooms
Bathrooms
- Total Bathrooms: 3
- Full Bathrooms: 2
- Half Bathrooms: 1
Bedrooms
- Total Bedrooms: 3
Other Rooms
- Laundry: Inside
Additional Information
- Pool: Yes
- Pool Description: Variable Speed Pump, Outdoor, Play Pool
Exterior
- Exterior Features: Screened in Patio(s), Built-in Barbecue
Parking
- Garage: Yes
- Garage Spaces: 3
- Parking Features: Attached Garage, Tandem Garage, RV Access/Parking, RV Gate, Garage Door Opener, Direct Access, Attch'd Gar Cabinets
Location
- County: Maricopa
- Township: 4N
- Subdivision: MEADOWS PARCELS 1 3 PHASE 1
- Cross Streets: 91st Ave and Deer Valley Rd
Community
- Association: Yes
- Assoc. Name: The Meadows
- Assoc. Fees Include: Maintenance Grounds
Heating & Cooling
- Central air: Yes
- Air Conditioning: Yes
- Cooling Type: Central Air, Ceiling Fan(s), Programmable Thermostat
- Heating Type: Heat Pump, Natural Gas
Utilities
- Water: City Water
Structural Information
- Architectural Style: Ranch, Spanish,
- Builder: Maracay (Tri-Pointe) Homes
- Exterior Const.: Stucco, Wood Frame, Painted
- Roof: Tile
- Windows: Screens, Dual Pane
- Sq. Ft. Source: Assessor
- Year Built: 2019
Manufactured Home
- Model: Clifton
Lot Features
- Lot Size (Acres): 0.19
- Lot Size (Sq. Ft.): 8,125
- Lot Size Source: Assessor
- Frontage: Asphalt
- Lot Features: North/South Exposure, Sprinklers In Rear, Sprinklers In Front, Desert Back, Desert Front, Synthetic Grass Back, Auto Timer H2O Front, Auto Timer H2O Back
Financial Considerations
- Association Fee: $260
- Assoc Fee Freq.: Quarterly
- Tax Amount: $2,830
- Tax Year: 2025
- Terms: Cash, Conventional, VA Loan
Disclosures and Reports
- Ownership: Fee Simple
- Legal Description: LOT 118 MEADOWS PARCELS 1 3 PHASE 1 MCR 131124
- Property ID: 200-20-211
- Range: 1E
- Section: 16
- Lot Number: 118
Listed by West USA Realty
Get Pre-Approved Today
Schools
Schools serving 9418 W Daley Ln
School District:Peoria Unified School District
| Name | Grades | Distance |
|---|---|---|
Sunset Heights Elementary School 9687 West Adam Avenue, Peoria, AZ 85382 | K-8 | 1 mi |
Liberty High School 9621 West Speckled Gecko Drive, Peoria, AZ 85383 | 9-12 | 0.5 mi |
Disclaimer:
School attendance boundaries provided by ATTOM Data Solutions and are for reference only. Contact the school directly to verify enrollment eligibility.
Price & Sales History for 9418 W Daley Ln
Date
Details
Price
Change
Source
7/07/2026
Listed
$800,000
6.67%
MLS
2/07/2023
Sold
$750,000
—
Public Record
Disclaimer: Historical sales information is derived from public records provided by the county offices. Information is not guaranteed and should be independently verified.
Tax History
Tax History for 9418 W Daley Ln
Year
Property Taxes
Change
Tax Assessment
Change
2025
$2,830
—
$35,963
-43%
2025
$2,830
2%
$63,080
-6%
2023
$2,784
2%
$67,100
15%
2022
$2,727
—
$58,130
31%
2022
$2,727
-7%
$44,360
3%
2021
$2,919
105%
$42,880
123%
2020
$1,422
529%
$19,250
978%
2019
$226
-9%
$1,785
-44%
2018
$247
—
$3,180
—
Disclaimer: Historical tax information is derived from public records provided by the county offices. Information is not guaranteed and should be independently verified.
Estimate the Cost
Estimate the Cost for 9418 W Daley Ln
9418 W Daley Lane, Peoria, AZ 85383 (MLS# 7051059) is a Single Family property with 3 bedrooms and 2 full bathrooms. 9418 W Daley Lane is currently listed for $800,000 and was received on July 07, 2026. Want to learn more about 9418 W Daley Lane? Do you have questions about finding other Single Family real estate for sale in Peoria? You can browse all Peoria real estate or contact a Coldwell Banker agent to request more information.