This is a carousel with tiles that activate property listing cards. Use the previous and next buttons to navigate.
1/34
$559,900 Just Listed
This is a carousel with tiles that activate property listing cards. Use the previous and next buttons to navigate.
1/34
Property Description
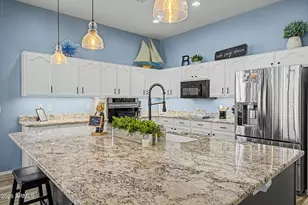
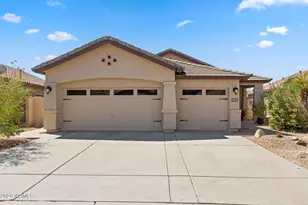
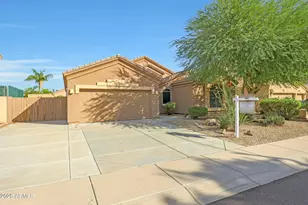
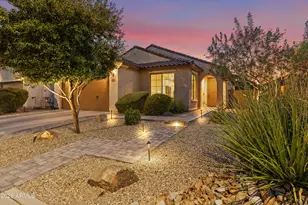
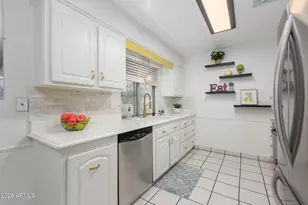
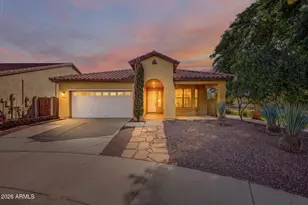
The One You've Been Waiting For--You Have to See This One! Immaculate, beautifully upgraded, and truly exceptional! This 3-bedroom plus den home is truly special, and homes like this in this highly sought-after neighborhood, rarely come available. From the moment you walk through the door, you'll notice the pride of ownership and thoughtful upgrades throughout. This is a home that doesn't just check the boxes--it WOWS! At the heart of the home is the stunning, upgraded kitchen, featuring an abundance of beautiful cabinetry, granite countertops, and a huge center island with functional storage on both sides and seating for four. The kitchen is equipped with newer GE dishwasher, microwave, and oven. The open-concept design flows effortlessly into the dining and living areas, creating the perfect space for everyday living and entertaining. Just off the kitchen, the dining area adds even more style and functionality with newly added beautiful built-in cabinetry, quartz countertops, a beverage/wine refrigerator, and built-in trash and recycling bins. Large windows and French doors fill the space with natural light and create a seamless connection to the spectacular backyard. Step outside and discover your own private backyard oasis! The sparkling pool features newer pool tile, a variable-speed pump replaced in 2025, and beautiful water features, creating a tranquil, resort-like setting perfect for relaxing or entertaining. The extended pergola-covered patio provides an impressive amount of shaded outdoor living space, with multiple areas for dining, lounging, and gathering with friends and family. The spacious, beautifully landscaped backyard offers plenty of room to enjoy the best of Arizona living with an RV gate providing convenient access to the side yard. The irrigation system has also been recently updated to PVC piping. Outdoor living continues with a paved and fenced side-yard storage area, complete with storage sheds, plus a separate garden area and spa. A removable pool fence conveys with the home and is currently stored on the property, having been removed for the listing. The garage is equally impressive, offering ample cabinetry and a convenient workbench, making organization, storage, hobbies, and projects a breeze. Throughout the home, upgraded light fixtures add stylish finishing touches and complement the home's beautifully maintained interior. Trane HVAC replaced June 2026. And the location is hard to beat! Nestled in a highly desirable neighborhood within a sought-after school district, this is an opportunity you won't want to miss. Homes in this neighborhood rarely come on the market, making this a truly special opportunity. A backyard made for entertaining. A kitchen made for gathering. Thoughtful upgrades throughout. And an exceptional location to enjoy for years to come. Come see it for yourself--you'll understand the moment you walk through the door why this is the home you've been waiting for!
Full Property Details
Full Property Details for 9535 W Harmony Ln
General
- Price: $559,900
- HOA FEE: $55/month
- HOA FEE FREQ.: Quarterly
- Taxes: $2,206 (2025)
- Status: Active
- Type: Single Family
- Source: ARMLS_Arizona_MLS_Phoenix_Area
- MLS ID: 7071374
- Updated: 8/27/2026
- Added to Site: 1 day(s) ago
Interior
- Number of Rooms: 5
- Interior Features: Walk-in Pantry, Quartz Countertops, High Speed Internet, Granite Counters, Double Vanity, Eat-in Kitchen, No Interior Steps, Vaulted Ceiling(s), Kitchen Island, Pantry, 3/4 Bath Master Bdrm
- Appliances: Built-in Microwave, Dishwasher, Disposal, Electric Range, Electric Oven, Built-In Electric Oven
- Flooring: Carpet, Tile
Rooms
Bathrooms
- Total Bathrooms: 2
- Full Bathrooms: 2
Bedrooms
- Total Bedrooms: 3
Other Rooms
- Laundry: Inside
Additional Information
- Pool: Yes
- Pool Description: Variable Speed Pump, Play Pool, Fenced
Parking
- Garage: Yes
- Garage Spaces: 2
- Parking Features: RV Gate, Garage Door Opener
Location
- County: Maricopa
- Township: 4N
- Subdivision: CAMINO A LAGO SOUTH UNIT 6
- Cross Streets: 95th Ave and Lake Pleasant Pkwy
Community
- Association: Yes
- Assoc. Name: Camino A Lago South
- Assoc. Fees Include: Maintenance Grounds
Heating & Cooling
- Central air: Yes
- Air Conditioning: Yes
- Cooling Type: Central Air, Ceiling Fan(s)
- Heating Type: Electric
Utilities
- Water: City Water
Structural Information
- Architectural Style: Ranch,
- Builder: Continental
- Exterior Const.: Stucco, Wood Frame, Painted
- Roof: Tile
- Windows: Low-Emissivity Windows, Dual Pane
- Sq. Ft. Source: Assessor
- Year Built: 2013
Lot Features
- Lot Size (Acres): 0.2
- Lot Size (Sq. Ft.): 8,607
- Lot Size Source: Assessor
- Lot Features: North/South Exposure, Sprinklers In Rear, Sprinklers In Front, Desert Back, Desert Front, Grass Back, Auto Timer H2O Front, Auto Timer H2O Back
Financial Considerations
- Association Fee: $165
- Assoc Fee Freq.: Quarterly
- Tax Amount: $2,206
- Tax Year: 2025
- Terms: Cash, Conventional, FHA, VA Loan
Disclosures and Reports
- Ownership: Fee Simple
- Legal Description: LOT 69 CAMINO A LAGO SOUTH UNIT 6 MCR 093647
- Property ID: 200-08-596
- Range: 1E
- Section: 21
- Lot Number: 69
Listed by CR Property Services, Inc
Get Pre-Approved Today
Schools
Schools serving 9535 W Harmony Ln
School District:Peoria Unified School District
| Name | Grades | Distance |
|---|---|---|
Sunset Heights Elementary School 9687 West Adam Avenue, Peoria, AZ 85382 | K-8 | 0.3 mi |
Liberty High School 9621 West Speckled Gecko Drive, Peoria, AZ 85383 | 9-12 | 0.7 mi |
Disclaimer:
School attendance boundaries provided by ATTOM Data Solutions and are for reference only. Contact the school directly to verify enrollment eligibility.
Price & Sales History for 9535 W Harmony Ln
Date
Details
Price
Change
Source
8/27/2026
Listed
$559,900
54.67%
MLS
4/09/2020
Sold
$362,000
—
Public Record
Disclaimer: Historical sales information is derived from public records provided by the county offices. Information is not guaranteed and should be independently verified.
Tax History
Tax History for 9535 W Harmony Ln
Year
Property Taxes
Change
Tax Assessment
Change
2025
$2,206
—
$27,867
-44%
2025
$2,206
2%
$49,330
1%
2023
$2,169
2%
$48,810
21%
2022
$2,124
—
$40,400
30%
2022
$2,124
-6%
$31,130
7%
2021
$2,271
-1%
$28,960
9%
2020
$2,293
3%
$26,560
5%
2019
$2,220
4%
$25,200
—
2018
$2,128
—
$25,080
6%
2017
$2,136
1%
$23,580
3%
2016
$2,113
9%
$22,950
2%
2015
$1,944
7%
$22,520
27%
2014
$1,822
278%
$17,710
403%
2013
$482
—
$3,520
—
Disclaimer: Historical tax information is derived from public records provided by the county offices. Information is not guaranteed and should be independently verified.
Estimate the Cost
Estimate the Cost for 9535 W Harmony Ln
9535 W Harmony Lane, Peoria, AZ 85382 (MLS# 7071374) is a Single Family property with 3 bedrooms and 2 full bathrooms. 9535 W Harmony Lane is currently listed for $559,900 and was received on August 27, 2026. Want to learn more about 9535 W Harmony Lane? Do you have questions about finding other Single Family real estate for sale in Peoria? You can browse all Peoria real estate or contact a Coldwell Banker agent to request more information.