This is a carousel with tiles that activate property listing cards. Use the previous and next buttons to navigate.
1/61
$1,050,000
This is a carousel with tiles that activate property listing cards. Use the previous and next buttons to navigate.
1/61
Property Description
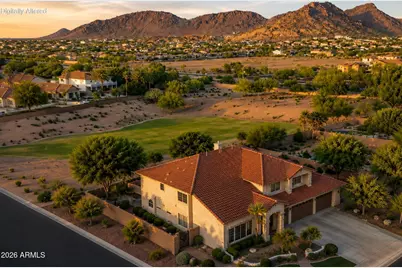
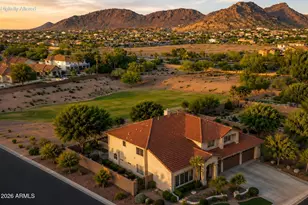
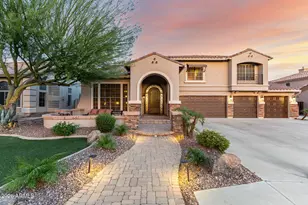
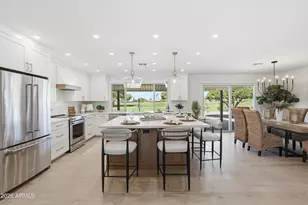
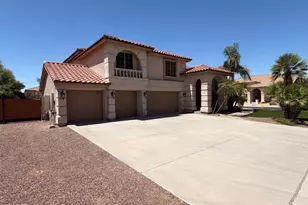
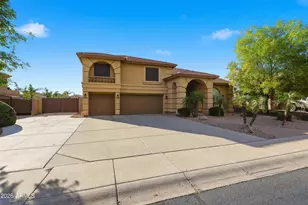
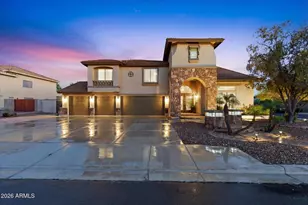
Seller Offering $10,000 Toward Buyer's Closing Costs * Downstairs Primary Suite * Oversized Enclosed Bonus Room w/ Walk-In Closet * Largest Most Flexible Floorplan in the Community * Premium Corner Lot Backing Greenbelt * No Neighbors Behind * Unobstructed Mountain Views * Newer Roof and HVAC Systems * Heated Pool, Waterfall, Built-In BBQ, and Sunken Fire Pit Area. -----Rarely available, this spacious 6-bedroom, 3.5-bath home offers 4,633 square feet of thoughtfully planned living space in one of North Peoria's most desirable gated communities. Whether you're looking for room to spread out, accommodate multiple generations, work from home, or entertain on a larger scale, this floor plan provides the flexibility to adapt to a variety of lifestyles. Natural light, expansive living areas, and seamless indoor-outdoor flow create an inviting atmosphere throughout the home. From everyday living to holiday gatherings and weekend entertaining, the layout was built to bring people together while still providing the privacy and separation today's buyers appreciate. Outside, the backyard serves as a private retreat where mountain views, open skies, and resort-style amenities create the perfect setting for relaxing, entertaining, and enjoying Arizona living year-round. Complete with a 4-car garage, RV gate, and convenient access to shopping, dining, Loop 101, Loop 303, and Lake Pleasant, this home offers a lifestyle that is difficult to replicate within the community.
Full Property Details
Full Property Details for 9564 W Bent Tree Dr
General
- Price: $1,050,000
- HOA FEE: $140/month
- HOA FEE FREQ.: Quarterly
- Taxes: $4,435 (2025)
- Status: Under Contract
- Type: Single Family
- Source: ARMLS_Arizona_MLS_Phoenix_Area
- MLS ID: 7021741
- Updated: 6/26/2026
- Added to Site: 60 day(s) ago
Interior
- Number of Rooms: 8
- Interior Features: High Speed Internet, Granite Counters, Double Vanity, See Remarks, Master Downstairs, Eat-in Kitchen, Breakfast Bar, Vaulted Ceiling(s), Kitchen Island, Full Bth Master Bdrm, Separate Shwr & Tub
- Fireplace: Yes
- Number of Fireplaces: 1
- Fireplace(s): Fire Pit, Family Room
- Appliances: Dryer, Washer, Refrigerator, Built-in Microwave, Dishwasher, Disposal, Electric Range, Electric Cooktop
- Flooring: Carpet, Tile
Rooms
Bathrooms
- Total Bathrooms: 4
- Full Bathrooms: 3
- Half Bathrooms: 1
Bedrooms
- Total Bedrooms: 6
Other Rooms
- Laundry: Inside
Additional Information
- Pool: Yes
- Pool Description: Outdoor, Play Pool, Heated
- Security/Safety: Fire Sprinkler System
Exterior
- Exterior Features: Built-in Barbecue
Parking
- Garage: Yes
- Garage Spaces: 4
- Parking Features: RV Access/Parking, RV Gate, Garage Door Opener, Attch'd Gar Cabinets
Location
- County: Maricopa
- Township: 5N
- Subdivision: PLEASANT VALLEY PHASE 1 AMD
- Cross Streets: Lake Pleasant Pkwy & Buckhorn Trail
Community
- Association: Yes
- Assoc. Name: Pleasant Valley
- Assoc. Fees Include: Maintenance Grounds
Heating & Cooling
- Central air: Yes
- Air Conditioning: Yes
- Cooling Type: Central Air, Ceiling Fan(s)
- Heating Type: Electric
Utilities
- Water: City Water
Structural Information
- Builder: HANCOCK
- Exterior Const.: Stucco, Wood Frame, Painted
- Roof: Tile, Concrete
- Windows: Screens, Dual Pane
- Sq. Ft. Source: Assessor
- Year Built: 2002
Lot Features
- Property View: Mountain(s)
- Mountain views: Yes
- Lot Size (Acres): 0.37
- Lot Size (Sq. Ft.): 16,055
- Lot Size Source: Assessor
- Frontage: Asphalt
- Lot Features: Borders Common Area, North/South Exposure, Sprinklers In Rear, Sprinklers In Front, Corner Lot, Desert Back, Desert Front, Gravel/Stone Front, Gravel/Stone Back, Grass Back, Synthetic Grass Frnt
Financial Considerations
- Association Fee: $420
- Assoc Fee Freq.: Quarterly
- Tax Amount: $4,435
- Tax Year: 2025
- Terms: Cash, Conventional, VA Loan
Disclosures and Reports
- Ownership: Fee Simple
- Legal Description: LOT 36 PLEASANT VALLEY PHASE 1 AMD MCR 058625
- Property ID: 201-36-058
- Range: 1E
- Section: 33
- Lot Number: 36
Listed by My Home Group Real Estate
Get Pre-Approved Today
Schools
Schools serving 9564 W Bent Tree Dr
School District:Deer Valley Unified District
| Name | Grades | Distance |
|---|---|---|
West Wing Elementary School 26716 N High Desert Dr, Peoria, AZ 85383 | K-8 | 1.3 mi |
Mountain Ridge High School 22800 North 67th Avenue, Glendale, AZ 85310 | 9-12 | 4.6 mi |
Disclaimer:
School attendance boundaries provided by ATTOM Data Solutions and are for reference only. Contact the school directly to verify enrollment eligibility.
Price & Sales History for 9564 W Bent Tree Dr
Date
Details
Price
Change
Source
5/07/2026
Listed
$1,050,000
174.93%
MLS
12/30/2002
Sold
$381,910
—
Public Record
Disclaimer: Historical sales information is derived from public records provided by the county offices. Information is not guaranteed and should be independently verified.
Tax History
Tax History for 9564 W Bent Tree Dr
Year
Property Taxes
Change
Tax Assessment
Change
2025
$4,435
—
$52,359
-30%
2025
$4,435
3%
$74,630
-7%
2023
$4,304
4%
$79,920
18%
2022
$4,137
—
$67,500
35%
2022
$4,137
-3%
$49,980
5%
2021
$4,282
2%
$47,750
4%
2020
$4,202
3%
$45,700
3%
2019
$4,069
4%
$44,320
2%
2018
$3,923
4%
$43,530
6%
2017
$3,773
6%
$41,160
2%
2016
$3,545
10%
$40,380
-1%
2015
$3,213
—
$40,750
19%
2014
$3,223
14%
$34,210
23%
2013
$2,835
—
$27,830
—
Disclaimer: Historical tax information is derived from public records provided by the county offices. Information is not guaranteed and should be independently verified.
Estimate the Cost
Estimate the Cost for 9564 W Bent Tree Dr
9564 W Bent Tree Drive, Peoria, AZ 85383 (MLS# 7021741) is a Single Family property with 6 bedrooms and 3 full bathrooms. 9564 W Bent Tree Drive is currently listed for $1,050,000 and was received on May 07, 2026. Want to learn more about 9564 W Bent Tree Drive? Do you have questions about finding other Single Family real estate for sale in Peoria? You can browse all Peoria real estate or contact a Coldwell Banker agent to request more information.