This is a carousel with tiles that activate property listing cards. Use the previous and next buttons to navigate.
1/48
$3,700
This is a carousel with tiles that activate property listing cards. Use the previous and next buttons to navigate.
1/48
Property Description
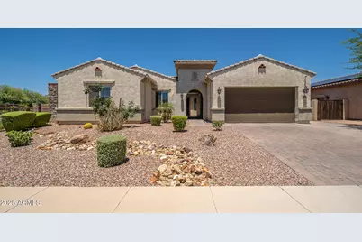
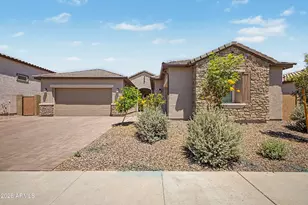
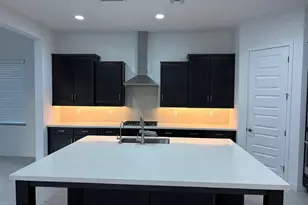
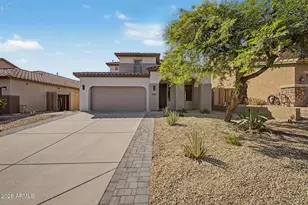
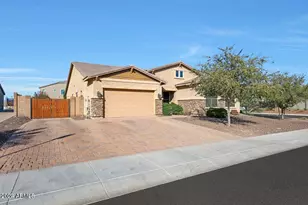
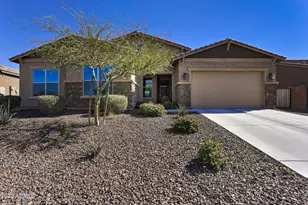
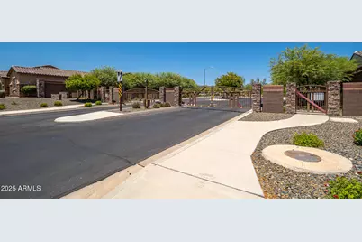
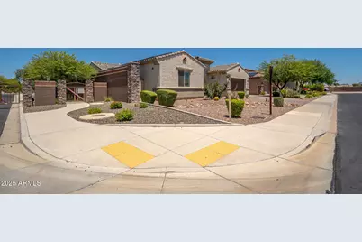
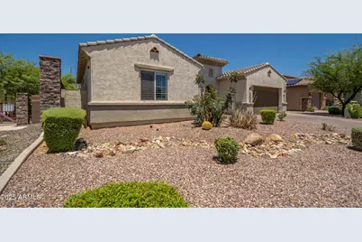
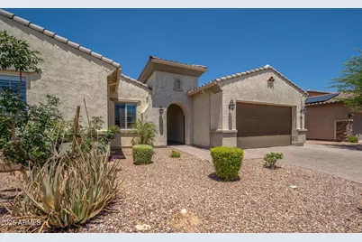
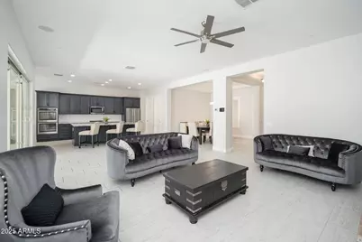
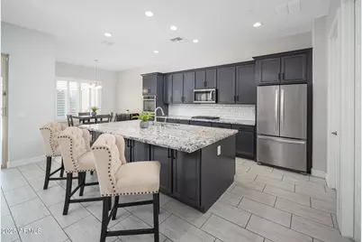
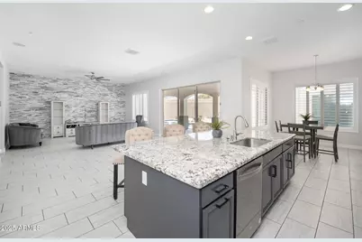
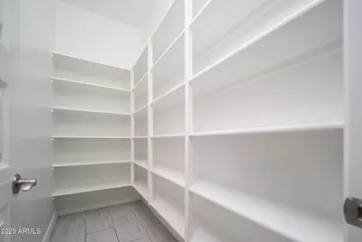
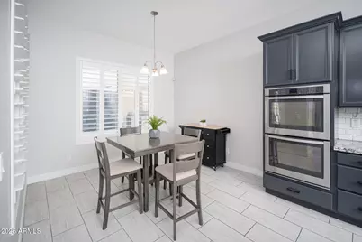
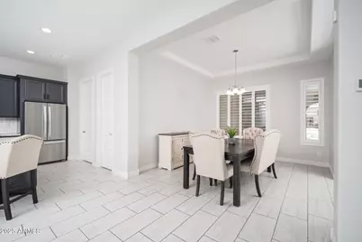
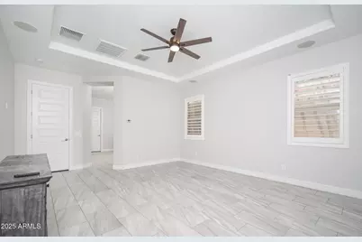
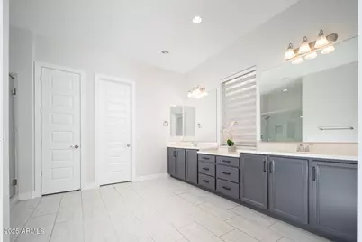
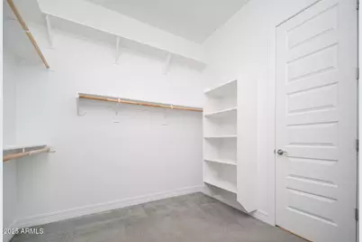
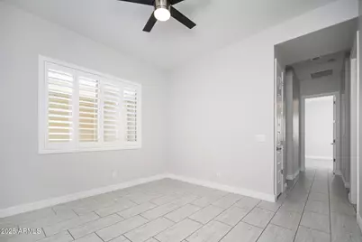
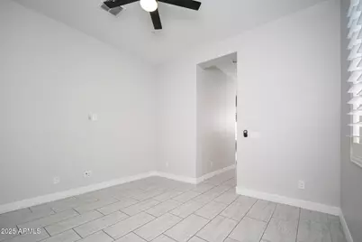
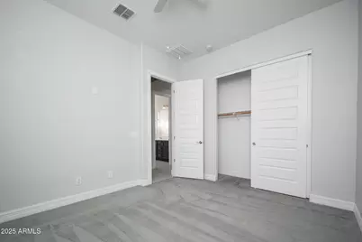
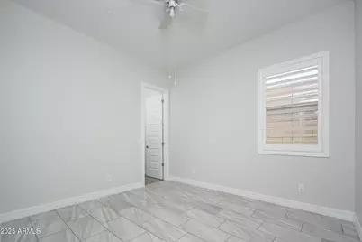
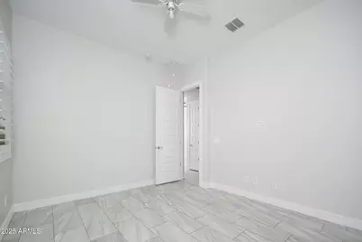
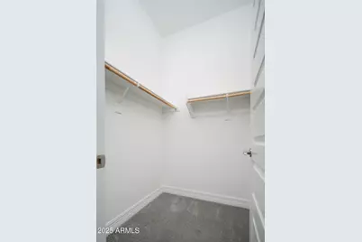
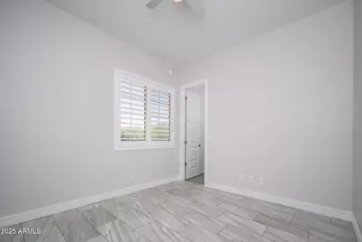
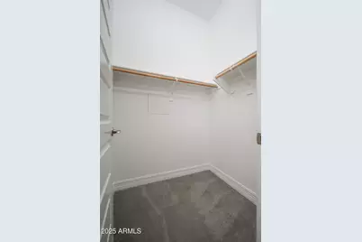
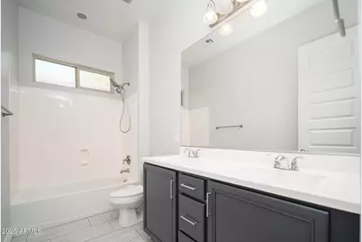
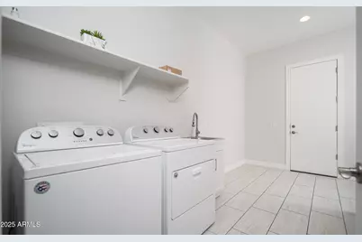
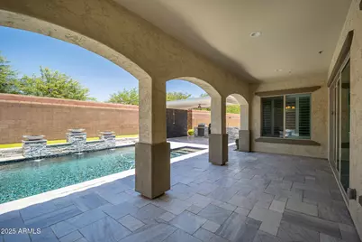
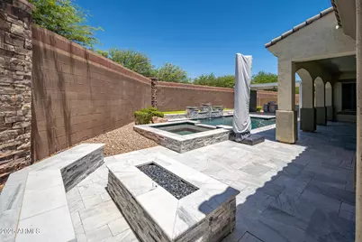
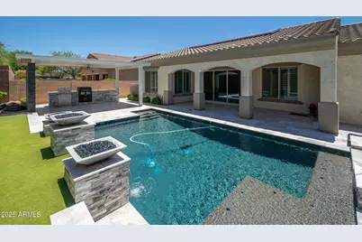
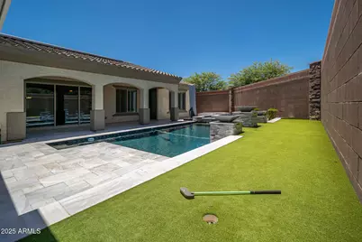
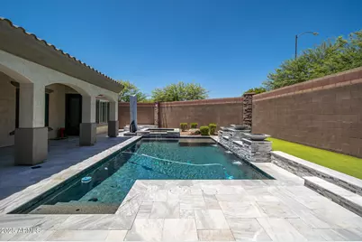
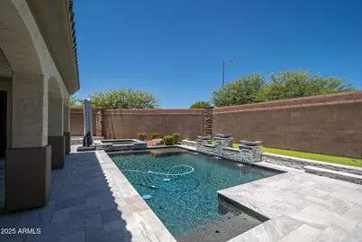
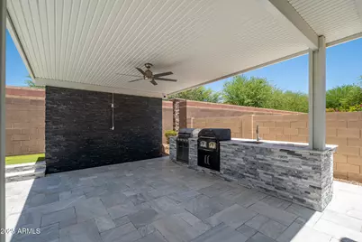
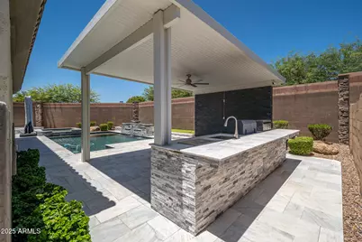
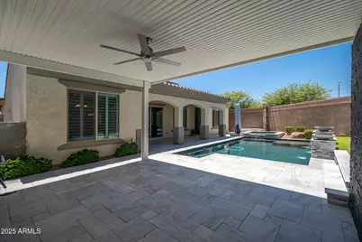
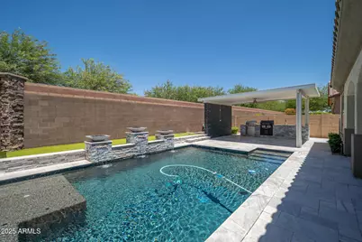
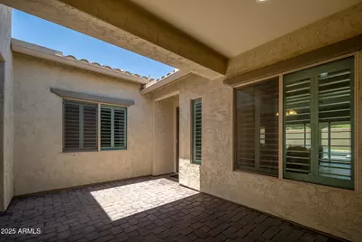
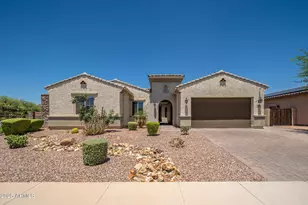
For Lease - Resort-Style Home in Stonebridge Ranch | Pool, Spa, Outdoor Kitchen, and Minutes from TSMC. Welcome to 9752 W Rowel Rd in beautiful North Peoria. This 4-bedroom, 2.5-bath home offers over 2,800 square feet of upgraded living space, all on a single level, and sits on a prime corner lot in the gated Stonebridge Ranch community. You'll love the attention to detail inside and the resort-style feel outside. Spacious open layout with a large great room and tile flooring throughout. Gourmet kitchen with granite counters, double wall ovens, gas cooktop, stainless appliances, and a huge island perfect for entertaining. Split floor plan with a teen room/flex space ideal for a home office or second living area. Primary suite with tray ceilings and a luxury ensuite bathroom. 3-car tandem garage with plenty of storage space. Private pool with built-in jacuzzi spa perfect for cooling off or winding down. Built-in outdoor BBQ grill and cooking station ideal for weekend cookouts or entertaining guests. Covered patio and fully landscaped yard designed for low maintenance and maximum enjoyment. Paid off solar, which may help significantly reduce the electricity cost. This home is offered unfurnished. Washer and dryer are not included; laundry hookups are available. Paid-off solar is an added benefit and may help reduce electricity costs. Just minutes from TSMC's $40B semiconductor campus. Close to Loop 303, I-17, and the Northern Parkway expansion. Surrounded by hiking, parks, golf, and growing shopping centers like Lake Pleasant Towne Center Highly-rated Peoria Unified School District.
Full Property Details
Full Property Details for 9752 W Rowel Rd
General
- Rent: $3,700
- Status: Active
- Type: Rental
- Source: ARMLS_Arizona_MLS_Phoenix_Area
- MLS ID: 7082917
- Updated: 9/20/2026
- Added to Site: 7 day(s) ago
Interior
- Interior Features: Walk-in Pantry, High Speed Internet, Smart Home, Granite Counters, Double Vanity, Eat-in Kitchen, Soft Water Loop, Kitchen Island, Pantry, 3/4 Bath Master Bdrm
- Appliances: Refrigerator, Microwave, Gas Stub for Range, Disposal, Dishwasher, Gas Cooktop
- Furnishings: Unfurnished
- Flooring: Carpet, Tile
Rooms
Bathrooms
- Total Bathrooms: 3
- Full Bathrooms: 2
- Half Bathrooms: 1
Bedrooms
- Total Bedrooms: 4
Other Rooms
- Laundry: Washer Hookup, Engy Star (See Rmks)
Additional Information
- Pool: Yes
- Pool Description: Outdoor
Exterior
- Exterior Features: Private Street(s), Private Yard
Parking
- Garage: Yes
- Garage Spaces: 3
- Parking Features: Tandem, Direct Access, Garage Door Opener, Extended Length Garage, Over Height Garage
Location
- County: Maricopa
- Township: 4N
- Subdivision: STONEBRIDGE RANCH
- Cross Streets: Lake Pleasant Parkway & Jomax Rd.
Community
- Association: Yes
- Assoc. Name: Stonebridge HOA
Heating & Cooling
- Central air: Yes
- Air Conditioning: Yes
- Cooling Type: Central Air, Ceiling Fan(s), Programmable Thermostat
- Heating Type: Natural Gas
Utilities
- Water: Public
Structural Information
- Architectural Style: Spanish,
- Builder: AV HOMES OF ARIZONA LLC
- Exterior Const.: Stucco, Wood Frame, Blown Cellulose, Painted
- Roof: Tile
- Windows: Shutters, Vinyl Frame, Tinted Windows, ENERGY STAR Qualified Windows, Dual Pane, Low-Emissivity Windows
- Sq. Ft. Source: Assessor
- Year Built: 2017
- Property Condition: Complete Spec Home
Manufactured Home
- Model: Lancaster
Lot Features
- Property View: Mountain(s)
- Mountain views: Yes
- Lot Size (Acres): 0.2
- Lot Size (Sq. Ft.): 8,683
- Lot Size Source: Assessor
- Lot Features: North/South Exposure, Sprinklers In Front, Corner Lot, Desert Front, Dirt Back, Gravel/Stone Front, Auto Timer H2O Front
Green Features
- Water Conservation: Low-Flow Fixtures
Financial Considerations
- Security Deposit: $3,700
- Pet Deposit: $500
- Credit Check Amount: $60
Disclosures and Reports
- Legal Description: LOT 1 STONEBRIDGE RANCH MCR 119332
- Property ID: 201-08-201
- Range: 1E
- Section: 4
- Lot Number: 1
Listed by West USA Realty
Schools
Schools serving 9752 W Rowel Rd
School District:Peoria Unified School District
| Name | Grades | Distance |
|---|---|---|
Parkridge Elementary School 9970 West Beardsley Road, Peoria, AZ 85382 | PK-8 | 3.9 mi |
Sunrise Mountain High School 21200 North 83rd Avenue, Peoria, AZ 85382 | 9-12 | 3.7 mi |
Disclaimer:
School attendance boundaries provided by ATTOM Data Solutions and are for reference only. Contact the school directly to verify enrollment eligibility.
Price History for 9752 W Rowel Rd
Date
Details
Price
Change
Source
9/20/2026
Listed
$3,700
—
MLS
Disclaimer: Historical sales information is derived from public records provided by the county offices. Information is not guaranteed and should be independently verified.

9752 W Rowel Road, Peoria, AZ 85383 (MLS# 7082917) is a Rental property with 4 bedrooms and 2 full bathrooms. 9752 W Rowel Road is currently listed for rent at $3,700 and was received on September 20, 2026. Want to learn more about 9752 W Rowel Road? Do you have questions about finding other real estate for sale or rent in Peoria? You can browse all Peoria rentals or contact a Coldwell Banker agent to request more information.