This is a carousel with tiles that activate property listing cards. Use the previous and next buttons to navigate.
1/18
$479,990 Sale Pending
This is a carousel with tiles that activate property listing cards. Use the previous and next buttons to navigate.
1/18
Property Description
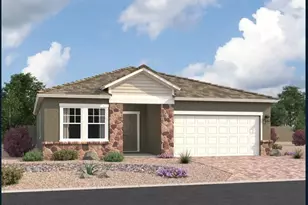
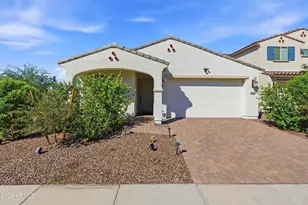
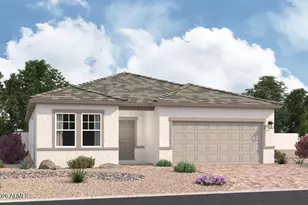
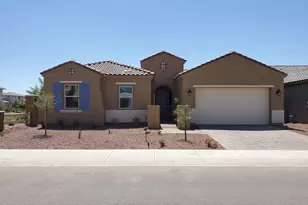
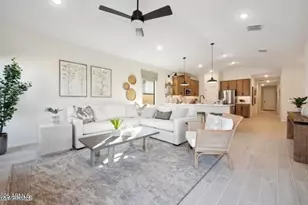
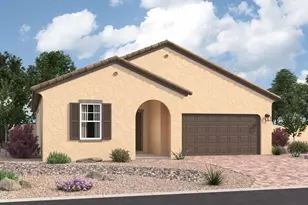
Need space for everyone without sacrificing location or style? This brand-new 5-bedroom home delivers it all! Situated on an oversized homesite in The Trails, this beautifully designed residence provides exceptional flexibility for growing families, guests, or a home office. The open-concept layout showcases a modern kitchen with granite countertops, white shaker cabinets, GE stainless steel appliances, a large island, and 9-foot ceilings, complemented by tile flooring, window blinds throughout, and energy-efficient features. The private primary suite offers a spacious walk-in closet, while the covered patio and expansive backyard create the perfect setting for outdoor entertaining and relaxation. Ideally located near Loop 101 and I-10, this home puts shopping, dining, schools, and major employment centers within easy reach. Enjoy being less than 5 miles from Westgate Entertainment District, featuring premier restaurants, State Farm Stadium, Topgolf, concerts, and year-round entertainment. Residents also enjoy community walking paths and a neighborhood park, creating the perfect balance of convenience and outdoor living. This move-in-ready home combines space, value, and location in one incredible opportunity.
Full Property Details
Full Property Details for 10055 W Devonshire Ave
General
- Price: $479,990
- HOA FEE: $135/month
- Taxes: $441 (2025)
- Status: Pending
- Type: Single Family
- Source: ARMLS_Arizona_MLS_Phoenix_Area
- MLS ID: 7041441
- Updated: 8/18/2026
- Added to Site: 73 day(s) ago
Interior
- Interior Features: High Speed Internet, Eat-in Kitchen, Breakfast Bar, 9+ Flat Ceilings, Kitchen Island, Pantry, Full Bth Master Bdrm
- Appliances: Dryer, Washer, Refrigerator, Built-in Microwave, Dishwasher, Disposal, Electric Range, Electric Oven
Rooms
Bathrooms
- Total Bathrooms: 3
- Full Bathrooms: 3
Bedrooms
- Total Bedrooms: 5
Other Rooms
- Laundry: Inside
Exterior
- Exterior Features: Private Yard
Parking
- Garage: Yes
- Garage Spaces: 2
Location
- County: Maricopa
- Township: 2N
- Subdivision: The Trails
- Cross Streets: 103rd Avenue and Indian School Road
Community
- Association: Yes
- Assoc. Name: The Trails
- Assoc. Fees Include: Maintenance Grounds
Heating & Cooling
- Central air: Yes
- Air Conditioning: Yes
- Cooling Type: Central Air
- Heating Type: Electric
Utilities
- Water: City Water
Structural Information
- Architectural Style: Contemporary,
- Builder: Starlight Homes
- Exterior Const.: Stucco, Wood Frame, Painted
- Roof: Tile
- Windows: Dual Pane
- Sq. Ft. Source: Assessor
- Year Built: 2026
- Property Condition: Complete Spec Home
Manufactured Home
- Model: Kepler
Lot Features
- Lot Size (Acres): 0.16
- Lot Size (Sq. Ft.): 7,062
- Lot Size Source: Assessor
- Lot Features: Sprinklers In Front, Desert Front
Financial Considerations
- Association Fee: $135
- Assoc Fee Freq.: Monthly
- Tax Amount: $441
- Tax Year: 2025
- Terms: Cash, Conventional, FHA, VA Loan
Disclosures and Reports
- Ownership: Fee Simple
- Legal Description: LOT 25 TRAILS MCR 179942
- Property ID: 102-16-872
- Range: 1E
- Section: 20
- Lot Number: 25
Listed by Compass
Get Pre-Approved Today
Schools
Schools serving 10055 W Devonshire Ave
School Districts:Pendergast Elementary District, Tolleson Union High School District
| Name | Grades | Distance |
|---|---|---|
Villa De Paz Elementary School 4940 North 103rd Avenue, Phoenix, AZ 85037 | PK-8 | 0.7 mi |
Westview High School 10850 West Garden Lakes Parkway, Avondale, AZ 85392 | 9-12 | 1.2 mi |
Disclaimer:
School attendance boundaries provided by ATTOM Data Solutions and are for reference only. Contact the school directly to verify enrollment eligibility.
Price & Sales History for 10055 W Devonshire Ave
Date
Details
Price
Change
Source
8/18/2026
Price Increased
$479,990
6.67%
MLS
8/13/2026
Price Reduced
$449,990
-1.1%
MLS
8/12/2026
Price Reduced
$454,990
-7.14%
MLS
8/05/2026
Price Increased
$489,990
5.6%
MLS
7/28/2026
Price Reduced
$463,990
-0.05%
MLS
7/24/2026
Price Reduced
$464,240
-1.28%
MLS
7/22/2026
Price Increased
$470,240
0.05%
MLS
7/16/2026
Price Increased
$469,990
1.08%
MLS
7/07/2026
Price Increased
$464,990
1.53%
MLS
6/18/2026
Price Reduced
$457,990
-0.43%
MLS
6/12/2026
Listed
$459,990
-20.83%
MLS
1/28/2026
Sold
$581,000
—
Public Record
Disclaimer: Historical sales information is derived from public records provided by the county offices. Information is not guaranteed and should be independently verified.
Tax History
Tax History for 10055 W Devonshire Ave
Year
Property Taxes
Change
Tax Assessment
Change
2025
$441
—
-100%
2025
$441
—
$12,825
—
Disclaimer: Historical tax information is derived from public records provided by the county offices. Information is not guaranteed and should be independently verified.
Estimate the Cost
Estimate the Cost for 10055 W Devonshire Ave
10055 W Devonshire Avenue, Phoenix, AZ 85037 (MLS# 7041441) is a Single Family property with 5 bedrooms and 3 full bathrooms. 10055 W Devonshire Avenue is currently listed for $479,990 and was received on June 12, 2026. Want to learn more about 10055 W Devonshire Avenue? Do you have questions about finding other Single Family real estate for sale in Phoenix? You can browse all Phoenix real estate or contact a Coldwell Banker agent to request more information.