This is a carousel with tiles that activate property listing cards. Use the previous and next buttons to navigate.
1/39
$269,900 Just Listed
This is a carousel with tiles that activate property listing cards. Use the previous and next buttons to navigate.
1/39
Property Description
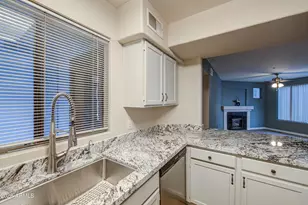
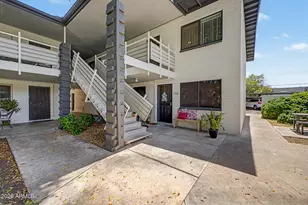
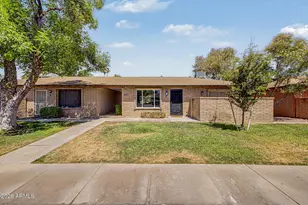
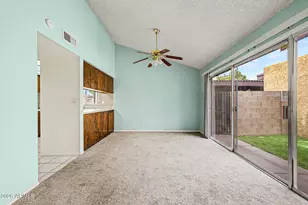
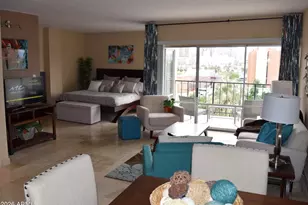
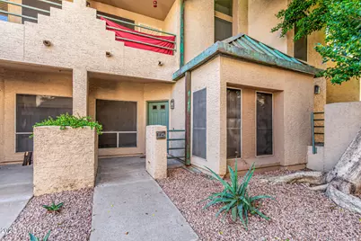
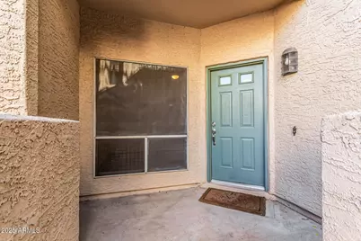
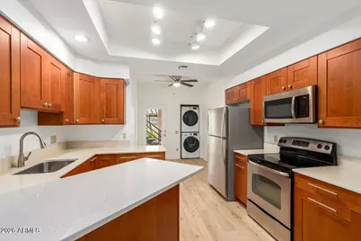
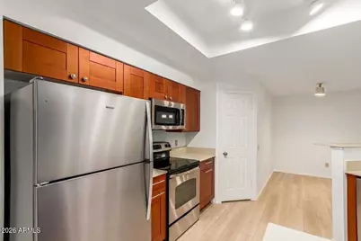
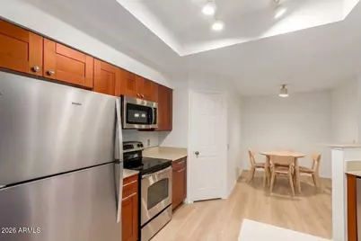
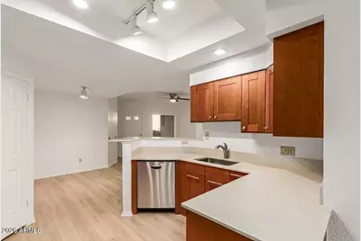
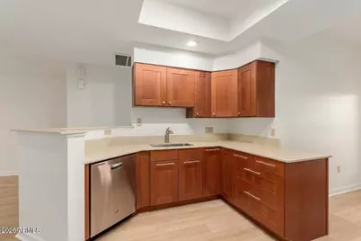
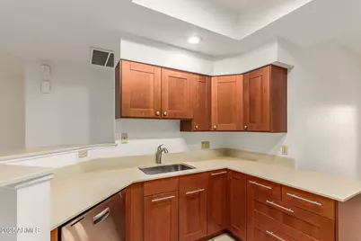
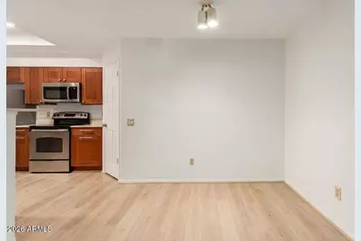
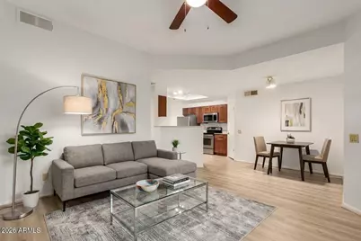
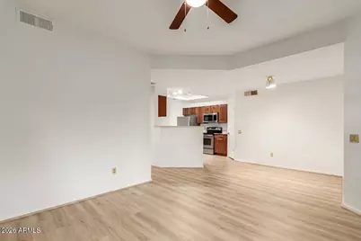
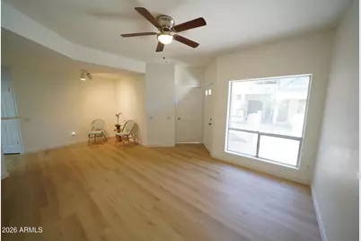
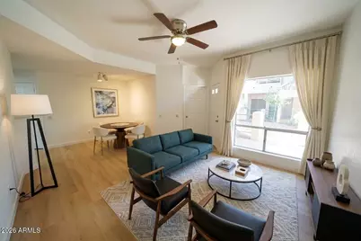
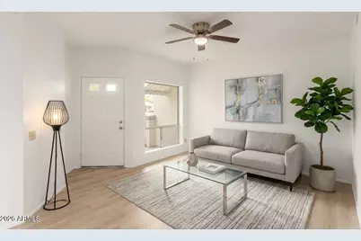
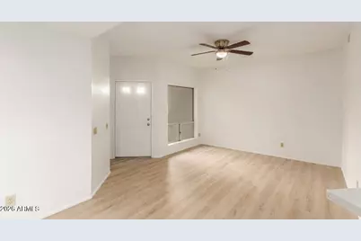
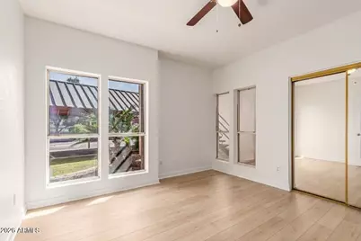
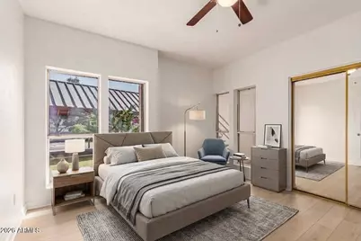
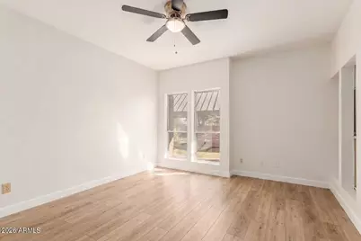
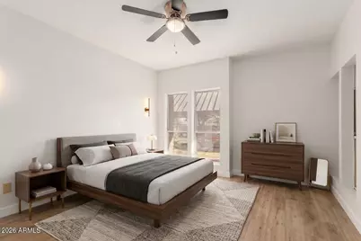
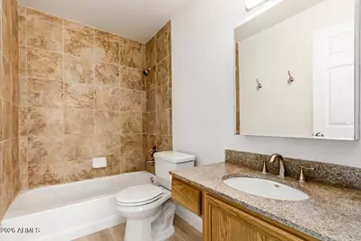
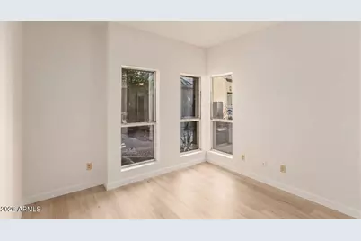
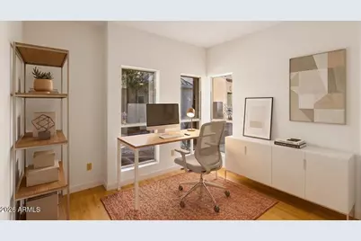
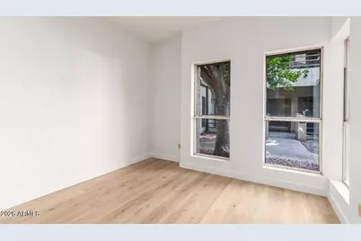
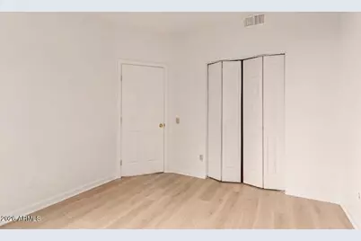
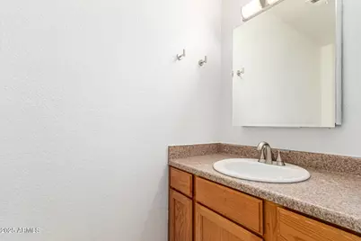
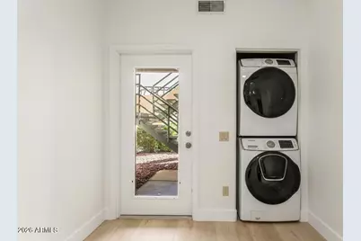
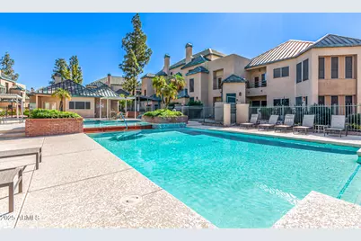
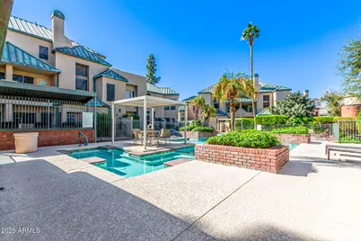
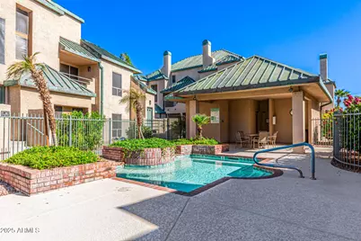
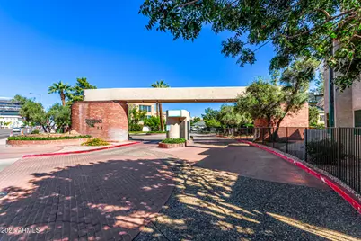
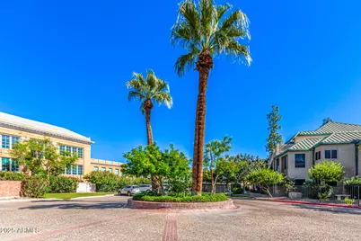
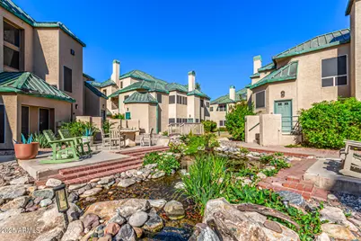
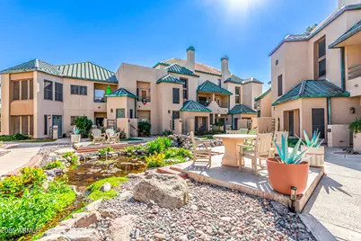
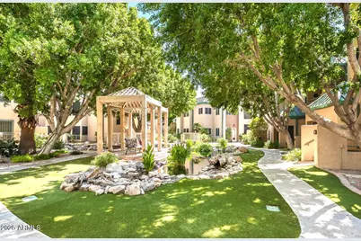
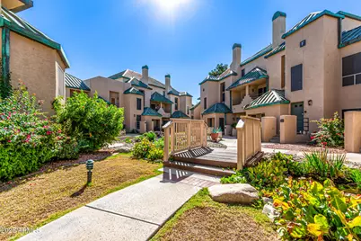
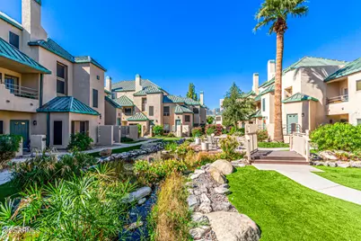
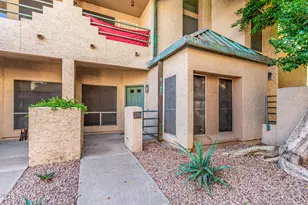
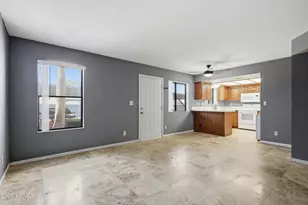
DOWNTOWN PHOENIX LIVING AT ITS BEST! Don't miss this move-in-ready 2-bedroom, ground-level condo in sought-after Renaissance Park! Freshly painted with brand-new LVP flooring and an updated kitchen, this stylish home delivers easy single-level living with resort-style amenities. Location is everything! Walk to Chase Field, Arizona Science Center, Heritage Square, restaurants, coffee shops, entertainment, and more. Just minutes to ASU Downtown, Phoenix Convention Center, Footprint Center, and the heart of downtown. Vibrant city living, incredible walkability, and unbeatable convenience--come see it before it's gone! **Some Images were generated or enhanced using AI.
Full Property Details
Full Property Details for 101 N 7th St #135
General
- Price: $269,900
- HOA FEE: $350/month
- Taxes: $1,282 (2024)
- Status: Active
- Type: Apartment
- Source: ARMLS_Arizona_MLS_Phoenix_Area
- MLS ID: 7078710
- Updated: 9/12/2026
- Added to Site: 6 day(s) ago
Interior
- Interior Features: Walk-in Pantry, Quartz Countertops, High Speed Internet, Full Bth Master Bdrm
- Appliances: Stacked Washer/Dryer, Dryer, Washer, Refrigerator, Built-in Microwave, Dishwasher, Disposal, Electric Range
- Flooring: Tile, Wood
Rooms
Bathrooms
- Total Bathrooms: 2
- Full Bathrooms: 1
- Half Bathrooms: 1
Bedrooms
- Total Bedrooms: 2
Other Rooms
- Laundry: Inside
Location
- County: Maricopa
- Subdivision: Renaissance Park Phase 3
- Cross Streets: 7th St and Washington
Community
- Association: Yes
- Assoc. Name: Renaissance Park
- Assoc. Fees Include: Roof Repair, Insurance, Sewer, Maintenance Grounds, Street Maint, Trash, Water, Roof Replacement, Maintenance Exterior
Heating & Cooling
- Central air: Yes
- Air Conditioning: Yes
- Cooling Type: Central Air, Ceiling Fan(s)
- Heating Type: Electric
Utilities
- Water: Public
Structural Information
- Builder: Coventry
- Exterior Const.: Stucco, Wood Frame, Painted
- Roof: Metal
- Common Walls: 2+ Common Walls, Neighbor Above
- Windows: Screens, Dual Pane
- Year Built: 1986
Lot Features
- Lot Size (Acres): 0.02
- Lot Size (Sq. Ft.): 1,049
- Lot Size Source: Assessor
- Lot Features: Gravel/Stone Front, Gravel/Stone Back
Financial Considerations
- Association Fee: $350
- Assoc Fee Freq.: Monthly
- Tax Amount: $1,282
- Tax Year: 2024
- Terms: Cash
Disclosures and Reports
- Ownership: Condominium
- Property ID: 116-34-179
- Lot Number: 135
Listed by HomeSmart
Get Pre-Approved Today
Price & Sales History for 101 N 7th St #135
Date
Details
Price
Change
Source
9/10/2026
Listed
$269,900
184.11%
MLS
4/04/2003
Sold
$95,000
—
Public Record
Disclaimer: Historical sales information is derived from public records provided by the county offices. Information is not guaranteed and should be independently verified.
Tax History
Tax History for 101 N 7th St #135
Year
Property Taxes
Change
Tax Assessment
Change
2025
$1,368
—
$10,818
-55%
2025
$1,368
8%
$23,950
-6%
2023
$1,270
4%
$25,550
18%
2022
$1,222
—
$21,710
21%
2022
$1,222
—
$17,970
9%
2021
$1,223
-1%
$16,430
7%
2020
$1,240
—
$15,310
12%
2019
$1,241
2%
$13,720
15%
2018
$1,218
4%
$11,880
18%
2017
$1,175
3%
$10,110
3%
2016
$1,142
10%
$9,780
3%
2015
$1,040
7%
$9,470
45%
2014
$973
12%
$6,550
14%
2013
$869
—
$5,750
—
Disclaimer: Historical tax information is derived from public records provided by the county offices. Information is not guaranteed and should be independently verified.
Estimate the Cost
Estimate the Cost for 101 N 7th St #135
101 N 7th Street #135, Phoenix, AZ 85034 (MLS# 7078710) is a Apartment property with 2 bedrooms and 1 full bathroom. 101 N 7th Street #135 is currently listed for $269,900 and was received on September 10, 2026. Want to learn more about 101 N 7th Street #135? Do you have questions about finding other Apartment real estate for sale in Phoenix? You can browse all Phoenix real estate or contact a Coldwell Banker agent to request more information.