This is a carousel with tiles that activate property listing cards. Use the previous and next buttons to navigate.
1/1
$524,900
This is a carousel with tiles that activate property listing cards. Use the previous and next buttons to navigate.
1/1
Property Description
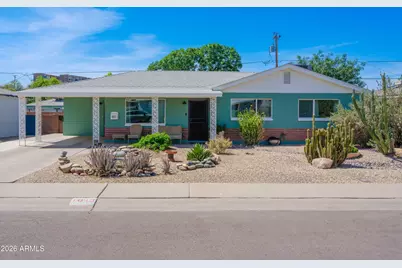
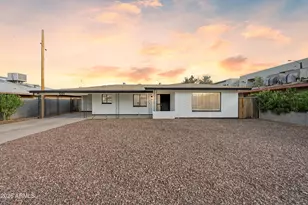
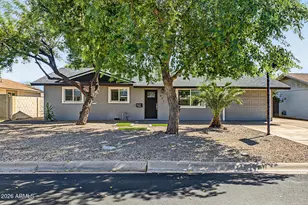
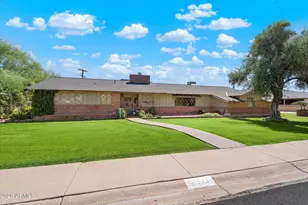
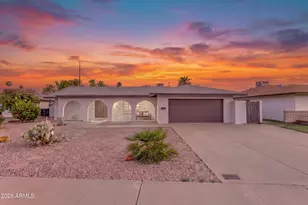
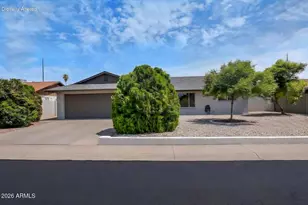
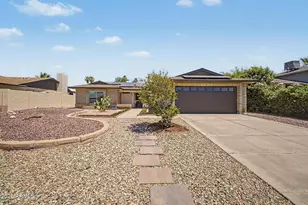
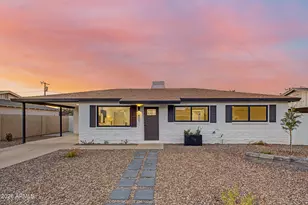
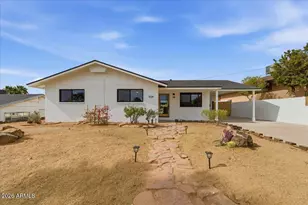
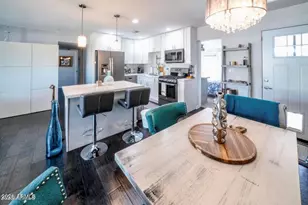
Expanded and beautifully updated mid-century masonry ranch in desirable New Northtown in N PHX! Move-in-ready 3 BR, 2 BA home w/1,790SF+- of thoughtfully designed space w/ oversized family rm, stained/sealed concrete floors, updated baths. Custom chef's kitchen: bamboo cabinetry, solid-surface counters, farm sink, sit-up island, B/I pantry, gas cooktop, double ovens. Spacious primary suite includes updated bath w/custom glass tile shower. Major upgrades include dual-pane windows, tankless gas water heater, water softener, whole-house water treatment, air purification, updated sewer line. Enjoy mountain views, mature landscaping, grapevines, garden beds, custom steel-covered patio, storage shed and exceptional privacy. Close to dining, canal paths, hiking, biking, Sunnyslope HS too! WOW! Nestled in the iconic New Northtown neighborhood of North Central Phoenix, this lovingly preserved and thoughtfully expanded Staggs-Bilt ranch home is a rare opportunity to own an authentic piece of Arizona's mid-century heritage. Developed during an era when Ralph Staggs was creating some of the Valley's most admired masonry homes, New Northtown represented desert living at its best, with thoughtfully planned streets, mountain views, and quality construction. With nearly 1,800 square feet of living space, an expanded floorplan, and carefully curated updates throughout, this residence seamlessly blends classic architecture with contemporary comfort. Owned and meticulously maintained by the same family for the past 28 years, every improvement reflects genuine pride of ownership and thoughtful stewardship rather than a quick remodel. Inside, stained and sealed concrete floors anchor the main living spaces and Primary Suite, while engineered wood flooring warms 2 of the bedrooms. The spacious family room flows effortlessly into a remarkable custom kitchen designed for both serious cooking and entertaining. Bamboo cabinetry, a generous sit-up island, solid-surface counters, a farmhouse sink, built-in pantry, KitchenAid five-burner gas cooktop with double ovens. Bosch dishwasher, and an Italian-crafted range hood create a culinary space that rivals many luxury homes at a far higher price point. The private primary suite offers a beautifully updated bath with a custom glass shower enclosure, while the secondary bath features full-height tile surrounds and quality finishes. Beyond the aesthetics, the home has been extensively upgraded with modern systems including double-pane windows, a tankless gas water heater, whole-house water treatment, water softener, maintained HVAC systems with Purifi air filtration, and a recently replaced sewer line. The result is a residence that is as functional and efficient as it is beautiful. Outdoors, the property truly shines. The lush backyard is a gardener's paradise with mature trees, planting beds, grapevines, mountain views, and multiple areas to relax or entertain. A custom steel-covered patio creates an unforgettable outdoor living room complete with cooling fan and year-round comfort, while a substantial storage shed provides ample space for gardening tools, bicycles, and hobbies. Ideally situated within the sought-after Sunnyslope High School boundary and moments from some of Phoenix's favorite local destinations--including Little Miss BBQ, The Vig, OHSO, Luci's, and miles of canal-side biking and hiking trails--this exceptional home captures the very best of North Central Phoenix living. FEATURES " Expanded 1,797-square-foot Staggs-Bilt masonry ranch home " Three bedrooms and two updated baths " Custom expanded chef's kitchen with oversized island bar " Bamboo cabinetry with built-in pantry system " Solid-surface concrete-style countertops and farmhouse sink " KitchenAid five-burner gas cooktop W/ double ovens " Stained and sealed concrete flooring in main living and Primary Suite " Engineered wood flooring in guest bedrooms " Primary suite with updated bath and custom glass shower enclosure " Double-pane wi
Full Property Details
Full Property Details for 1013 E Diana Ave
General
- Sold For: $524,900
- Taxes: $1,443 (2025)
- Status: Closed
- Type: Single Family
- Source: ARMLS_Arizona_MLS_Phoenix_Area
- MLS ID: 7042660
- Added to Site: 26 day(s) ago
Interior
- Interior Features: Non-laminate Counter, High Speed Internet, Breakfast Bar, 3/4 Bath Master Bdrm
- Appliances: Dryer, Washer, Refrigerator, Dishwasher, Disposal, Gas Range
- Flooring: Concrete
Rooms
Bathrooms
- Total Bathrooms: 2
- Full Bathrooms: 2
Bedrooms
- Total Bedrooms: 3
Other Rooms
- Laundry: Inside
Exterior
- Exterior Features: Storage
Parking
- Parking Features: Attached Carport, Direct Access
Location
- County: Maricopa
- Township: 3N
- Subdivision: NEW NORTHTOWN
- Cross Streets: 12th St and Northern
Community
- Assoc. Fees Include: No Fees
Heating & Cooling
- Central air: Yes
- Air Conditioning: Yes
- Cooling Type: Central Air, Ceiling Fan(s)
- Heating Type: Forced Air, Electric
Utilities
- Water: City Water
Structural Information
- Architectural Style: Ranch,
- Exterior Const.: Painted, Block
- Roof: Composition
- Windows: Dual Pane
- Sq. Ft. Source: Assessor
- Year Built: 1958
Lot Features
- Property View: Mountain(s)
- Mountain views: Yes
- Lot Size (Acres): 0.14
- Lot Size (Sq. Ft.): 6,055
- Lot Size Source: Assessor
- Lot Features: North/South Exposure, Sprinklers In Rear, Sprinklers In Front, Alley, Desert Front, Grass Back, Auto Timer H2O Front, Auto Timer H2O Back
- Fencing (Description): Back Yard, Block
Green Features
- Water Conservation: Tankless Ht Wtr Heat
Financial Considerations
- Tax Amount: $1,443
- Tax Year: 2025
- Terms: Cash, Conventional
Disclosures and Reports
- Ownership: Fee Simple
- Legal Description: LOT 75 NEW NORTHTOWN MCR 007639
- Property ID: 160-05-076
- Range: 3E
- Section: 33
- Lot Number: 75
Listed by AZArchitecture/Jarson & Jarson
Sold by LPT Realty, LLC

Get Pre-Approved Today
Schools
Schools serving 1013 E Diana Ave
School Districts:Washington Elementary District, Glendale Union High School District
| Name | Grades | Distance |
|---|---|---|
Desert View Elementary School, Phoenix, AZ 8621 North 3rd Street, Phoenix, AZ 85020 | PK-6 | 0.5 mi |
Royal Palm Middle School 8520 North 19th Avenue, Phoenix, AZ 85021 | 6-8 | 2.3 mi |
Sunnyslope High School 35 West Dunlap Avenue, Phoenix, AZ 85021 | 9-12 | 0.9 mi |
Disclaimer:
School attendance boundaries provided by ATTOM Data Solutions and are for reference only. Contact the school directly to verify enrollment eligibility.
Price & Sales History for 1013 E Diana Ave
Date
Details
Price
Change
Source
7/23/2026
Sold
$524,900
—
MLS
7/16/2026
Listed
$524,900
—
MLS
Disclaimer: Historical sales information is derived from public records provided by the county offices. Information is not guaranteed and should be independently verified.
1013 E Diana Avenue, Phoenix, AZ 85020 (MLS# 7042660) is a Single Family property that was sold at $524,900 on July 23, 2026. Want to learn more about 1013 E Diana Avenue? Do you have questions about finding other Single Family real estate for sale in Phoenix? You can browse all Phoenix real estate or contact a Coldwell Banker agent to request more information.