This is a carousel with tiles that activate property listing cards. Use the previous and next buttons to navigate.
1/1
$180,000
This is a carousel with tiles that activate property listing cards. Use the previous and next buttons to navigate.
1/1
Property Description
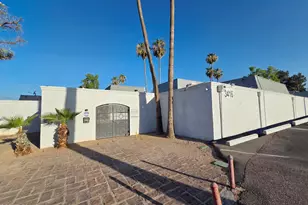
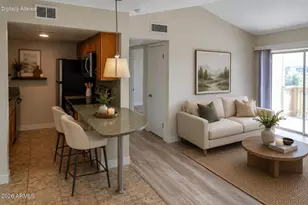
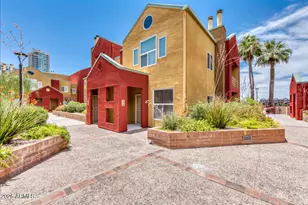
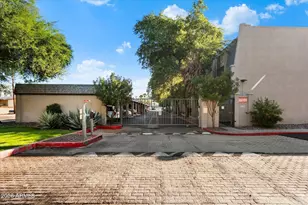
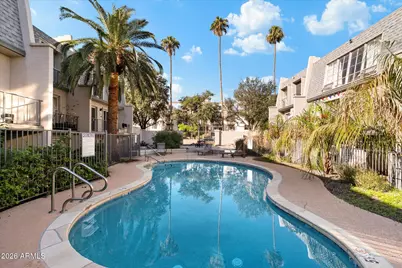
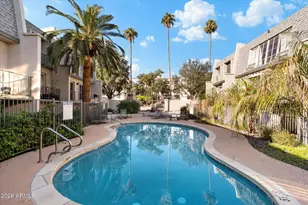
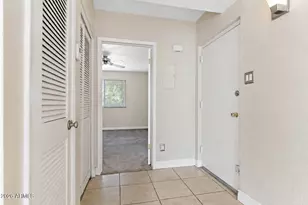
MID-TOWN BEAUTY. GATED COMMUNITY. POOL. UPDATED. HOA INCLUDES HVAC. The HOA covers water, electric, heating and cooling, trash, pool access, community maintenance, covered parking, and an on-site storage unit - making this one of Midtown Phoenix's best-priced, fully updated condos. An exceptional opportunity for a first-time buyer, downsizer, or lock-and-leave lifestyle with excellent storage that truly sets this unit apart. Discover sleek, modern living in this newly renovated top-floor residence, showcasing a moody, on-trend color palette and abundant natural light throughout. Tucked quietly in the center of the gated community - away from Osborn Road - this private unit offers serene courtyard and mature tree views, plus a spacious primary suite with mountain glimpses. The home stands out with extensive upgrades, including new stainless steel appliances, granite countertops, a large granite electric fireplace with built-in heater, designer lighting, dimmable LED recessed lights, a large LED vanity mirror, premium Sherwin-Williams Infinity Gold Label paint, custom closets, and a front-loading washer and dryer. No carpet, easy-care tile flooring runs throughout the entire unit. Thoughtfully designed for indoor/outdoor living, the unit features a large bedroom window and two Juliet balconies in the living room. The gated community offers keypad entry, security camera, and a pool with grill area, all in an unbeatable location across from the Phoenix Country Club and just steps to Midtown's best coffee shops, dining, and grocery options. Only minutes to Downtown and Uptown Phoenix and Sky Harbor Airport - you are truly in the heart of it all. A rare, fully updated Midtown condo where value, style, and convenience come together - come make this midtown masterpiece your new home!
Full Property Details
Full Property Details for 1018 E Osborn Rd #E
General
- Sold For: $180,000
- HOA FEE: $374/month
- Taxes: $387 (2025)
- Status: Closed
- Type: Apartment
- Source: ARMLS_Arizona_MLS_Phoenix_Area
- MLS ID: 6965738
- Added to Site: 197 day(s) ago
Interior
- Interior Features: High Speed Internet, Granite Counters, Full Bth Master Bdrm
- Fireplace: Yes
- Number of Fireplaces: 1
- Fireplace(s): Living Room
- Appliances: Stacked Washer/Dryer, Dryer, Washer, Refrigerator, Dishwasher, Disposal, Electric Range, Electric Oven
- Flooring: Tile
Rooms
Bathrooms
- Total Bathrooms: 1
- Full Bathrooms: 1
Bedrooms
- Total Bedrooms: 1
Other Rooms
- Laundry: Inside
Exterior
- Exterior Features: Storage
Parking
- Parking Features: Gated, Separate Strge Area, Assigned, Community Structure
Location
- County: Maricopa
- Township: 2N
- Subdivision: LE CONTINENTAL
- Cross Streets: 7th Street and Osborn Rd.
Community
- Association: Yes
- Assoc. Name: Osborn Terrace
- Assoc. Fees Include: Electricity, Roof Repair, Insurance, Sewer, Pest Control, Maintenance Grounds, Air Cond/Heating, Trash, Water, Roof Replacement, Maintenance Exterior
Heating & Cooling
- Central air: Yes
- Air Conditioning: Yes
- Cooling Type: Central Air
- Heating Type: Electric
Utilities
- Water: City Water
- Utility Description: Other
Structural Information
- Architectural Style: Other,
- Builder: Uknown
- Exterior Const.: Stucco, Painted, Block
- Roof: Composition, Other, Foam
- Common Walls: Two Common Walls, Neighbor Below
- Sq. Ft. Source: Assessor
- Year Built: 1969
Lot Features
- Lot Size (Sq. Ft.): 66
- Lot Size Source: Assessor
- Lot Features: None, North/South Exposure
- Fencing (Description): Block, Wrought Iron
Financial Considerations
- Association Fee: $374
- Assoc Fee Freq.: Monthly
- Tax Amount: $387
- Tax Year: 2025
- Terms: Cash, Conventional, 1031 Exchange
Disclosures and Reports
- Ownership: Condominium
- Property ID: 118-18-108
- Range: 3E
- Section: 28
- Lot Number: 1018E
Get Pre-Approved Today
Schools
Schools serving 1018 E Osborn Rd #E
School Districts:Osborn Elementary District, Phoenix Union High School District
| Name | Grades | Distance |
|---|---|---|
Longview Elementary School 1209 East Indian School Road, Phoenix, AZ 85014 | PK-6 | 0.6 mi |
Osborn Middle School 1102 West Highland Avenue, Phoenix, AZ 85013 | 7-8 | 2.1 mi |
North High School 1101 East Thomas Road, Phoenix, AZ 85014 | 9-12 | 0.5 mi |
Disclaimer:
School attendance boundaries provided by ATTOM Data Solutions and are for reference only. Contact the school directly to verify enrollment eligibility.
Price & Sales History for 1018 E Osborn Rd #E
Date
Details
Price
Change
Source
6/12/2026
Sold
$180,000
-5.76%
MLS
5/22/2026
Price Reduced
$191,000
-3.29%
MLS
4/30/2026
Price Reduced
$197,500
-0.25%
MLS
4/17/2026
Price Reduced
$197,999
-0.5%
MLS
4/09/2026
Price Reduced
$198,999
-0.5%
MLS
3/30/2026
Price Reduced
$199,999
-1.91%
MLS
3/26/2026
Price Reduced
$203,900
-0.49%
MLS
3/15/2026
Price Reduced
$204,900
-0.05%
MLS
2/24/2026
Price Reduced
$205,000
-1.2%
MLS
2/12/2026
Price Reduced
$207,500
-0.72%
MLS
1/22/2026
Price Reduced
$209,000
-0.43%
MLS
1/09/2026
Listed
$209,900
—
MLS
Disclaimer: Historical sales information is derived from public records provided by the county offices. Information is not guaranteed and should be independently verified.
1018 E Osborn Road #E, Phoenix, AZ 85014 (MLS# 6965738) is a Apartment property that was sold at $180,000 on June 12, 2026. This property was sold by Katrina Schneider from our Phoenix/Paradise Valley Office.Want to learn more about 1018 E Osborn Road #E? Do you have questions about finding other Apartment real estate for sale in Phoenix? You can browse all Phoenix real estate or contact a Coldwell Banker agent to request more information.