This is a carousel with tiles that activate property listing cards. Use the previous and next buttons to navigate.
1/1
$362,000
This is a carousel with tiles that activate property listing cards. Use the previous and next buttons to navigate.
1/1
Property Description
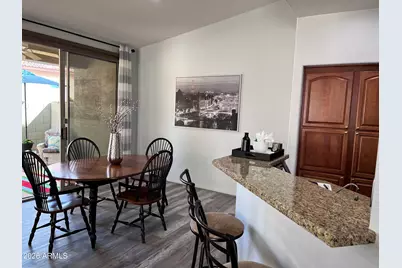
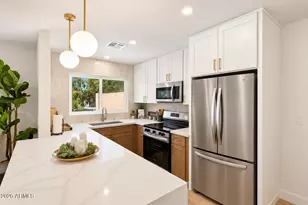
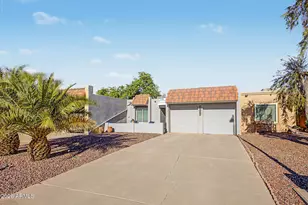
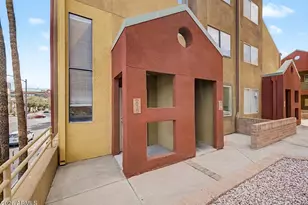
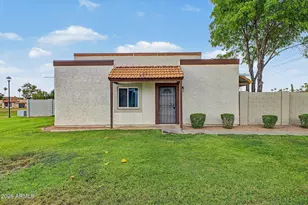
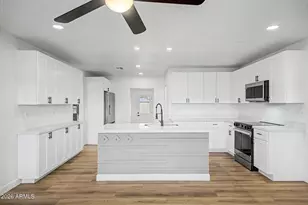
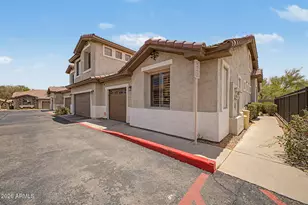
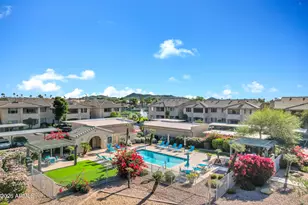
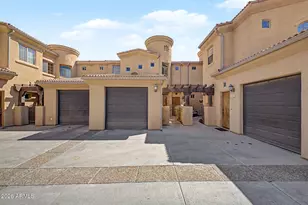
One of only 10 single-level residences in the entire 111-home, gated Stonecliffe community, this is a truly rare opportunity that seldom becomes available. Welcome home to this beautifully maintained & updated 2-bedroom, 2-bath end-unit townhome-style with large (approx. 250 sq ft) 1-car attached garage, offering the exceptional ease and comfort of no interior steps--an extremely limited and highly sought-after feature in Stonecliffe. Perfectly positioned within the community, the home enjoys a prime yet private location near the clubhouse, pool, spa, mailboxes, and open guest parking, while still feeling wonderfully secluded. A private covered patio provides the ideal space for relaxing or entertaining and captures select views of South Mountain, creating a peaceful desert backdrop. Lovingly cared for by longtime owner, this residence is immaculate and lightly lived-in. Thoughtful upgrades and features include new HVAC installed in 2020, both bathrooms updated in 2022 along with all new luxury vinyl flooring in the main living areas, including both bathrooms & both bedrooms have newer carpet and newer interior paint. Other standouts include newer kitchen granite countertops & backsplash, and lovely plantation shutters throughout. The home is truly move-in ready, right down to the cheerful and private front entry. Enjoy easy access to Loop 202, YMCA, restaurants, shopping, and some of Ahwatukee's best hiking and outdoor recreation. Welcome Home to this vibrant active Resort-Style Community! This is low-maintenance living at its finest, combining comfort, privacy, and an unbeatable location.
Full Property Details
Full Property Details for 1024 E Frye Rd #1060
General
- Sold For: $362,000
- HOA FEE: $335/month
- Taxes: $1,602 (2025)
- Status: Closed
- Type: Townhouse
- Source: ARMLS_Arizona_MLS_Phoenix_Area
- MLS ID: 6974258
- Added to Site: 207 day(s) ago
Interior
- Interior Features: Granite Counters, No Interior Steps, Vaulted Ceiling(s), Pantry, Full Bth Master Bdrm
- Appliances: Dryer, Washer, Reverse Osmosis, Refrigerator, Built-in Microwave, Dishwasher, Disposal, Electric Range
- Flooring: Carpet, Vinyl
Rooms
Bathrooms
- Total Bathrooms: 2
- Full Bathrooms: 2
Bedrooms
- Total Bedrooms: 2
Other Rooms
- Laundry: Inside
Exterior
- Exterior Features: Playground, Private Street(s)
Parking
- Garage: Yes
- Garage Spaces: 1
- Parking Features: Attached Garage, Gated, Garage Door Opener
Location
- County: Maricopa
- Township: 1S
- Subdivision: STONECLIFFE CONDOMINIUM
- Cross Streets: Desert Foothills Pkwy & Frye Rd.
Community
- Association: Yes
- Assoc. Name: STONECLIFFE ASSOC.
- Assoc. Fees Include: Roof Repair, Insurance, Sewer, Street Maint, Front Yard Maint, Trash, Water, Maintenance Exterior
Heating & Cooling
- Central air: Yes
- Air Conditioning: Yes
- Cooling Type: Central Air, Ceiling Fan(s), Programmable Thermostat
- Heating Type: Electric
Utilities
- Water: City Water
Structural Information
- Architectural Style: Santa Barbara/Tuscan,
- Builder: MARACAY
- Exterior Const.: Stucco, Wood Frame, Painted
- Roof: Tile
- Common Walls: 1 Common Wall, End Unit
- Windows: Dual Pane
- Sq. Ft. Source: Builder
- Year Built: 2001
Manufactured Home
- Model: EMERALD
Lot Features
- Lot Size (Acres): 0.1
- Lot Size (Sq. Ft.): 4,454
- Lot Size Source: Assessor
- Lot Features: North/South Exposure, Sprinklers In Front, Corner Lot, Gravel/Stone Front, Auto Timer H2O Front
- Fencing (Description): Block
Financial Considerations
- Association Fee: $335
- Assoc Fee Freq.: Monthly
- Other Assoc Fees: $221
- Tax Amount: $1,602
- Tax Year: 2025
- Terms: Cash, Conventional, 1031 Exchange, VA Loan
Disclosures and Reports
- Ownership: Fee Simple
- Legal Description: LOT 1060 STONECLIFFE CONDOMINIUM MCR
- Property ID: 300-96-605
- Range: 3E
- Section: 33
- Lot Number: 1060
Listed by Berkshire Hathaway HomeServices Arizona Properties
Sold by Real Broker

Get Pre-Approved Today
Schools
Schools serving 1024 E Frye Rd #1060
School Districts:Kyrene Elementary District, Tempe Union High School District
| Name | Grades | Distance |
|---|---|---|
Kyrene de la Sierra School 1122 East Liberty Lane, Phoenix, AZ 85048 | PK-5 | 0.2 mi |
Kyrene Altadena Middle School 14620 South Desert Foothills Parkway, Phoenix, AZ 85048 | 6-8 | 1 mi |
Desert Vista High School 16440 South 32nd Street, Phoenix, AZ 85048 | 9-12 | 2.7 mi |
Disclaimer:
School attendance boundaries provided by ATTOM Data Solutions and are for reference only. Contact the school directly to verify enrollment eligibility.
Price & Sales History for 1024 E Frye Rd #1060
Date
Details
Price
Change
Source
7/30/2026
Sold
$362,000
-0.82%
MLS
5/01/2026
Price Reduced
$365,000
-6.17%
MLS
3/25/2026
Price Reduced
$389,000
-2.51%
MLS
2/27/2026
Price Reduced
$399,000
-2.44%
MLS
2/03/2026
Price Reduced
$409,000
-3.76%
MLS
1/24/2026
Listed
$425,000
—
MLS
Disclaimer: Historical sales information is derived from public records provided by the county offices. Information is not guaranteed and should be independently verified.
1024 E Frye Road #1060, Phoenix, AZ 85048 (MLS# 6974258) is a Townhouse property that was sold at $362,000 on July 30, 2026. Want to learn more about 1024 E Frye Road #1060? Do you have questions about finding other Townhouse real estate for sale in Phoenix? You can browse all Phoenix real estate or contact a Coldwell Banker agent to request more information.