This is a carousel with tiles that activate property listing cards. Use the previous and next buttons to navigate.
1/14
$1,400,000 Just Listed
This is a carousel with tiles that activate property listing cards. Use the previous and next buttons to navigate.
1/14
Property Description
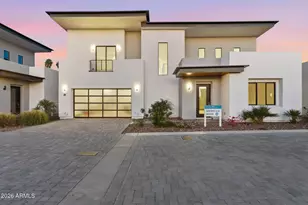
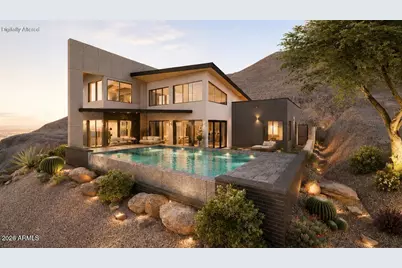
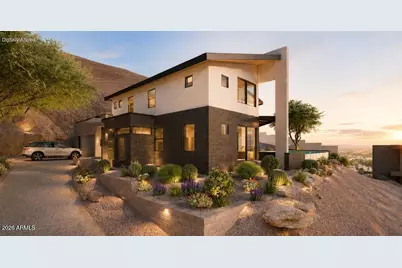
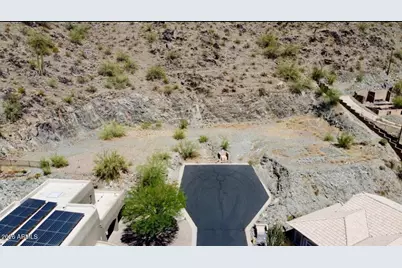
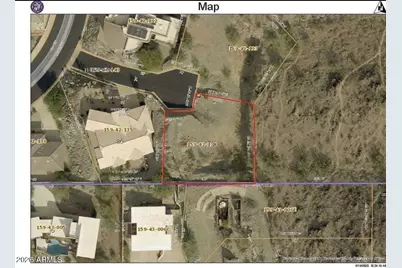
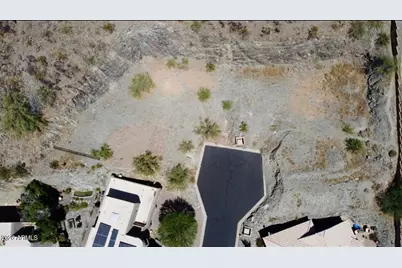
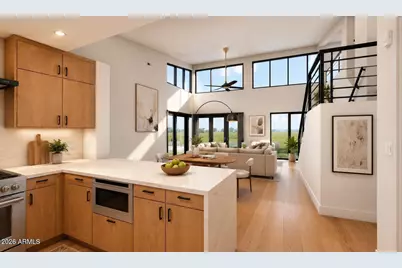
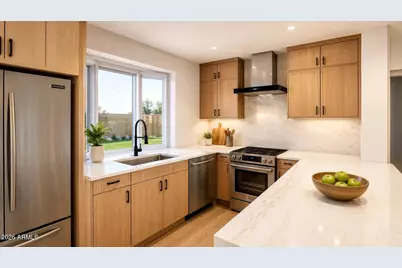
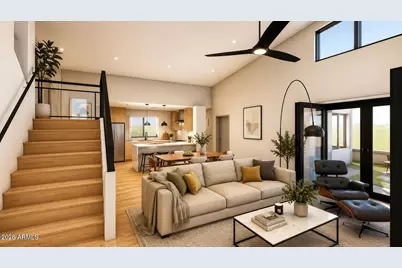
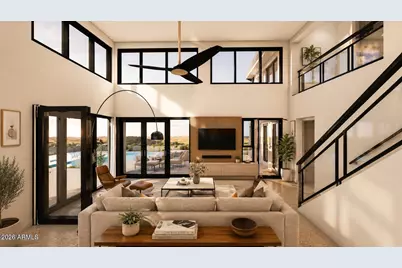
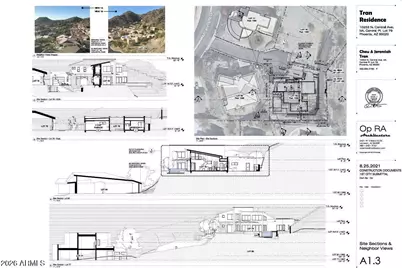
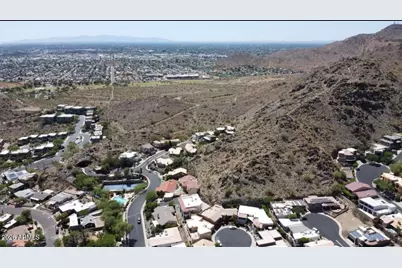
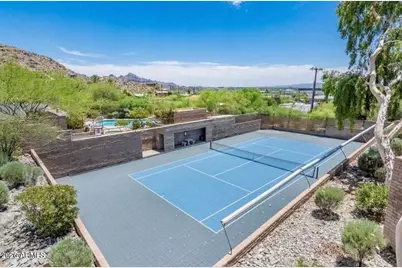
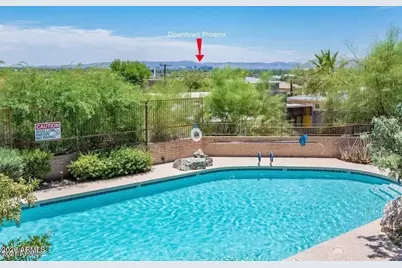
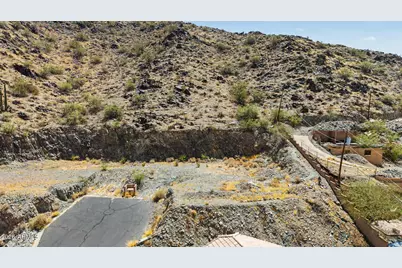
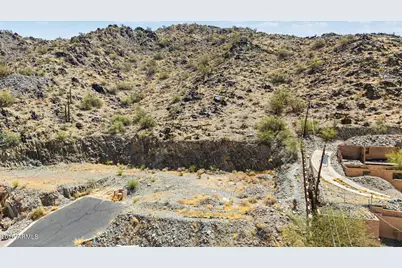
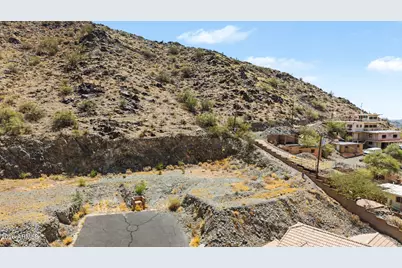
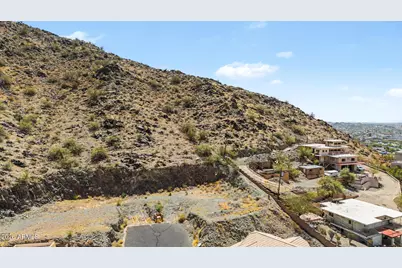
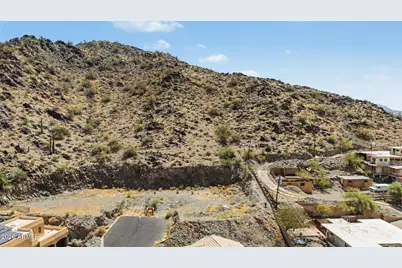
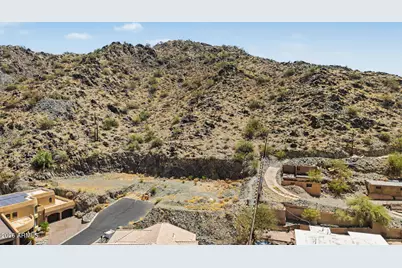
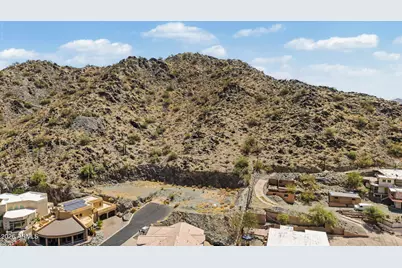
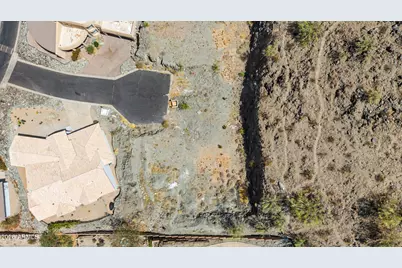
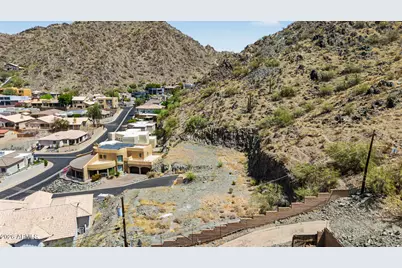
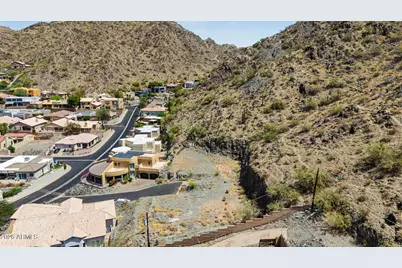
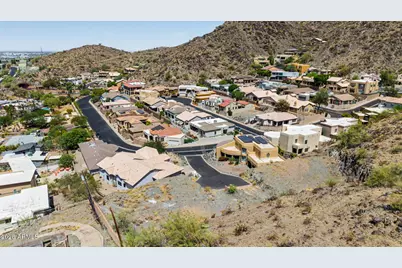
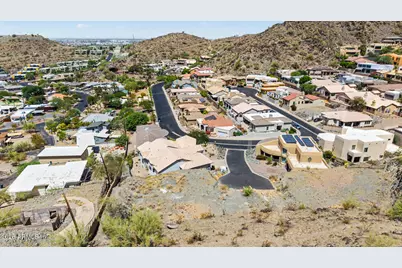
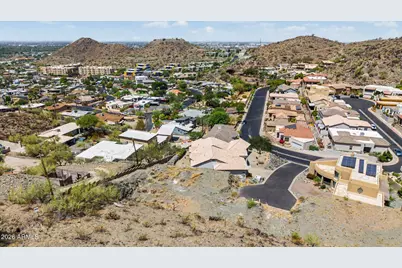
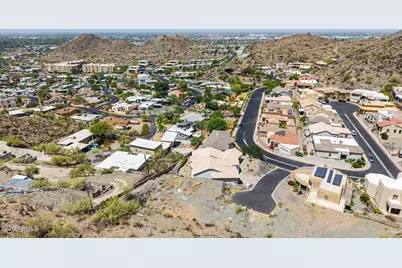
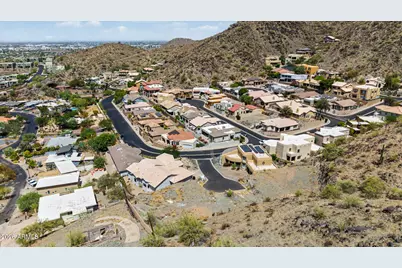
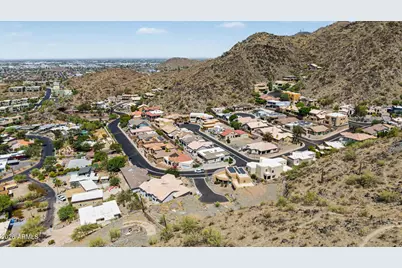
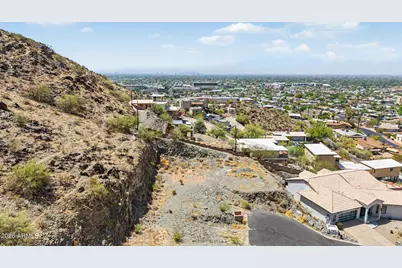
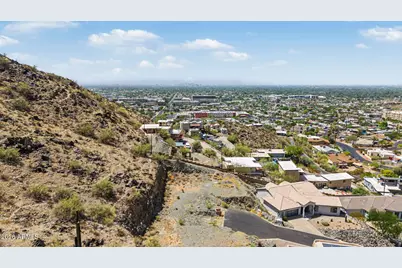
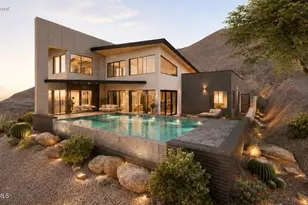
READY TO BE BUILT: A rare, shovel-ready luxury homesite awaits in the exclusive gated enclave of Mount Central Place. This exceptional 8,712-square-foot hillside lot offers an opportunity that's nearly impossible to find--newly issued City of Phoenix building permits and fully HOA-approved architectural plans are already in place, allowing you to break ground immediately while avoiding the typical 12- to 18-month design, engineering, and approval process. The striking contemporary residence has been thoughtfully designed to maximize the property's dramatic setting, featuring 2,380 square feet of sophisticated living space, an oversized under-roof two-car garage, and a spectacular infinity-edge pool positioned to capture panoramic views of the Downtown Phoenix skyline and surrounding mountain ranges. Floor-to-ceiling glass, seamless indoor-outdoor living, and modern architectural elements create a one-of-a-kind luxury retreat. Set within one of North Central Phoenix's most sought-after gated communities, residents enjoy resort-style amenities including a heated community pool, tennis courts, and direct access to miles of scenic hiking and biking trails. Surrounded by luxury homes and offering unparalleled convenience to premier dining, shopping, and entertainment, this is a rare opportunity to bring a custom dream home to life without the lengthy entitlement process. Whether you're an end user seeking an extraordinary homesite or a builder looking for a streamlined luxury project, this permit-ready property delivers exceptional value, breathtaking views, and an unmatched head start in one of Phoenix's premier hillside communities.
Full Property Details
Full Property Details for 10253 N Central Ave
General
- Price: $1,400,000
- HOA FEE: $142/month
- HOA FEE FREQ.: Quarterly
- Taxes: $785 (2025)
- Status: Active
- Type: Single Family
- Source: ARMLS_Arizona_MLS_Phoenix_Area
- MLS ID: 7052262
- Updated: 7/9/2026
- Added to Site: Today
Interior
- Interior Features: High Speed Internet, Double Vanity, Eat-in Kitchen, Vaulted Ceiling(s), Kitchen Island, Full Bth Master Bdrm
- Appliances: Refrigerator, Built-in Microwave, Dishwasher, Disposal, Gas Range, Gas Cooktop
- Flooring: Tile
Rooms
Bathrooms
- Total Bathrooms: 3
- Full Bathrooms: 3
Bedrooms
- Total Bedrooms: 3
Other Rooms
- Laundry: See Remarks
Exterior
- Exterior Features: Balcony
Parking
- Garage: Yes
- Garage Spaces: 2
- Parking Features: Attached Garage, Garage Door Opener
Location
- County: Maricopa
- Township: 3N
- Subdivision: MOUNT CENTRAL PLACE LT 1-81 TR A-L N M C PARK
- Cross Streets: Central Avenue & Dunlap Avenue
Community
- Association: Yes
- Assoc. Name: Mount Central Place
- Assoc. Fees Include: Maintenance Grounds, Street Maint
Heating & Cooling
- Central air: Yes
- Air Conditioning: Yes
- Cooling Type: Central Air, Ceiling Fan(s)
- Heating Type: Natural Gas
Utilities
- Water: City Water
Structural Information
- Architectural Style: See Remarks,
- Builder: TBD
- Exterior Const.: Other
- Roof: Other
- Windows: Dual Pane
- Sq. Ft. Source: Architect
- Year Built: 2026
- Property Condition: To Be Built
Lot Features
- Property View: City, Desert
- Lot Size (Acres): 0.2
- Lot Size (Sq. Ft.): 8,746
- Lot Size Source: Assessor
- Frontage: Asphalt
- Lot Features: Hillside Lot, Borders Preserve/Public Land, Desert Back, Desert Front, Gravel/Stone Front, Gravel/Stone Back, Grass Back
Financial Considerations
- Association Fee: $425
- Assoc Fee Freq.: Quarterly
- Tax Amount: $785
- Tax Year: 2025
- Terms: Cash, Conventional, 1031 Exchange
Disclosures and Reports
- Ownership: Fee Simple
- Legal Description: LOT 79 MOUNT CENTRAL PLACE LT 1-81 TR A-L N M C PARK MCR 027049
- Property ID: 159-42-134
- Range: 3E
- Section: 29
- Lot Number: 79
Listed by eXp Realty
Get Pre-Approved Today
Schools
Schools serving 10253 N Central Ave
School Districts:Washington Elementary District, Glendale Union High School District
| Name | Grades | Distance |
|---|---|---|
Sunnyslope Elementary School 245 East Mountain View Road, Phoenix, AZ 85020 | K-8 | 0.3 mi |
Sunnyslope High School 35 West Dunlap Avenue, Phoenix, AZ 85021 | 9-12 | 0.9 mi |
Disclaimer:
School attendance boundaries provided by ATTOM Data Solutions and are for reference only. Contact the school directly to verify enrollment eligibility.
Price & Sales History for 10253 N Central Ave
Date
Details
Price
Change
Source
7/09/2026
Listed
$1,400,000
865.52%
MLS
11/16/2018
Sold
$145,000
—
Public Record
Disclaimer: Historical sales information is derived from public records provided by the county offices. Information is not guaranteed and should be independently verified.
Tax History
Tax History for 10253 N Central Ave
Year
Property Taxes
Change
Tax Assessment
Change
2025
$785
—
$6,182
-79%
2025
$785
6%
$29,265
-16%
2023
$742
3%
$34,830
15%
2022
$718
—
$30,360
62%
2022
$718
-1%
$18,720
-7%
2021
$727
4%
$20,130
8%
2019
$696
-2%
$18,555
2%
2020
$709
5%
$18,150
101%
2018
$678
—
$9,015
16%
2017
$675
2%
$7,785
9%
2016
$662
1%
$7,170
77%
2015
$654
-15%
$4,048
-17%
2014
$771
-36%
$4,848
-34%
2013
$1,202
—
$7,360
—
Disclaimer: Historical tax information is derived from public records provided by the county offices. Information is not guaranteed and should be independently verified.
Estimate the Cost
Estimate the Cost for 10253 N Central Ave
10253 N Central Avenue, Phoenix, AZ 85020 (MLS# 7052262) is a Single Family property with 3 bedrooms and 3 full bathrooms. 10253 N Central Avenue is currently listed for $1,400,000 and was received on July 09, 2026. Want to learn more about 10253 N Central Avenue? Do you have questions about finding other Single Family real estate for sale in Maryvale? You can browse all Maryvale real estate or contact a Coldwell Banker agent to request more information.