This is a carousel with tiles that activate property listing cards. Use the previous and next buttons to navigate.
1/27
$336,000
This is a carousel with tiles that activate property listing cards. Use the previous and next buttons to navigate.
1/27
Property Description
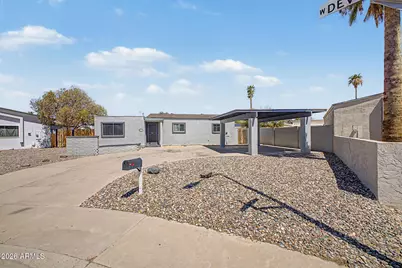
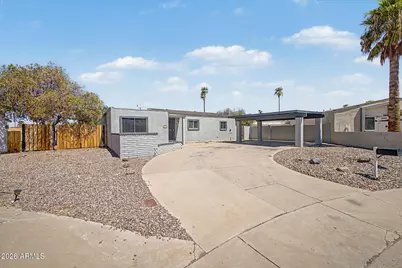
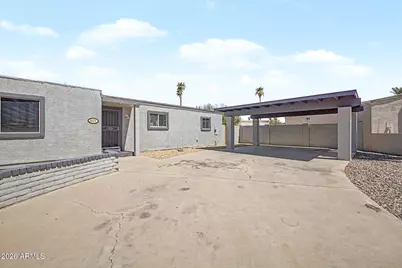
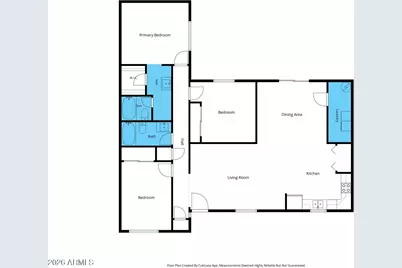
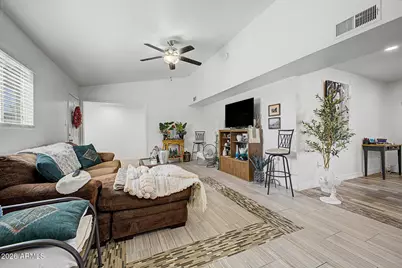
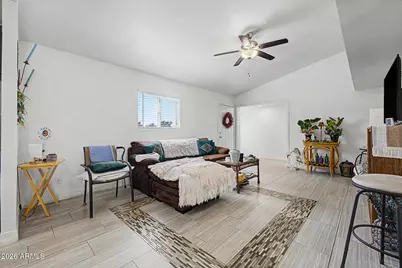
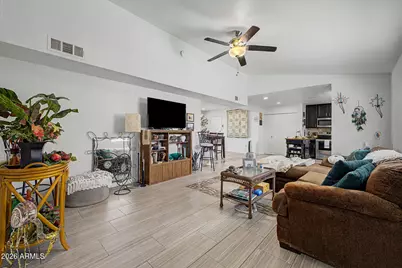
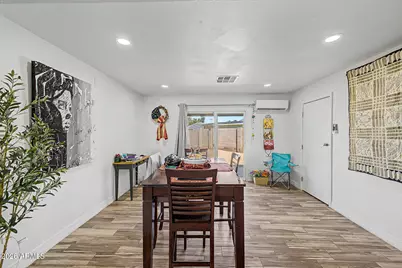
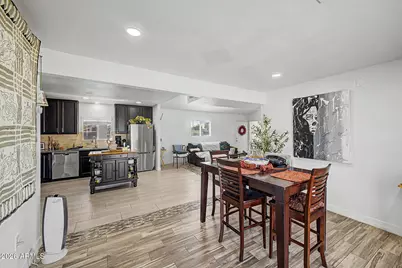
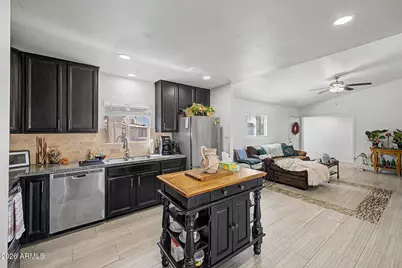
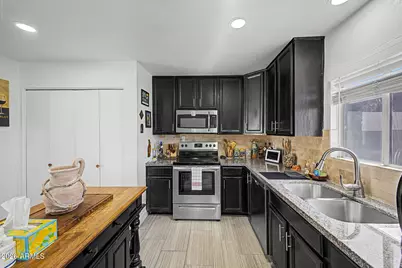
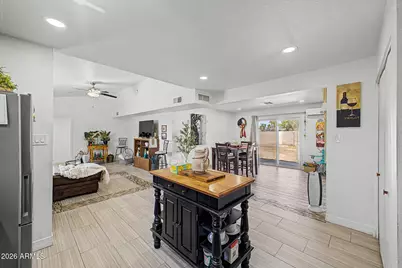
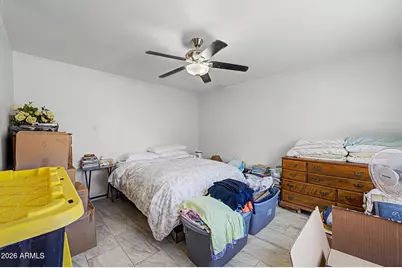
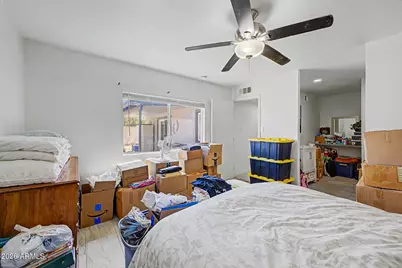
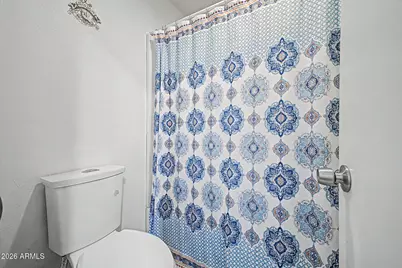
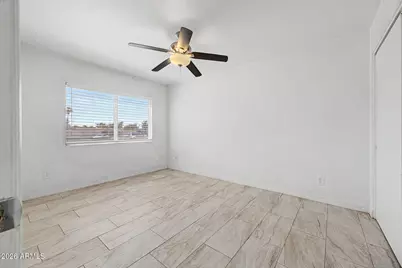
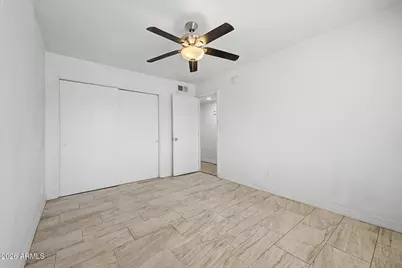
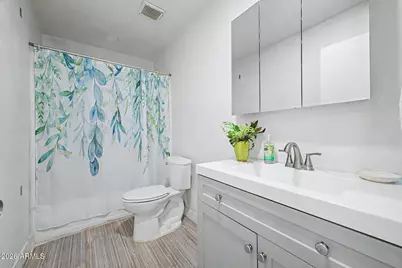
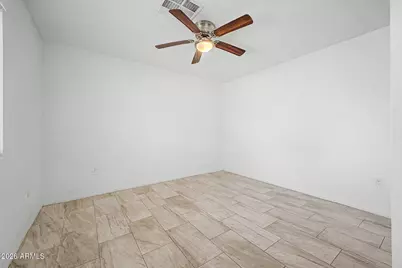
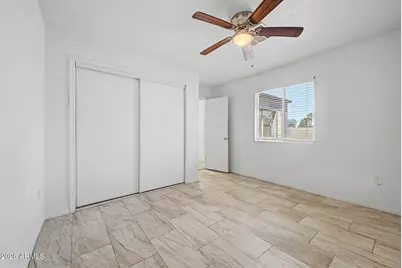
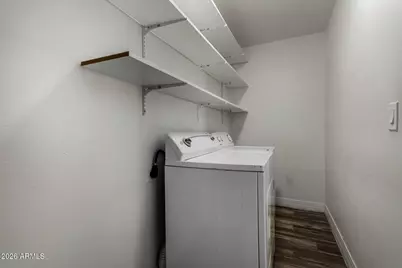
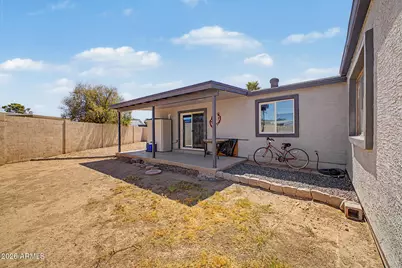
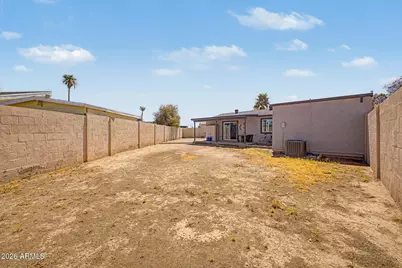
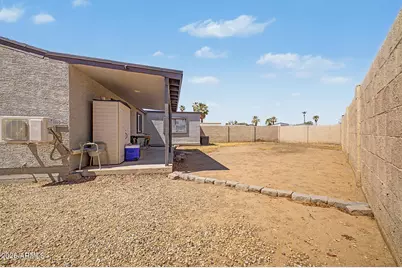
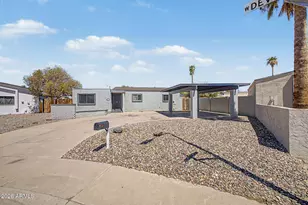
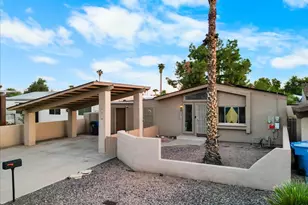
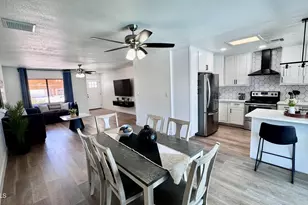
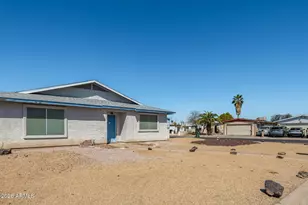
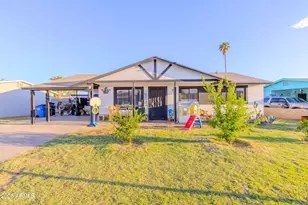
Discover this beautifully updated home, perfectly situated on a spacious corner lot with no HOA! Offering 1,492 square feet of thoughtfully designed living space, this inviting residence features 3 bedrooms, 2 bathrooms, soaring vaulted ceilings, and an open-concept layout enhanced by stylish plank tile flooring throughout. The well-appointed kitchen is designed for both everyday living and entertaining, complete with granite countertops, a custom tile backsplash, stainless steel appliances, and a versatile movable island. The generous primary suite offers a private en suite bathroom and ample closet space for comfort and convenience. A refrigerator with a 6-month warranty, newer washer, and dryer are all included, making this home truly move-in ready. Outside, the expansive backyard provides plenty of room to create your ideal outdoor retreat. The covered 2-car carport and extended driveway accommodate up to six vehicles, offering exceptional parking flexibility. Conveniently located with easy access to Loop 101 and I-10, and just minutes from shopping, dining, schools, parks, and recreation, this exceptional property is ready to welcome you home. Tenant Occupied, DO NOT DISTURB. Month-to-month lease.
Full Property Details
Full Property Details for 10526 W Devonshire Ave
General
- Price: $336,000
- Taxes: $2,021 (2025)
- Status: Active
- Type: Single Family
- Source: ARMLS_Arizona_MLS_Phoenix_Area
- MLS ID: 7056256
- Updated: 7/27/2026
- Added to Site: 25 day(s) ago
Interior
- Interior Features: Walk-in Pantry, High Speed Internet, Granite Counters, Vaulted Ceiling(s), Kitchen Island, Full Bth Master Bdrm, Separate Shwr & Tub
- Appliances: Dryer, Washer, Refrigerator, Dishwasher, Disposal, Electric Range
- Flooring: Tile
Rooms
Bathrooms
- Total Bathrooms: 2
- Full Bathrooms: 2
Bedrooms
- Total Bedrooms: 3
Other Rooms
- Laundry: Inside
Exterior
- Exterior Features: Private Yard
Location
- County: Maricopa
- Township: 2N
- Subdivision: VILLA DE PAZ 1
- Cross Streets: 107th Ave / Indian School Rd.
Community
- Assoc. Fees Include: No Fees
Heating & Cooling
- Central air: Yes
- Air Conditioning: Yes
- Cooling Type: Central Air, Mini Split
- Heating Type: Electric
Utilities
- Water: City Water
Structural Information
- Exterior Const.: Stucco, Wood Frame, Painted
- Roof: Composition, Built-Up
- Windows: Wood Frames
- Sq. Ft. Source: Assessor
- Year Built: 1972
Lot Features
- Lot Size (Acres): 0.18
- Lot Size (Sq. Ft.): 7,815
- Lot Size Source: Assessor
- Lot Features: Gravel/Stone Front, Gravel/Stone Back
Financial Considerations
- Tax Amount: $2,021
- Tax Year: 2025
- Terms: Cash, Conventional, FHA, VA Loan
Disclosures and Reports
- Ownership: Fee Simple
- Legal Description: LOT 59 VILLA DE PAZ 1 MCR 013522
- Property ID: 102-17-071
- Range: 1E
- Section: 20
- Lot Number: 59
Listed by Redfin Corporation

Get Pre-Approved Today
Schools
Schools serving 10526 W Devonshire Ave
School Districts:Pendergast Elementary District, Tolleson Union High School District
| Name | Grades | Distance |
|---|---|---|
Villa De Paz Elementary School 4940 North 103rd Avenue, Phoenix, AZ 85037 | PK-8 | 0.8 mi |
Westview High School 10850 West Garden Lakes Parkway, Avondale, AZ 85392 | 9-12 | 0.5 mi |
Disclaimer:
School attendance boundaries provided by ATTOM Data Solutions and are for reference only. Contact the school directly to verify enrollment eligibility.
Price & Sales History for 10526 W Devonshire Ave
Date
Details
Price
Change
Source
7/24/2026
Listed
$336,000
1.2%
MLS
1/12/2022
Sold
$332,000
—
Public Record
Disclaimer: Historical sales information is derived from public records provided by the county offices. Information is not guaranteed and should be independently verified.
Tax History
Tax History for 10526 W Devonshire Ave
Year
Property Taxes
Change
Tax Assessment
Change
2025
$2,021
—
$12,495
-55%
2025
$2,021
10%
$27,910
-4%
2023
$1,840
4%
$28,970
25%
2022
$1,771
—
$23,110
30%
2022
$1,771
4%
$17,820
4%
2021
$1,696
15%
$17,070
10%
2020
$1,479
1%
$15,460
19%
2019
$1,468
105%
$12,950
45%
2018
$715
7%
$8,960
11%
2017
$671
8%
$8,080
16%
2016
$619
4%
$6,970
28%
2015
$598
-4%
$5,450
45%
2014
$622
9%
$3,770
22%
2013
$570
—
$3,080
—
Disclaimer: Historical tax information is derived from public records provided by the county offices. Information is not guaranteed and should be independently verified.
Estimate the Cost
Estimate the Cost for 10526 W Devonshire Ave
10526 W Devonshire Avenue, Phoenix, AZ 85037 (MLS# 7056256) is a Single Family property with 3 bedrooms and 2 full bathrooms. 10526 W Devonshire Avenue is currently listed for $336,000 and was received on July 24, 2026. Want to learn more about 10526 W Devonshire Avenue? Do you have questions about finding other Single Family real estate for sale in Phoenix? You can browse all Phoenix real estate or contact a Coldwell Banker agent to request more information.