This is a carousel with tiles that activate property listing cards. Use the previous and next buttons to navigate.
1/35
$615,000 Just Listed
This is a carousel with tiles that activate property listing cards. Use the previous and next buttons to navigate.
1/35
Property Description
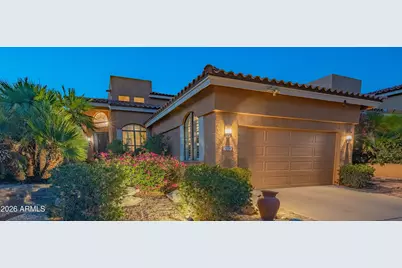
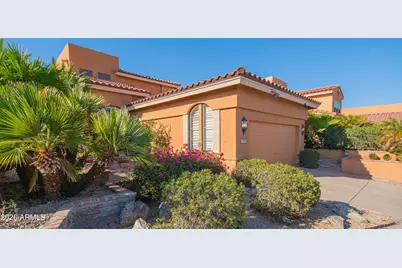
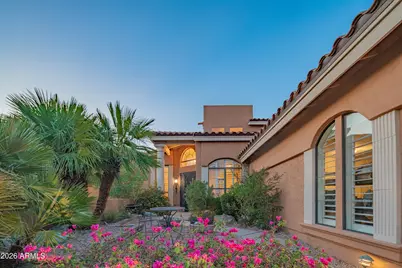
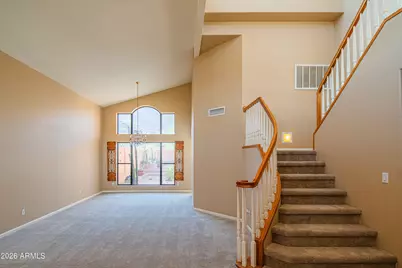
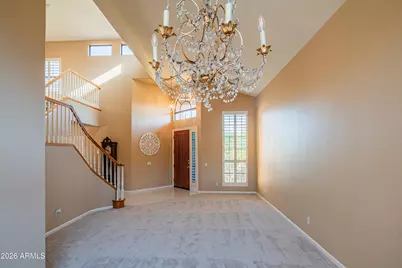
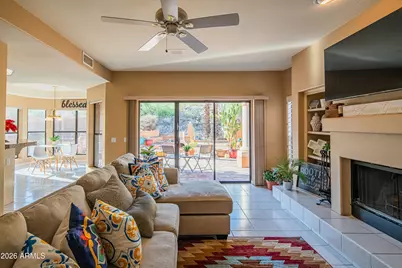
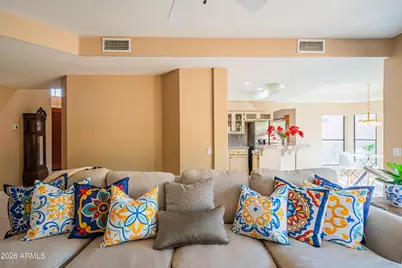
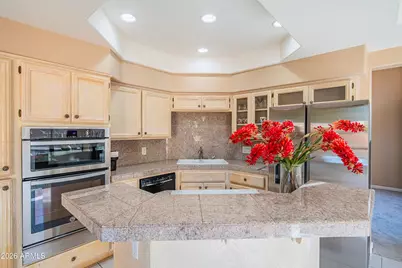
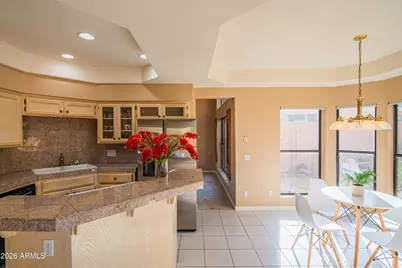
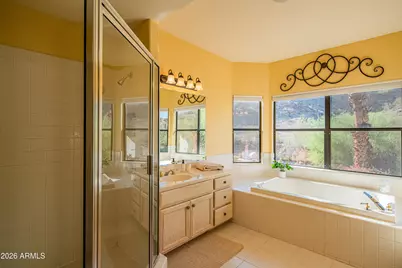
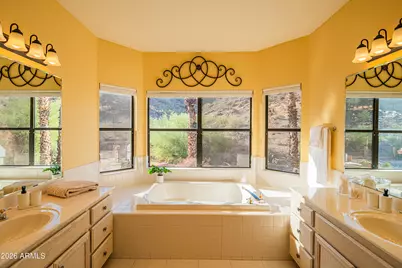
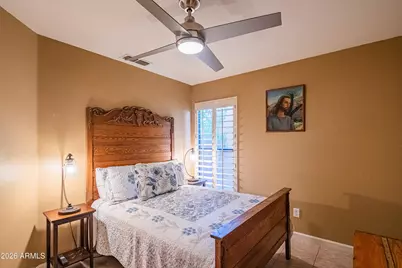
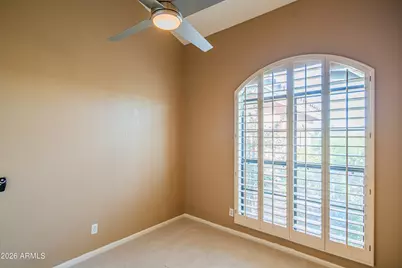
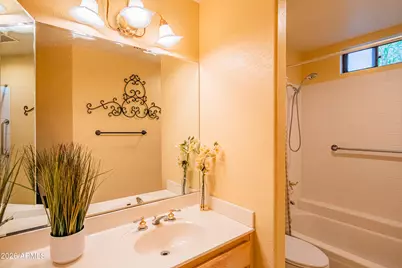
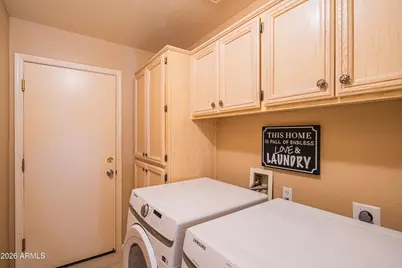
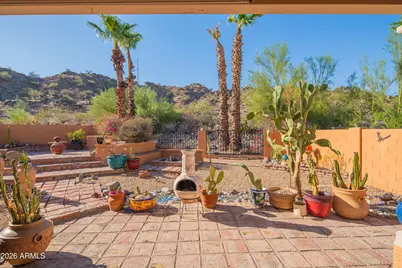
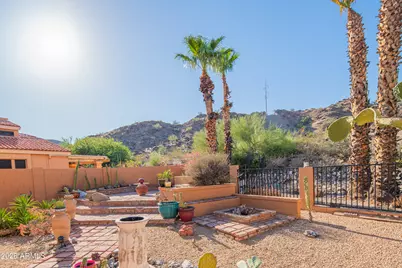
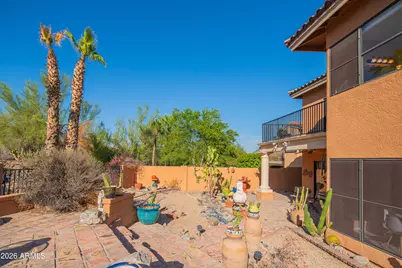
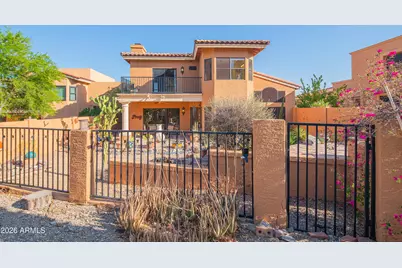
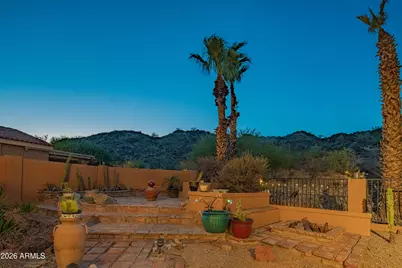
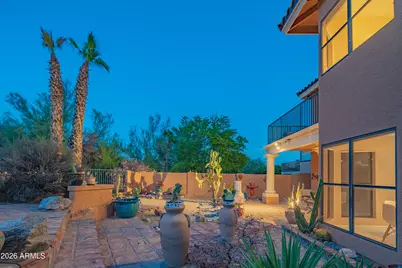
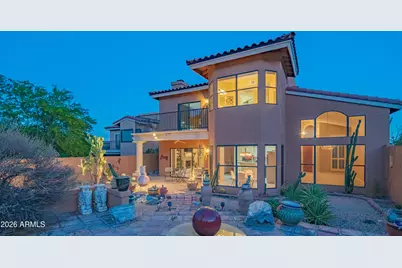
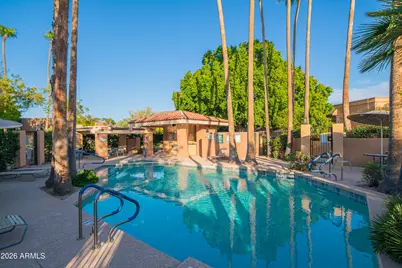
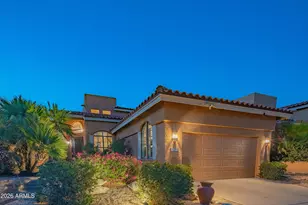
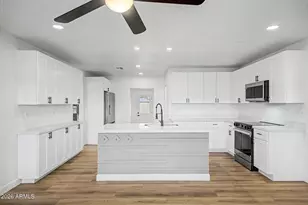
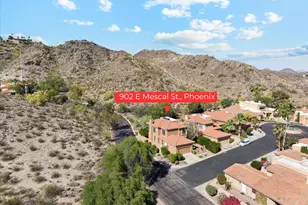
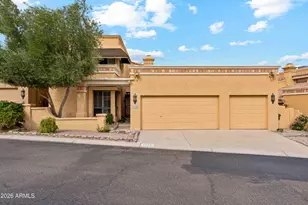
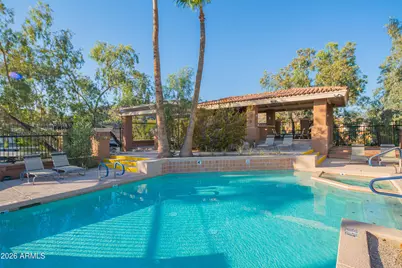
**RARE MOUNTAINSIDE/PRESERVE LOT IN POINTE TAPATIO** Well maintained gem located within a resort-like neighborhood. This Palos Verdes plan features panoramic mountain views, vaulted ceilings in formal living area, wood burning fireplace in family room, both guest bedrooms downstairs and softwater system. Kitchen is outfitted with built-in appliances, glass cabinet doors, R/O system, and dining nook. Primary suite is separate from guest bedrooms and features a balcony, overlooking the backyard and mountainside views. Primary bathroom suite is outfitted with dual sinks, soaking tub, tiled shower and walk-in closet. Backyard is low maintenance and has a built-in fire pit, raised seating area and direct access to preserve. Both HVAC Systems were replaced in 2022, and the roof was replaced in 2020. The exterior was painted in 2023, and all carpet was replaced in 2026. The washer, dryer, and fridge were replaced in 2022. Pointe Tapatio includes water, sewer, garbage collection, and basic cable for residents. The community also offers its residents multiple community pools, spas, a clubhouse, walking paths and direct access to the neighboring desert preserve. Located close to SR-51, with a wide array of dining and entertainment options nearby.
Full Property Details
Full Property Details for 1054 E Shangri La Rd
General
- Price: $615,000
- HOA FEE: $337/month
- Taxes: $2,859 (2025)
- Status: Active
- Type: Single Family
- Source: ARMLS_Arizona_MLS_Phoenix_Area
- MLS ID: 7066061
- Updated: Today (8/27/2026)
- Added to Site: Today
Interior
- Interior Features: Non-laminate Counter, Double Vanity, Upstairs, Vaulted Ceiling(s), Full Bth Master Bdrm, Separate Shwr & Tub
- Fireplace: Yes
- Number of Fireplaces: 1
- Fireplace(s): Wood Burning, Family Room
- Appliances: Water Softener Owned, Refrigerator, Built-in Microwave, Dishwasher, Disposal, Electric Oven, Electric Cooktop, Built-In Electric Oven
- Flooring: Carpet, Tile
Rooms
Bathrooms
- Total Bathrooms: 2
- Full Bathrooms: 2
Bedrooms
- Total Bedrooms: 3
Other Rooms
- Laundry: Inside, Wshr/Dry HookUp Only
Exterior
- Exterior Features: Balcony
Parking
- Garage: Yes
- Garage Spaces: 2
- Parking Features: Attached Garage, Garage Door Opener, Direct Access
Location
- County: Maricopa
- Township: 3N
- Subdivision: POINTE TAPATIO 9
- Cross Streets: N 7th St and E Peoria Ave
Community
- Association: Yes
- Assoc. Name: Pointe Tapatio
- Assoc. Fees Include: Sewer, Cable TV, Maintenance Grounds, Street Maint, Trash, Water
Heating & Cooling
- Air Conditioning: Yes
- Cooling Type: HVAC SEER Rating, Ceiling Fan(s), ENERGY STAR Qualified Equipment, Programmable Thermostat
- Heating Type: Heat Pump, ENERGY STAR Qualified Equipment, Electric
Utilities
- Water: City Water
Structural Information
- Builder: Gosnell Development
- Exterior Const.: Stucco, Wood Frame, Painted
- Roof: Tile, Foam
- Windows: Screens
- Sq. Ft. Source: Assessor
- Year Built: 1993
Manufactured Home
- Model: Palos Verdes
Lot Features
- Property View: City, City Lights, Mountain(s)
- Mountain views: Yes
- Lot Size (Acres): 0.13
- Lot Size (Sq. Ft.): 5,774
- Lot Size Source: Assessor
- Frontage: Asphalt
- Lot Features: Borders Common Area, North/South Exposure, Hillside Lot, Borders Preserve/Public Land, Sprinklers In Front, Desert Back, Desert Front, Auto Timer H2O Front
Financial Considerations
- Association Fee: $337
- Assoc Fee Freq.: Monthly
- Tax Amount: $2,859
- Tax Year: 2025
- Terms: Cash, Conventional, 1031 Exchange, FHA, VA Loan
Disclosures and Reports
- Ownership: Fee Simple
- Legal Description: LOT 695 POINTE TAPATIO 9 MCR 033215
- Property ID: 159-25-554
- Range: 3E
- Section: 21
- Lot Number: 695
Listed by Haiduk Realty Experience

Get Pre-Approved Today
Schools
Schools serving 1054 E Shangri La Rd
School District:Paradise Valley Unified District
| Name | Grades | Distance |
|---|---|---|
Larkspur Elementary School 2450 East Larkspur Drive, Phoenix, AZ 85032 | PK-6 | 2 mi |
Shea Middle School 2728 East Shea Boulevard, Phoenix, AZ 85028 | 7-8 | 2.1 mi |
Shadow Mountain High School 2902 East Shea Boulevard, Phoenix, AZ 85028 | 9-12 | 2.3 mi |
Disclaimer:
School attendance boundaries provided by ATTOM Data Solutions and are for reference only. Contact the school directly to verify enrollment eligibility.
Price & Sales History for 1054 E Shangri La Rd
Date
Details
Price
Change
Source
8/27/2026
Listed
$615,000
12.84%
MLS
11/11/2022
Sold
$545,000
—
Public Record
Disclaimer: Historical sales information is derived from public records provided by the county offices. Information is not guaranteed and should be independently verified.
Tax History
Tax History for 1054 E Shangri La Rd
Year
Property Taxes
Change
Tax Assessment
Change
2025
$2,859
—
$33,018
-30%
2025
$2,859
5%
$47,070
-13%
2023
$2,722
1%
$53,950
14%
2022
$2,697
—
$47,360
24%
2022
$2,697
-2%
$38,200
16%
2021
$2,741
4%
$33,070
2%
2020
$2,648
—
$32,350
10%
2019
$2,659
4%
$29,400
2%
2018
$2,563
5%
$28,810
1%
2017
$2,447
2%
$28,480
8%
2016
$2,409
8%
$26,460
12%
2015
$2,234
5%
$23,710
14%
2014
$2,136
10%
$20,710
18%
2013
$1,950
—
$17,550
—
Disclaimer: Historical tax information is derived from public records provided by the county offices. Information is not guaranteed and should be independently verified.
Estimate the Cost
Estimate the Cost for 1054 E Shangri La Rd
1054 E Shangri La Road, Phoenix, AZ 85020 (MLS# 7066061) is a Single Family property with 3 bedrooms and 2 full bathrooms. 1054 E Shangri La Road is currently listed for $615,000 and was received on August 27, 2026. Want to learn more about 1054 E Shangri La Road? Do you have questions about finding other Single Family real estate for sale in Maryvale? You can browse all Maryvale real estate or contact a Coldwell Banker agent to request more information.