This is a carousel with tiles that activate property listing cards. Use the previous and next buttons to navigate.
1/71
$799,000
This is a carousel with tiles that activate property listing cards. Use the previous and next buttons to navigate.
1/71
Property Description
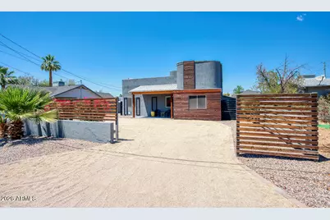
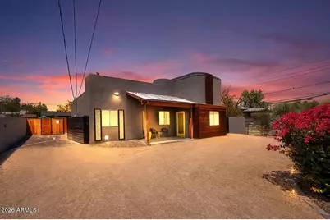
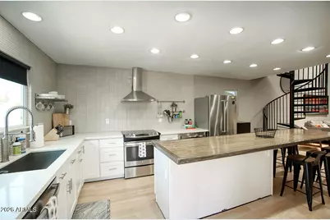
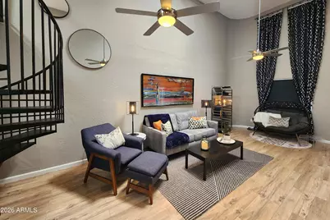
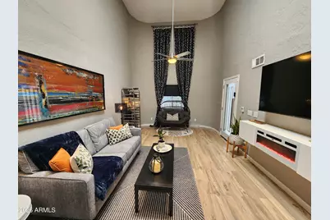
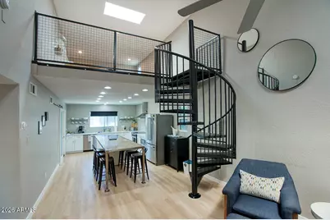
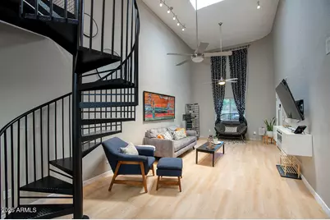
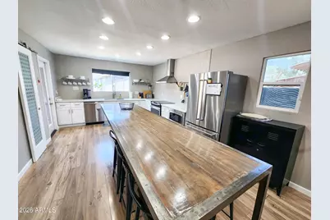
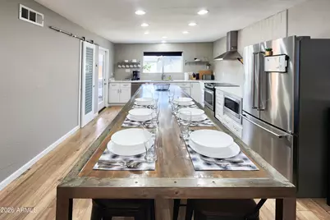
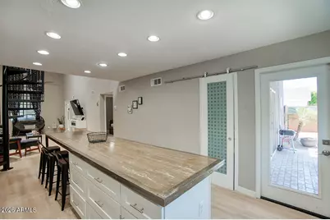
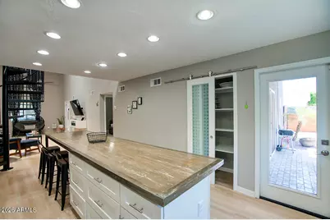
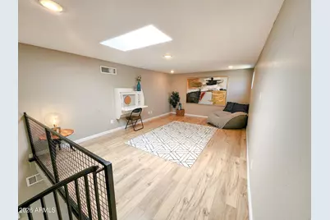
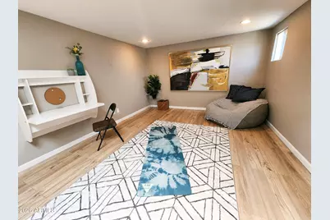
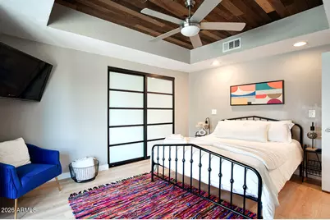
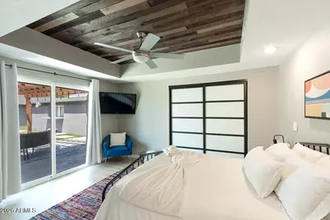
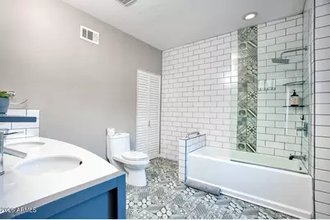
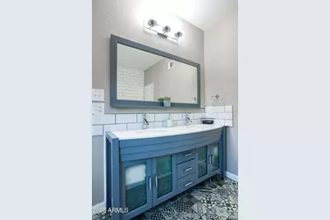
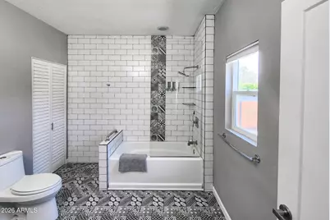
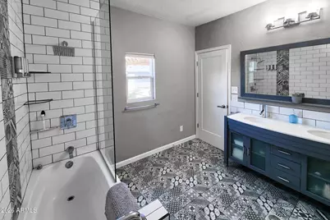
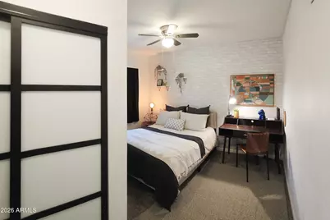
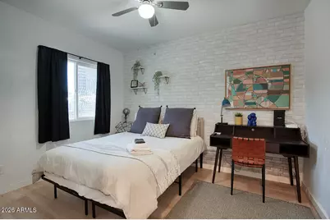
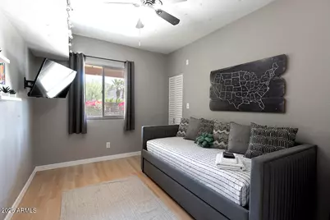
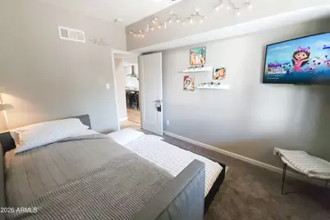
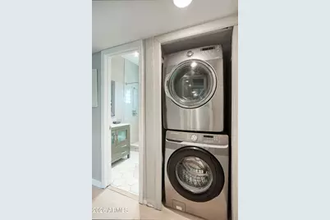
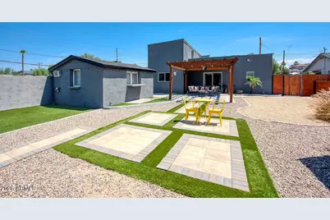
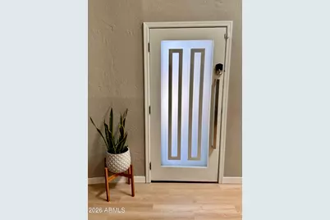
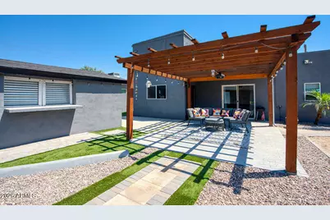
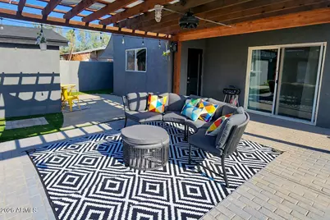
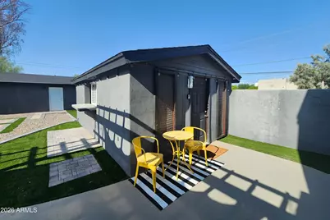
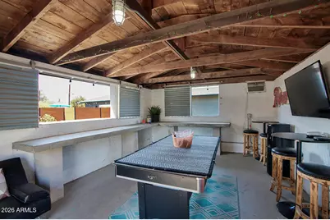
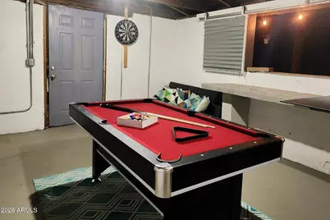
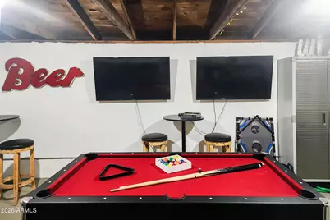
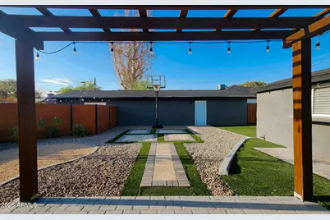
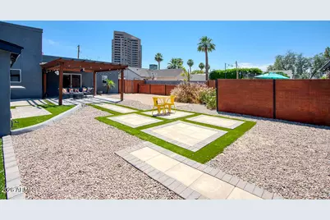
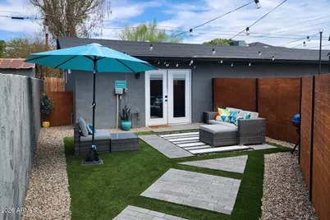
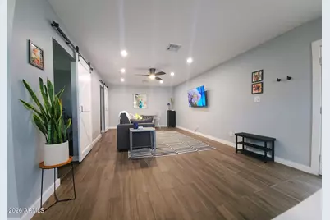
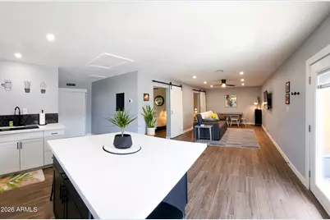
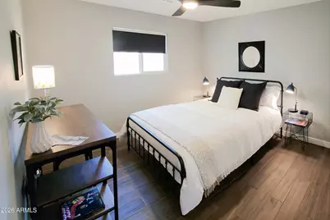
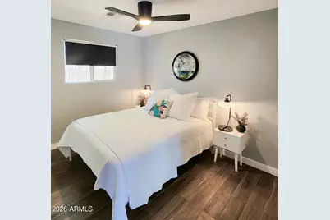
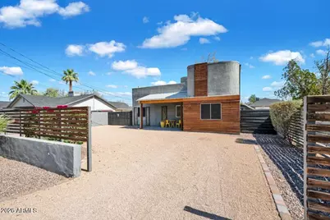
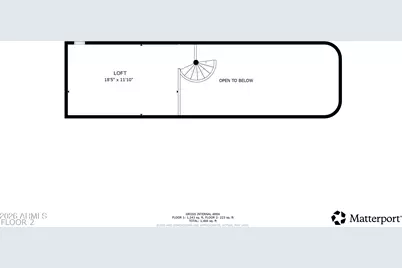
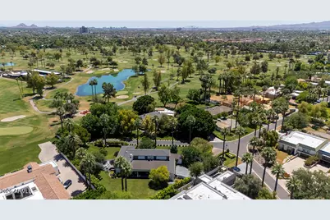
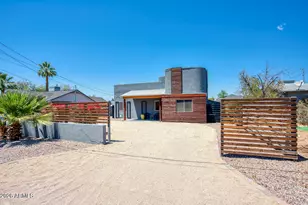
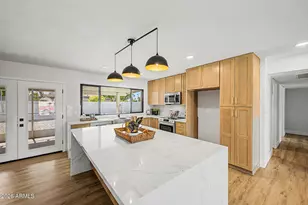
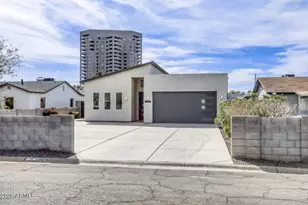
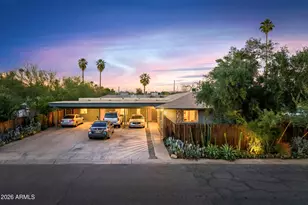
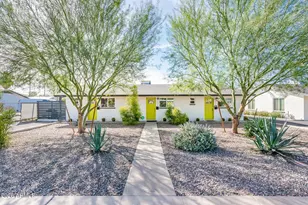
Midtown Phoenix compound perfect for multi gen, Short term rental and in the historic Longview neighborhood, adjacent to Idylwild and the Phoenix Country Club corridor. Spanning 2,729 sq ft of total livable space across 3 distinct structures on an expansive parcel, this turnkey property offers 5 bedrooms, 3 bathrooms, and unmatched versatility as an executive residence with guest house, multi-generational retreat, or proven income-generator (corporate & short-term rental history). MAIN RESIDENCE (1,729 Sq Ft | 3 Bed / 2 Bath + Open Loft): "¢ Soaring vaulted ceilings and dramatic skylights that flood the great room with natural light "¢ Architectural spiral staircase leading to an airy second-story loft/creative stud stainless appliances, and vent hood " Downstairs primary suite with Spanish-tiled bath, dual vanity, custom glass shower, and walk-in organizer DETACHED CASITA / GUEST HOUSE (1,000 Sq Ft | 2 Bed / 1 Bath): " Fully independent with its own private entrance and front patio " Complete with spacious living area, oversized kitchenette with prep island, and in-unit laundry " Generous adjacent storage room primed for an easy 1-car garage conversion DETACHED BACKYARD LOUNGE & ENTERTAINING OASIS: " Versatile 3rd structure: private game room/cocktail lounge with dedicated wall A/C, built-in bar, and barn-door windows " Covered alfresco patio plus dining pergola equipped with a misting system and festival lighting LOCATION & CONVENIENCE: Walkable to public transit and Midtown dining, and just minutes to Downtown Phoenix convention hubs, medical centers, and Sky Harbor Airport. Live in one and rent the other, host extended guests in luxury, or maximize cash-flow in one of Phoenix's most desirable urban corridor
Full Property Details
Full Property Details for 1058 E Whitton Ave
General
- Price: $799,000
- Taxes: $1,685 (2025)
- Status: Active
- Type: Single Family
- Source: ARMLS_Arizona_MLS_Phoenix_Area
- MLS ID: 7029213
- Updated: 10/6/2026
- Added to Site: 146 day(s) ago
Interior
- Number of Rooms: 11
- Interior Features: Quartz Countertops, High Speed Internet, Double Vanity, Master Downstairs, Eat-in Kitchen, Breakfast Bar, Vaulted Ceiling(s), Kitchen Island, Pantry, Full Bth Master Bdrm
- Fireplace: Yes
- Number of Fireplaces: 1
- Fireplace(s): Other, Family Room
- Appliances: Stacked Washer/Dryer, Dryer, Washer, Refrigerator, Dishwasher, Disposal, Electric Range
- Flooring: Vinyl, Tile
Rooms
Bathrooms
- Total Bathrooms: 3
- Full Bathrooms: 3
Bedrooms
- Total Bedrooms: 5
Other Rooms
- Laundry: Inside, Other, See Remarks
Exterior
- Exterior Features: Other, Misting System, Private Yard, Storage
Parking
- Parking Features: RV Gated, Circular Driveway, Separate Strge Area
Location
- County: Maricopa
- Township: 2N
- Subdivision: STEPHENDALE
- Cross Streets: Osborn and 12th Street
Community
- Assoc. Fees Include: No Fees
Heating & Cooling
- Central air: Yes
- Air Conditioning: Yes
- Cooling Type: Central Air, Ceiling Fan(s), Other, See Remarks
- Heating Type: Electric
Utilities
- Water: Public
Structural Information
- Architectural Style: See Remarks,
- Exterior Const.: Stucco, Wood Frame, Painted
- Roof: Composition, Built-Up
- Windows: Skylight(s), Vinyl Frame
- Year Built: 1920
Additional Structures
- Other Structures: Workshop, Guest House
Lot Features
- Property View: City
- Lot Size (Acres): 0.22
- Lot Size (Sq. Ft.): 9,574
- Lot Size Source: Assessor
- Frontage: Asphalt
- Lot Features: North/South Exposure, Desert Back, Desert Front, Gravel/Stone Front, Gravel/Stone Back, Auto Timer H2O Front, Auto Timer H2O Back
Financial Considerations
- Tax Amount: $1,685
- Tax Year: 2025
- Terms: Cash, Conventional
Disclosures and Reports
- Ownership: Fee Simple
- Legal Description: STEPHENDALE LOT 6 EX N 124'
- Property ID: 118-17-024
- Range: 3E
- Section: 28
- Lot Number: 6
Listed by Brokers Hub Realty, LLC

Get Pre-Approved Today
Schools
Schools serving 1058 E Whitton Ave
School Districts:Osborn Elementary District, Phoenix Union High School District
| Name | Grades | Distance |
|---|---|---|
Longview Elementary School 1209 East Indian School Road, Phoenix, AZ 85014 | PK-6 | 0.4 mi |
Osborn Middle School 1102 West Highland Avenue, Phoenix, AZ 85013 | 7-8 | 2.1 mi |
North High School 1101 East Thomas Road, Phoenix, AZ 85014 | 9-12 | 0.6 mi |
Disclaimer:
School attendance boundaries provided by ATTOM Data Solutions and are for reference only. Contact the school directly to verify enrollment eligibility.
Price & Sales History for 1058 E Whitton Ave
Date
Details
Price
Change
Source
7/08/2026
Price Reduced
$799,000
-3.03%
MLS
5/15/2026
Listed
$824,000
—
MLS
Disclaimer: Historical sales information is derived from public records provided by the county offices. Information is not guaranteed and should be independently verified.
Tax History
Tax History for 1058 E Whitton Ave
Year
Property Taxes
Change
Tax Assessment
Change
2025
$1,685
—
$12,977
-75%
2025
$1,685
22%
$52,760
-1%
2023
$1,378
—
$53,510
24%
2022
$1,372
—
$43,320
33%
2022
$1,372
-3%
$32,600
18%
2021
$1,413
3%
$27,630
4%
2020
$1,374
5%
$26,600
10%
2019
$1,310
4%
$24,150
-4%
2018
$1,263
10%
$25,070
23%
2017
$1,149
-10%
$20,310
9%
2016
$1,270
8%
$18,550
28%
2015
$1,181
-2%
$14,500
34%
2014
$1,203
28%
$10,820
66%
2013
$942
—
$6,510
—
Disclaimer: Historical tax information is derived from public records provided by the county offices. Information is not guaranteed and should be independently verified.
Estimate the Cost
Estimate the Cost for 1058 E Whitton Ave
1058 E Whitton Avenue, Phoenix, AZ 85014 (MLS# 7029213) is a Single Family property with 5 bedrooms and 3 full bathrooms. 1058 E Whitton Avenue is currently listed for $799,000 and was received on May 15, 2026. Want to learn more about 1058 E Whitton Avenue? Do you have questions about finding other Single Family real estate for sale in Phoenix? You can browse all Phoenix real estate or contact a Coldwell Banker agent to request more information.