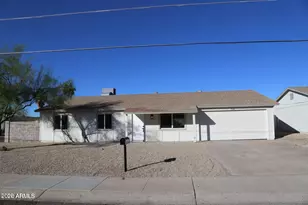
This is a carousel with tiles that activate property listing cards. Use the previous and next buttons to navigate.
1/39
$575,000 Just Listed
This is a carousel with tiles that activate property listing cards. Use the previous and next buttons to navigate.
1/39
Property Description
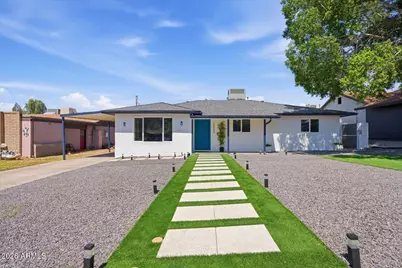
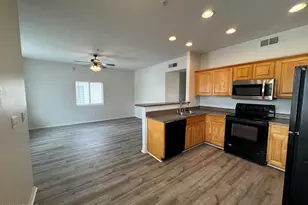
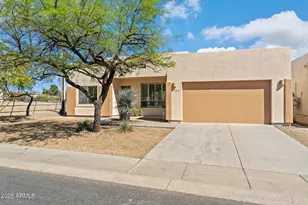
Fully Reimagined Luxury Retreat Mountain Views, Resort-Style Finishes, Owned Solar, Walking Distance to North Mountain National Trail. This is not a flip -- this is a total transformation. Every inch of this home has been thoughtfully remodeled from the ground up with luxury-grade materials, zero compromises. Designer finishes throughout, new roof, TRANE AC, upgraded plumbing and electric, new int/ext paint. The showstopper kitchen features stunning quartz countertops, SS appliances, and extended luxury cabinetry with additional 42'' upper cabinets delivering storage and style that rivals custom builds at twice the price. Luxury Dog Spa for your four-legged family members. 3 fully remodeled baths, 2 master ensuites, breathtaking mountain views and more. Your Move In Ready Stunning Home... The showstopper kitchen features stunning quartz countertops, a full suite of stainless steel appliances, and extended luxury cabinetry with additional 42" upper cabinets -- delivering storage and style that rivals custom builds at twice the price. Whether you're hosting a dinner party or a quiet morning coffee, this kitchen delivers. Bathrooms & finishes Three fully remodeled bathrooms showcase the highest-end vanities available -- zero builder-grade shortcuts here. New luxury flooring flows seamlessly throughout the entire home, tying every room together in a cohesive, elevated aesthetic that photographs beautifully and lives even better. For the pet lover A dedicated utility room doubles as a luxury dog spa -- complete with a purpose-built dog shower and ample utility space. Your four-legged family members live as well as you do. Big-ticket infrastructure Upgraded electrical and plumbing mean zero deferred maintenance and serious peace of mind. The owned solar system (not leased -- owned) slashes utility bills from day one and adds lasting equity. A 2-car garage plus a separate workshop give you the space to store, build, create, or just breathe. The location Situated in coveted 85020, this home delivers breathtaking mountain views and a walkable lifestyle that's rare in metro Phoenix. Step out the door and you're moments from the North Mountain National Trail for hiking, cycling, and sunrise views -- and within walking distance of Pointe Tapatio's dining, recreation, and resort amenities. You're not just buying a home; you're buying a lifestyle. Highlights at a glance New Roof Upgraded Electrical and Plumbing Owned Solar System 2-car garage + workshop Mountain Views Walk to North Mtn Trail Quartz Countertops 42" extended upper cabinets 3 fully remodeled baths Luxury dog spa shower New flooring throughout New Landscaping New Interior and Exterior Paint New Windows and Floors Walk to Pointe Tapatio
Full Property Details
Full Property Details for 10838 N 12th St
General
- Price: $575,000
- Taxes: $1,711 (2025)
- Status: Active
- Type: Single Family
- Source: ARMLS_Arizona_MLS_Phoenix_Area
- MLS ID: 7032994
- Updated: 5/28/2026
- Added to Site: 1 day(s) ago
Interior
- Interior Features: Walk-in Pantry, Quartz Countertops, High Speed Internet, Double Vanity, Eat-in Kitchen, Pantry, Full Bth Master Bdrm
- Appliances: Refrigerator, Built-in Microwave, Dishwasher, Disposal, Gas Range, Gas Oven
- Flooring: Vinyl, Tile
Rooms
Bathrooms
- Total Bathrooms: 3
- Full Bathrooms: 3
Bedrooms
- Total Bedrooms: 4
Other Rooms
- Laundry: Inside, Gas Dryer Hookup, Engy Star (See Rmks), Wshr/Dry HookUp Only
Exterior
- Exterior Features: Private Yard, Storage
Parking
- Garage: Yes
- Garage Spaces: 2
- Parking Features: Attached Carport, Detached Garage, RV Gate
Location
- County: Maricopa
- Township: 3N
- Subdivision: ALTA VISTA ACRES
- Cross Streets: 12th Street and Peoria Ave
Community
- Assoc. Fees Include: No Fees
Heating & Cooling
- Central air: Yes
- Air Conditioning: Yes
- Cooling Type: Central Air, Ceiling Fan(s)
- Heating Type: Natural Gas
Utilities
- Water: City Water
Structural Information
- Architectural Style: Ranch,
- Builder: Custom
- Exterior Const.: Stucco, Wood Frame, Painted
- Roof: Composition, Rolled/Hot Mop
- Windows: Single Pane, Dual Pane
- Sq. Ft. Source: Assessor
- Year Built: 1971
Lot Features
- Property View: City, Panoramic, City Lights, Mountain(s)
- Mountain views: Yes
- Lot Size (Acres): 0.21
- Lot Size (Sq. Ft.): 9,088
- Lot Size Source: Assessor
- Frontage: Asphalt
- Lot Features: North/South Exposure, Gravel/Stone Front, Gravel/Stone Back, Synthetic Grass Frnt
Green Features
- Energy Efficient: Solar Panels
Financial Considerations
- Tax Amount: $1,711
- Tax Year: 2025
- Terms: Cash, Conventional, VA Loan
Disclosures and Reports
- Ownership: Fee Simple
- Legal Description: ALTA VISTA ACRES LOT 3 BLK 1 N 63' OF S 153.60' EX E 5'
- Property ID: 159-26-002-E
- Range: 3E
- Section: 21
- Lot Number: 3
Listed by Realty ONE Group
Get Pre-Approved Today
Schools
Schools serving 10838 N 12th St
School District:Paradise Valley Unified District
| Name | Grades | Distance |
|---|---|---|
Larkspur Elementary School 2450 East Larkspur Drive, Phoenix, AZ 85032 | PK-6 | 2 mi |
Shea Middle School 2728 East Shea Boulevard, Phoenix, AZ 85028 | 7-8 | 2 mi |
Shadow Mountain High School 2902 East Shea Boulevard, Phoenix, AZ 85028 | 9-12 | 2.2 mi |
Disclaimer:
School attendance boundaries provided by ATTOM Data Solutions and are for reference only. Contact the school directly to verify enrollment eligibility.
Price & Sales History for 10838 N 12th St
Date
Details
Price
Change
Source
5/28/2026
Listed
$575,000
71.64%
MLS
2/25/2026
Sold
$335,000
—
Public Record
Disclaimer: Historical sales information is derived from public records provided by the county offices. Information is not guaranteed and should be independently verified.
Tax History
Tax History for 10838 N 12th St
Year
Property Taxes
Change
Tax Assessment
Change
2025
$1,711
—
$19,763
-52%
2025
$1,711
5%
$40,750
-3%
2023
$1,629
1%
$42,080
10%
2022
$1,614
—
$38,220
39%
2022
$1,614
-2%
$27,570
9%
2021
$1,641
4%
$25,310
12%
2020
$1,585
—
$22,630
10%
2019
$1,592
4%
$20,580
8%
2018
$1,534
19%
$18,980
9%
2017
$1,294
2%
$17,460
24%
2016
$1,274
8%
$14,120
-21%
2015
$1,181
-1%
$17,820
42%
2014
$1,192
16%
$12,530
35%
2013
$1,031
—
$9,280
—
Disclaimer: Historical tax information is derived from public records provided by the county offices. Information is not guaranteed and should be independently verified.
Estimate the Cost
Estimate the Cost for 10838 N 12th St
10838 N 12th Street, Phoenix, AZ 85020 (MLS# 7032994) is a Single Family property with 4 bedrooms and 3 full bathrooms. 10838 N 12th Street is currently listed for $575,000 and was received on May 28, 2026. Want to learn more about 10838 N 12th Street? Do you have questions about finding other Single Family real estate for sale in Maryvale? You can browse all Maryvale real estate or contact a Coldwell Banker agent to request more information.