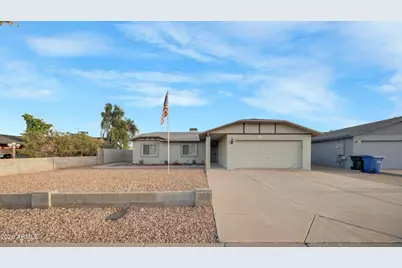
This is a carousel with tiles that activate property listing cards. Use the previous and next buttons to navigate.
1/19
$369,000
This is a carousel with tiles that activate property listing cards. Use the previous and next buttons to navigate.
1/19
Property Description
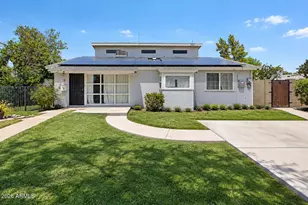
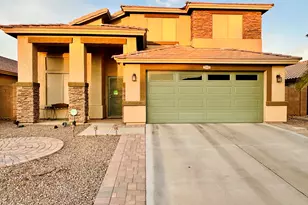
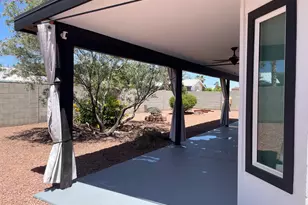
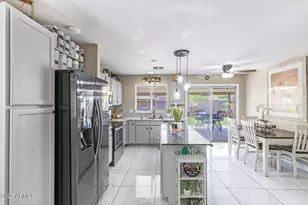
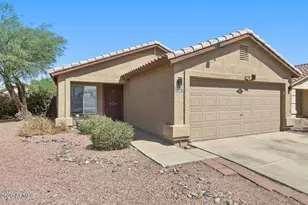
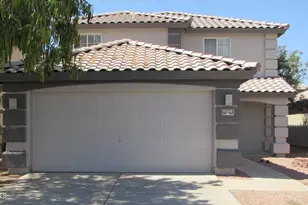
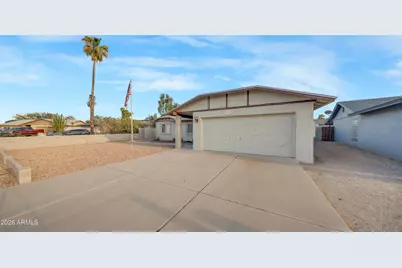
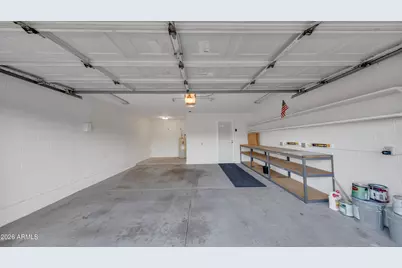
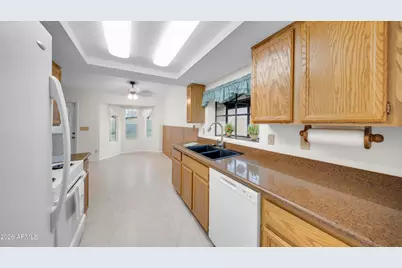
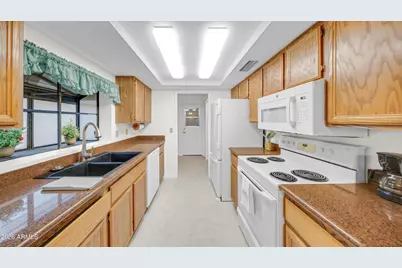
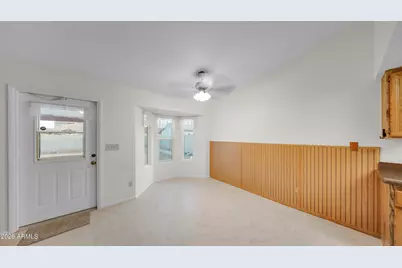
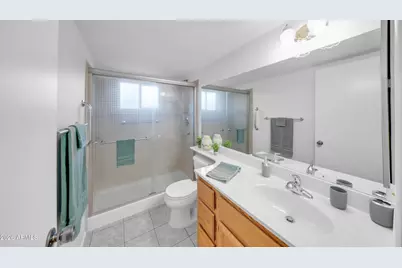
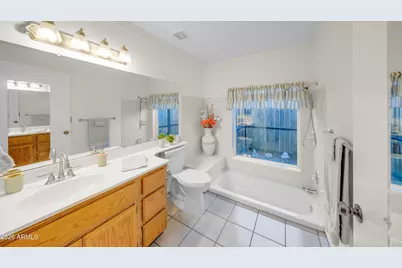
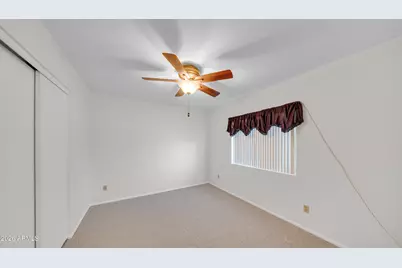
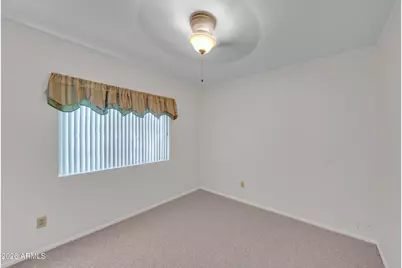
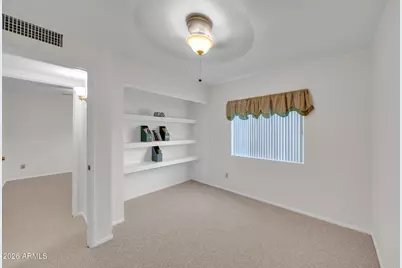
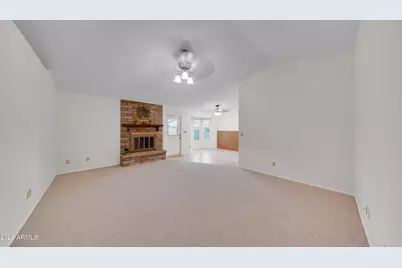
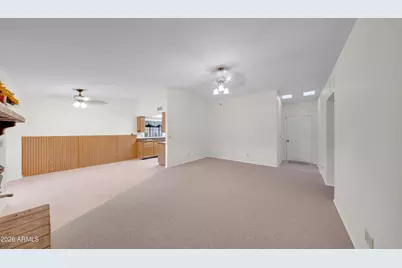
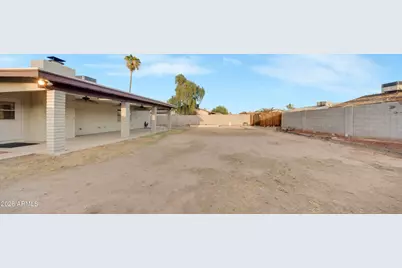
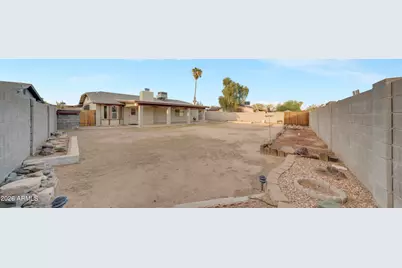
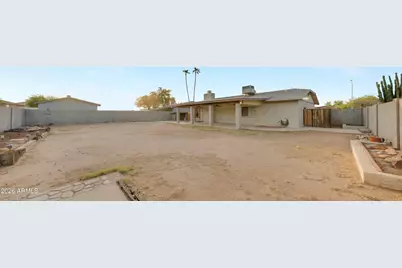
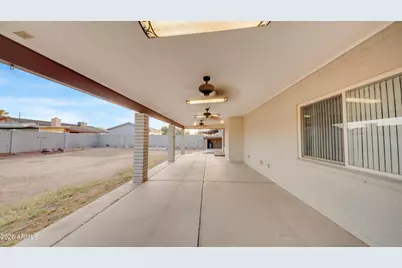
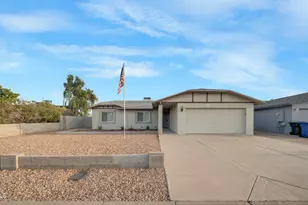
A beautiful 3 bed, 2 bath residence in Westridge Glen is now for sale! Nestled in a premium cul-de-sac lot & featuring a charming facade, 2 car garage, and a low-care landscape, and Integrablock structure. Come inside to discover sizeable dining & living areas, perfect for entertaining. New carpet in all the right places, dual pane windows, and fresh paint throughout! The kitchen comes equipped w/plenty of cabinet & counter space, as well as all the built-in appliances you'll need for home cooking, including the refrigerator and a new microwave. Cozy bedrooms promise you and your loved ones a good night's sleep! Out back you'll find an expansive backyard perfect for hosting an unforgettable summer cookout. Newer roof, air conditioner, and water heater! What are you waiting for? Act NOW!
Full Property Details
Full Property Details for 11033 W Devonshire Ave
General
- Price: $369,000
- Taxes: $1,199 (2025)
- Status: Active
- Type: Single Family
- Source: ARMLS_Arizona_MLS_Phoenix_Area
- MLS ID: 7074438
- Updated: 9/12/2026
- Added to Site: 14 day(s) ago
Interior
- Interior Features: High Speed Internet, Full Bth Master Bdrm
- Fireplace: Yes
- Number of Fireplaces: 1
- Fireplace(s): Family Room
- Appliances: Refrigerator, Built-in Microwave, Disposal, Electric Oven
- Flooring: Carpet, Tile
Rooms
Bathrooms
- Total Bathrooms: 2
- Full Bathrooms: 2
Bedrooms
- Total Bedrooms: 3
Other Rooms
- Laundry: Inside
Parking
- Garage: Yes
- Garage Spaces: 2
- Parking Features: Attached Garage, Garage Door Opener, Direct Access
Location
- County: Maricopa
- Township: 2N
- Subdivision: WESTRIDGE GLEN 1
- Cross Streets: Indian School Rd & 107th Ave
Community
- Assoc. Fees Include: No Fees
Heating & Cooling
- Central air: Yes
- Air Conditioning: Yes
- Cooling Type: Central Air
- Heating Type: Forced Air
Utilities
- Water: Public
Structural Information
- Architectural Style: Ranch,
- Exterior Const.: Stucco, Painted, Block
- Roof: Composition
- Windows: Dual Pane
- Year Built: 1988
Lot Features
- Lot Size (Acres): 0.16
- Lot Size (Sq. Ft.): 7,183
- Lot Size Source: Assessor
- Frontage: Asphalt
- Lot Features: North/South Exposure, Cul-De-Sac, Gravel/Stone Front
Financial Considerations
- Tax Amount: $1,199
- Tax Year: 2025
- Terms: Cash, Conventional, FHA, VA Loan
Disclosures and Reports
- Ownership: Fee Simple
- Legal Description: WESTRIDGE GLEN UNIT 1 MCR 281-2 LOT 25 BEG SE COR SD LOT W 75.53F N 8D 9M E 20.20F E 73.87F S 3D 26M
- Property ID: 102-58-060-A
- Range: 1E
- Section: 19
- Lot Number: 25
Listed by A.Z. & Associates
Get Pre-Approved Today
Schools
Schools serving 11033 W Devonshire Ave
School Districts:Pendergast Elementary District, Tolleson Union High School District
| Name | Grades | Distance |
|---|---|---|
Copper King Elementary School 10730 West Campbell Avenue, Phoenix, AZ 85037 | K-8 | 0.6 mi |
Westview High School 10850 West Garden Lakes Parkway, Avondale, AZ 85392 | 9-12 | 0.4 mi |
Disclaimer:
School attendance boundaries provided by ATTOM Data Solutions and are for reference only. Contact the school directly to verify enrollment eligibility.
Price & Sales History for 11033 W Devonshire Ave
Date
Details
Price
Change
Source
9/02/2026
Listed
$369,000
—
MLS
Disclaimer: Historical sales information is derived from public records provided by the county offices. Information is not guaranteed and should be independently verified.

Tax History
Tax History for 11033 W Devonshire Ave
Year
Property Taxes
Change
Tax Assessment
Change
2025
$1,199
—
$8,203
-72%
2025
$1,199
11%
$28,990
-3%
2023
$1,085
4%
$29,930
27%
2022
$1,041
—
$23,630
38%
2022
$1,041
4%
$17,080
2%
2021
$1,001
3%
$16,810
6%
2020
$971
1%
$15,860
24%
2019
$964
7%
$12,780
8%
2018
$905
7%
$11,780
8%
2017
$843
9%
$10,870
21%
2016
$773
3%
$9,000
11%
2015
$751
-8%
$8,140
43%
2014
$818
12%
$5,690
31%
2013
$729
—
$4,360
—
Disclaimer: Historical tax information is derived from public records provided by the county offices. Information is not guaranteed and should be independently verified.
Estimate the Cost
Estimate the Cost for 11033 W Devonshire Ave
11033 W Devonshire Avenue, Phoenix, AZ 85037 (MLS# 7074438) is a Single Family property with 3 bedrooms and 2 full bathrooms. 11033 W Devonshire Avenue is currently listed for $369,000 and was received on September 02, 2026. Want to learn more about 11033 W Devonshire Avenue? Do you have questions about finding other Single Family real estate for sale in Phoenix? You can browse all Phoenix real estate or contact a Coldwell Banker agent to request more information.