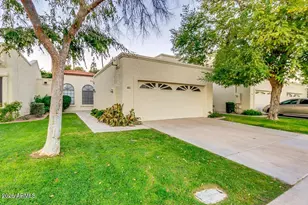
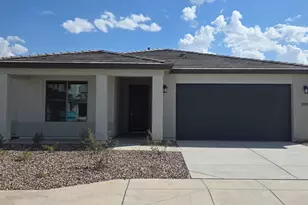
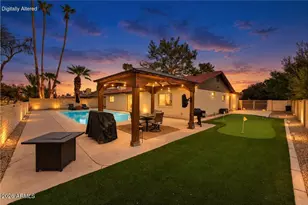
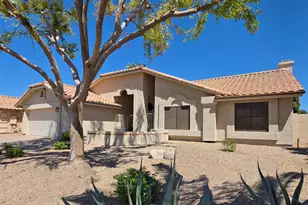
This is a carousel with tiles that activate property listing cards. Use the previous and next buttons to navigate.
1/1
$351,000
This is a carousel with tiles that activate property listing cards. Use the previous and next buttons to navigate.
1/1
Property Description
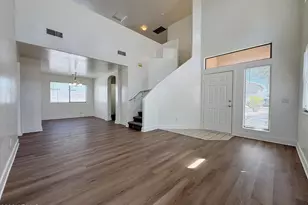
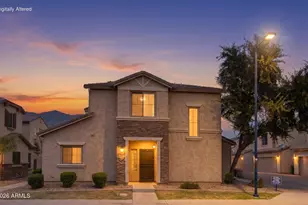
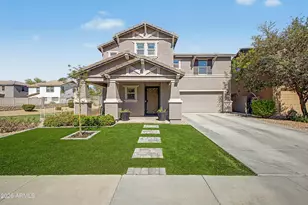
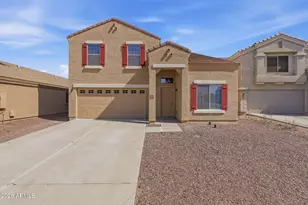
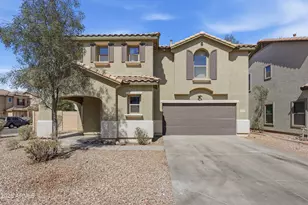
11036 W College Dr is a two-story Phoenix home built in 2011 with three bedrooms and two and a half bathrooms. The kitchen centers on an island with stone countertops and stainless steel appliances, providing workspace and storage for daily cooking. Luxury vinyl plank flooring runs through the main living areas, while the primary bathroom includes a double vanity along with a separate tub and shower for functional daily use. A walk-in closet adds organized storage in the bedroom. Outside, a covered patio and a fully fenced backyard extend the usable outdoor space, and a two-car attached garage completes this well-maintained residence with practical amenities throughout. Included 100-Day Home Warranty with buyer activation
Full Property Details
Full Property Details for 11036 W College Dr
General
- Sold For: $351,000
- HOA FEE: $71/month
- Taxes: $2,078 (2025)
- Status: Closed
- Type: Single Family
- Source: ARMLS_Arizona_MLS_Phoenix_Area
- MLS ID: 7066194
- Added to Site: 62 day(s) ago
Interior
- Interior Features: Double Vanity, Eat-in Kitchen, Full Bth Master Bdrm
- Appliances: Built-in Microwave
Rooms
Bathrooms
- Total Bathrooms: 3
- Full Bathrooms: 2
- Half Bathrooms: 1
Bedrooms
- Total Bedrooms: 3
Other Rooms
- Laundry: Upstairs Laundry, Wshr/Dry HookUp Only
Additional Information
- Security/Safety: Security System Owned
Parking
- Garage: Yes
- Garage Spaces: 2
Location
- County: Maricopa
- Township: 2N
- Subdivision: CAMELBACK RANCH DEV UNIT 4
- Cross Streets: N 107th Ave & W Camelback Rd
Community
- Association: Yes
- Assoc. Name: Camelback Ranch Comm
- Assoc. Fees Include: Maintenance Grounds
Heating & Cooling
- Air Conditioning: Yes
- Cooling Type: Ceiling Fan(s), Other
- Heating Type: Electric
Utilities
- Water: Public
Structural Information
- Builder: UNK
- Exterior Const.: Synthetic Stucco, Wood Frame
- Roof: Tile
- Year Built: 2011
Lot Features
- Lot Size (Acres): 0.09
- Lot Size (Sq. Ft.): 4,090
- Lot Size Source: Assessor
- Lot Features: Gravel/Stone Front, Gravel/Stone Back
- Fencing (Description): Block
Financial Considerations
- Association Fee: $71
- Assoc Fee Freq.: Monthly
- Tax Amount: $2,078
- Tax Year: 2025
- Terms: VA Loan, Cash, Conventional
Disclosures and Reports
- Ownership: Fee Simple
- Legal Description: LOT 6 CAMELBACK RANCH DEV UNIT 4 MCR 078501
- Property ID: 102-85-584
- Range: 1E
- Section: 19
- Lot Number: 6
Listed by Opendoor Brokerage, LLC
Sold by eXp Realty

Get Pre-Approved Today
Schools
Schools serving 11036 W College Dr
School Districts:Pendergast Elementary District, Tolleson Union High School District
| Name | Grades | Distance |
|---|---|---|
Copper King Elementary School 10730 West Campbell Avenue, Phoenix, AZ 85037 | K-8 | 0.6 mi |
Westview High School 10850 West Garden Lakes Parkway, Avondale, AZ 85392 | 9-12 | 1.2 mi |
Disclaimer:
School attendance boundaries provided by ATTOM Data Solutions and are for reference only. Contact the school directly to verify enrollment eligibility.
Price & Sales History for 11036 W College Dr
Date
Details
Price
Change
Source
9/25/2026
Sold
$351,000
-1.13%
MLS
8/13/2026
Listed
$355,000
—
MLS
Disclaimer: Historical sales information is derived from public records provided by the county offices. Information is not guaranteed and should be independently verified.
11036 W College Drive, Phoenix, AZ 85037 (MLS# 7066194) is a Single Family property that was sold at $351,000 on September 25, 2026. Want to learn more about 11036 W College Drive? Do you have questions about finding other Single Family real estate for sale in Phoenix? You can browse all Phoenix real estate or contact a Coldwell Banker agent to request more information.