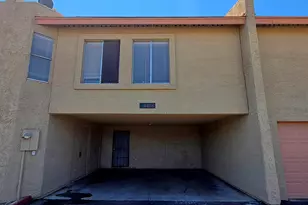
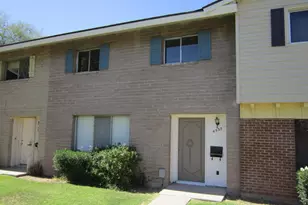
This is a carousel with tiles that activate property listing cards. Use the previous and next buttons to navigate.
1/14
$2,500 Just Listed
This is a carousel with tiles that activate property listing cards. Use the previous and next buttons to navigate.
1/14
Property Description
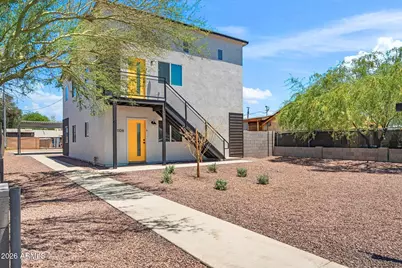
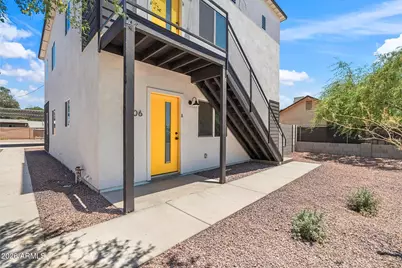
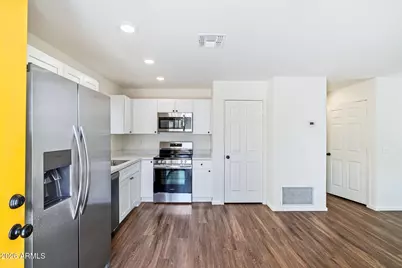
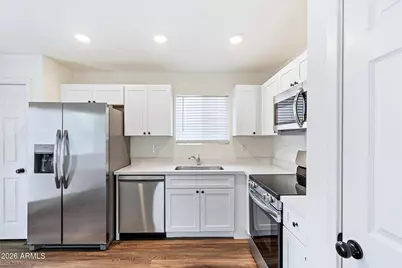
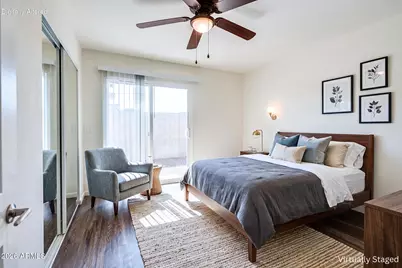
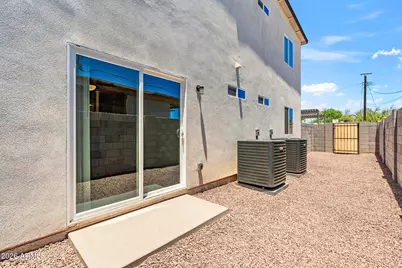
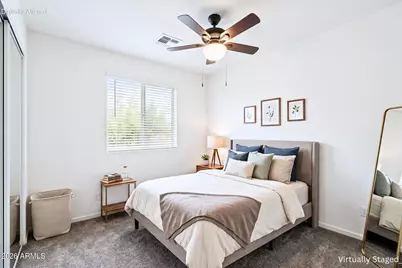
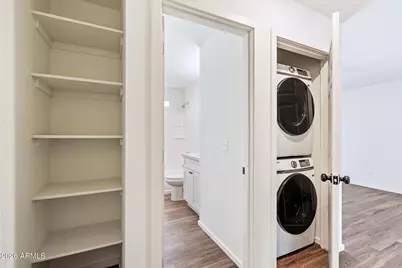
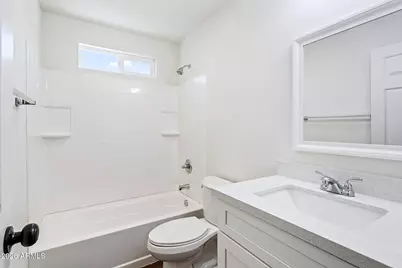
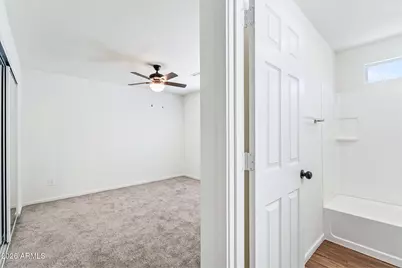
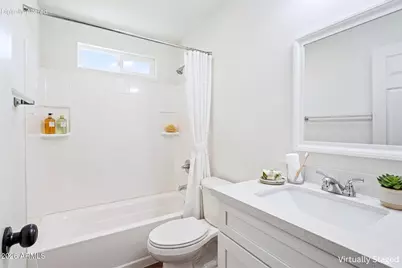
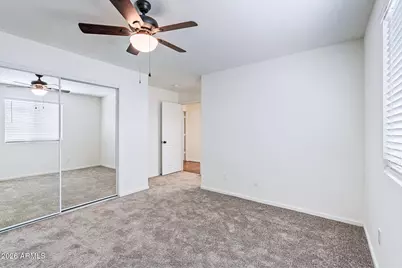
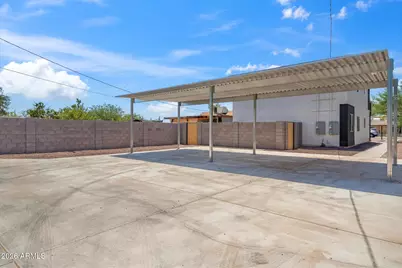
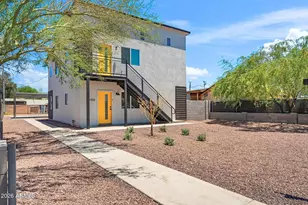
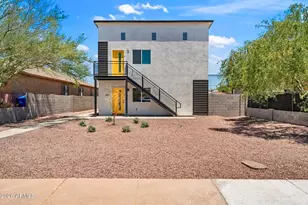
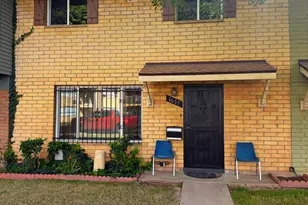
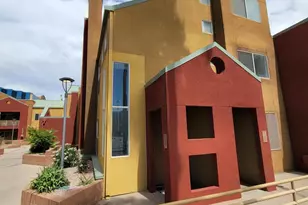
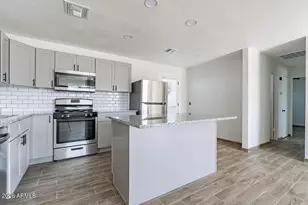
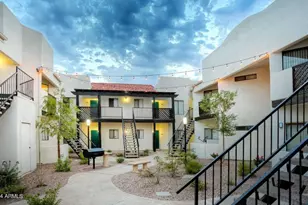
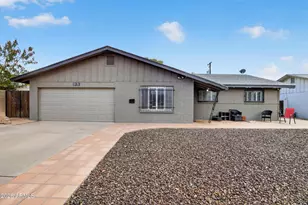
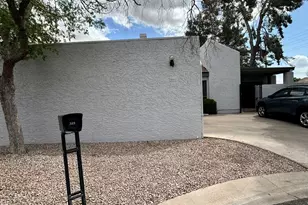
Welcome home to this beautifully designed 4-beds, 2-baths downstairs duplex offering modern finishes, a spacious layout, and an unbeatable location in the heart of Phoenix. With an open-concept floor plan, this home provides the perfect blend of comfort and functionality, with durable laminate flooring throughout the main living areas and carpeting in the bedroom for added warmth and comfort. The kitchen is thoughtfully designed with stainless steel appliances, countertop space, a pantry, and cabinetry to accommodate all your storage needs. Whether you're preparing everyday meals or entertaining guests, this kitchen offers both convenience and style. One of the bedrooms features glass sliding doors that open directly to a private patio, creating the perfect space to enjoy your morning coffee, unwind after a long day, or simply relax outdoors. The primary suite offers a private retreat complete with its own ensuite bathroom featuring a shower and tub combo. The additional bedrooms are generously sized, each offering closet space and easy access to the second full bathroom, making this home ideal for roommates, or anyone needing extra space for a home office or guests. Two covered parking spots located in the rear of the property provide added convenience. Perfectly situated near Downtown Phoenix, this home offers quick access to major freeways, making commuting throughout the Valley simple and convenient. You'll be just minutes from Sky Harbor International Airport, Chase Field, Footprint Center, Arizona State University Downtown Campus, local parks, shopping centers, a wide variety of restaurants, and much more. We welcome medium size furry friends! *Please note: this home is unfurnished.* *Photos may include virtual staging to illustrate potential room use.*
Full Property Details
Full Property Details for 1106 E Papago St #1106A
General
- Rent: $2,500
- Status: Active
- Type: Townhouse
- Source: ARMLS_Arizona_MLS_Phoenix_Area
- MLS ID: 7048841
- Updated: 7/1/2026
- Added to Site: 4 day(s) ago
Interior
- Interior Features: Granite Counters, Pantry, Full Bth Master Bdrm
- Appliances: Washer, Dryer, Refrigerator, Range, Oven, Microwave, Disposal, Dishwasher
- Furnishings: Unfurnished
- Flooring: Carpet, Laminate
Rooms
Bathrooms
- Total Bathrooms: 2
- Full Bathrooms: 2
Bedrooms
- Total Bedrooms: 4
Other Rooms
- Laundry: In Unit, Inside
Parking
- Parking Features: Covered
Location
- County: Maricopa
- Township: 1N
- Subdivision: LINCOLN PARK
- Cross Streets: E Buckeye Rd and S 11th St
Community
- Pet Restrictions: Lessor Approval
Heating & Cooling
- Central air: Yes
- Air Conditioning: Yes
- Cooling Type: Central Air, Ceiling Fan(s)
- Heating Type: Electric
Utilities
- Water: City Water
Structural Information
- Exterior Const.: Stucco, Wood Frame, Painted
- Roof: Built-Up
- Common Walls: Neighbor Above
- Windows: Blinds
- Sq. Ft. Source: Assessor
- Year Built: 1948
Lot Features
- Lot Size (Acres): 0.15
- Lot Size (Sq. Ft.): 6,494
- Lot Size Source: Assessor
- Lot Features: Dirt Back, Gravel/Stone Back
Financial Considerations
- Security Deposit: $3,750
- Earnest Deposit: $2,500
Disclosures and Reports
- Legal Description: LOT 32 LINCOLN PARK MCR 003425
- Property ID: 115-43-079
- Range: 3E
- Section: 16
- Lot Number: 32
Listed by Rosenbaum Realty Group

Schools
Schools serving 1106 E Papago St #1106A
School Districts:Phoenix Elementary District, Phoenix Union High School District
| Name | Grades | Distance |
|---|---|---|
Silvestre S Herrera School 1350 South 11th Street, Phoenix, AZ 85034 | PK-8 | 0.1 mi |
North High School 1101 East Thomas Road, Phoenix, AZ 85014 | 9-12 | 3.2 mi |
Disclaimer:
School attendance boundaries provided by ATTOM Data Solutions and are for reference only. Contact the school directly to verify enrollment eligibility.
Price History for 1106 E Papago St #1106A
Date
Details
Price
Change
Source
7/01/2026
Listed
$2,500
—
MLS
Disclaimer: Historical sales information is derived from public records provided by the county offices. Information is not guaranteed and should be independently verified.
1106 E Papago Street #1106A, Phoenix, AZ 85034 (MLS# 7048841) is a Townhouse property with 4 bedrooms and 2 full bathrooms. 1106 E Papago Street #1106A is currently listed for rent at $2,500 and was received on July 01, 2026. Want to learn more about 1106 E Papago Street #1106A? Do you have questions about finding other real estate for sale or rent in Phoenix? You can browse all Phoenix rentals or contact a Coldwell Banker agent to request more information.