This is a carousel with tiles that activate property listing cards. Use the previous and next buttons to navigate.
1/1
$2,100
This is a carousel with tiles that activate property listing cards. Use the previous and next buttons to navigate.
1/1
Property Description
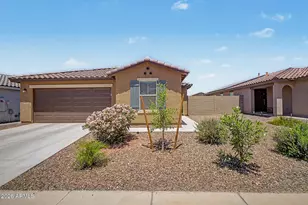
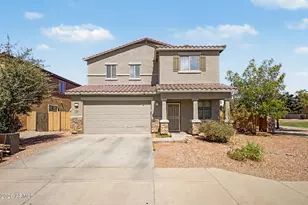
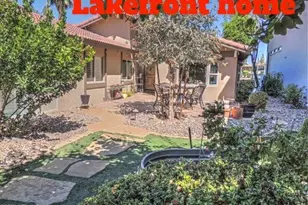
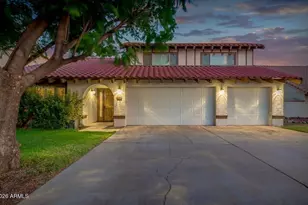
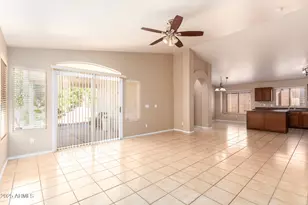
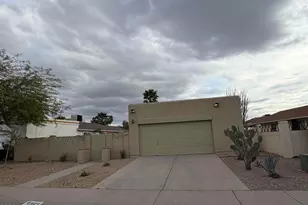
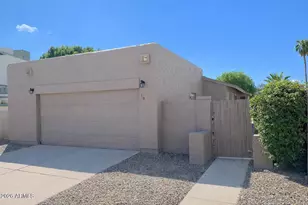

Awesome rental property located North of the 101 FWY and 7th Street. 1883 Sq ft. 3 bedroom, 2 bath with a split floor plan. Living room with formal dining. Family room with vaulted ceilings, gas fireplace. Home provides ceiling fans in all rooms. Kitchen with granite tops and oversized island. Breakfast room with bay window. Large primary room with a large bath with separate tub and shower, large walk in closet, dual sinks and private toilet area. Desert front and back. 2 car garage with storage cabinets.
Full Property Details
Full Property Details for 1109 E Montoya Ln
General
- Rent: $2,100
- Status: Closed
- Type: Single Family
- Source: ARMLS_Arizona_MLS_Phoenix_Area
- MLS ID: 6695461
- Added to Site: 765 day(s) ago
Interior
- Interior Features: Eat-in Kitchen, Breakfast Bar, Vaulted Ceiling(s), Kitchen Island, Pantry, Double Vanity, Full Bth Master Bdrm, Separate Shwr & Tub, Granite Counters
- Fireplace: Yes
- Fireplace(s): 1 Fireplace, Family Room, Gas
- Furnishings: Unfurnished
- Flooring: Carpet, Tile, Wood
Rooms
Bathrooms
- Total Bathrooms: 2
Bedrooms
- Total Bedrooms: 3
Other Rooms
- Laundry: Inside
Exterior
- Exterior Features: Covered Patio(s), Patio, Storage
Parking
- Garage: Yes
- Garage Spaces: 2
- Covered Spaces: 2
- Parking Features: Electric Door Opener
Location
- County: Maricopa
- Subdivision: EAGLE SUMMIT
- Cross Streets: 101 and 7th Street
Community
- Association: Yes
- Assoc. Name: PROF MANAGED
Heating & Cooling
- Cooling Type: Refrigeration, Ceiling Fan(s)
- Heating Type: Natural Gas
Utilities
- Sewer: Public Sewer
- Water: City Water
- Utility Description: SW Gas
Structural Information
- Architectural Style: Ranch,
- Builder: DR HORTON
- Exterior Const.: Painted, Stucco, Frame - Wood
- Roof: Tile
- Windows: Sunscreen(s)
- Square Feet: 1,883
- Sq. Ft. Source: Assessor
- Living Area: 1,883 Sq. Ft.
- Year Built: 1999
Manufactured Home
- Model: TIBURON
Lot Features
- Lot Size (Acres): 0.14
- Lot Size (Sq. Ft.): 5,980
- Lot Size Source: Assessor
- Lot Features: Sprinklers In Rear, Sprinklers In Front, Desert Back, Desert Front
- Fencing (Description): Block
Financial Considerations
- Security Deposit: $2,100
- Credit Check Amount: $45
- Earnest Deposit: $1,000
Disclosures and Reports
- Property ID: 213-31-311
- Lot Number: 125
Listed and Sold by HomeSmart

Schools
Schools serving 1109 E Montoya Ln
School District:Deer Valley Unified District
| Name | Grades | Distance |
|---|---|---|
Esperanza Elementary School, Phoenix, AZ 251 West Mohawk Lane, Phoenix, AZ 85027 | K-6 | 1.1 mi |
Deer Valley Middle School 21100 North 27th Avenue, Phoenix, AZ 85027 | 7-8 | 3.6 mi |
Barry Goldwater High School 2820 West Rose Garden Lane, Phoenix, AZ 85027 | 9-12 | 3.7 mi |
Disclaimer:
School attendance boundaries provided by ATTOM Data Solutions and are for reference only. Contact the school directly to verify enrollment eligibility.
Price History for 1109 E Montoya Ln
Date
Details
Price
Change
Source
5/18/2024
Sold
$2,100
—
MLS
4/23/2024
Listed
$2,100
—
MLS
Disclaimer: Historical sales information is derived from public records provided by the county offices. Information is not guaranteed and should be independently verified.
1109 E Montoya Lane, Phoenix, AZ 85024 (MLS# 6695461) is a Single Family property that was sold at $2,100 on May 18, 2024. Want to learn more about 1109 E Montoya Lane? Do you have questions about finding other real estate for sale or rent in Phoenix? You can browse all Phoenix rentals or contact a Coldwell Banker agent to request more information.