This is a carousel with tiles that activate property listing cards. Use the previous and next buttons to navigate.
1/49
$899,000
This is a carousel with tiles that activate property listing cards. Use the previous and next buttons to navigate.
1/49
Property Description
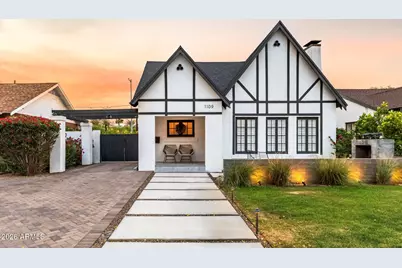
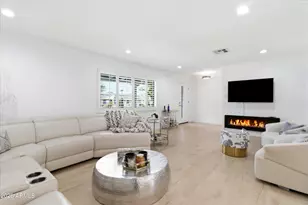
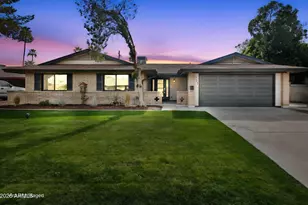
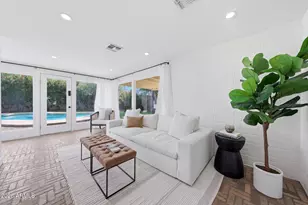
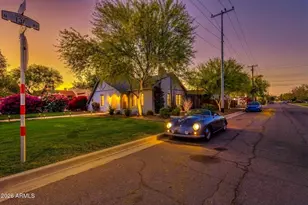
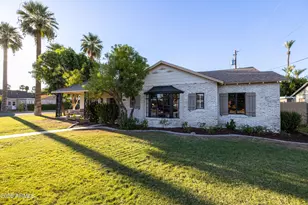
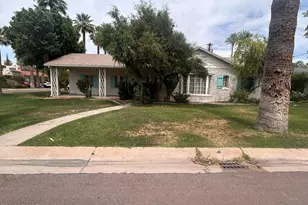
A rare FQ Story Tudor that feels editorial, livable, and hard to replicate. Set on one of the most desirable streets in FQ Story, this beautifully reimagined Tudor blends timeless historic character with thoughtful modern design. From its striking curb appeal to its curated interior details, every space feels intentional. A charming front yard patio with wood burning fireplace, makes the most of the neighborhood setting. Inside, you'll find warm wood floors, a cozy gas fireplace, built-ins, and a stunning addition by Joel Contreras Design that brings elevated style and function to everyday living. The spacious primary suite is a true retreat, featuring a spa-inspired wet room with soaking tub and rich walnut cabinetry A rear den with wet bar and custom steel desk offers the perfect flex space for working from home, hosting friends, or simply unwinding at the end of the day. Sliding doors create seamless indoor-outdoor flow to a private backyard with porcelain tile patio, pergola, and turf designed for low-maintenance enjoyment. Enjoy being just moments from Hance Park, favorite neighborhood spots along McDowell, downtown Phoenix, and quick I-10 access, with Encanto Park nearby for bike rides, weekend outings, and outdoor fun. Located in one of Phoenix's most beloved historic neighborhoods, known for its strong sense of community and events like the annual historic home tour, this is a rare opportunity to own a design-forward home that fits a variety of lifestyles.
Full Property Details
Full Property Details for 1109 W Lynwood St
General
- Price: $899,000
- Taxes: $1,980 (2025)
- Status: Active
- Type: Single Family
- Source: ARMLS_Arizona_MLS_Phoenix_Area
- MLS ID: 7000501
- Updated: 4/24/2026
- Added to Site: 46 day(s) ago
Interior
- Interior Features: High Speed Internet, Double Vanity, Breakfast Bar, 9+ Flat Ceilings, No Interior Steps, Wet Bar, Full Bth Master Bdrm, Separate Shwr & Tub
- Fireplace: Yes
- Number of Fireplaces: 1
- Fireplace(s): Wood Burning, Exterior Fireplace, Living Room
- Appliances: Water Softener Owned, Built-in Microwave, Dishwasher, Disposal, Gas Range, Gas Oven
- Flooring: Tile, Wood, Concrete
Rooms
Bathrooms
- Total Bathrooms: 2
- Full Bathrooms: 2
Bedrooms
- Total Bedrooms: 3
Other Rooms
- Laundry: Inside, Wshr/Dry HookUp Only
Exterior
- Exterior Features: Private Yard
Parking
- Parking Features: Off Street, Attached Carport, RV Gate
Location
- County: Maricopa
- Township: 1N
- Subdivision: F Q STORY ADDITION PLAT D
- Cross Streets: 7TH AVE & McDOWELL
Community
- Assoc. Fees Include: No Fees
Heating & Cooling
- Central air: Yes
- Air Conditioning: Yes
- Cooling Type: Central Air, Ceiling Fan(s)
- Heating Type: Natural Gas
Utilities
- Water: City Water
Structural Information
- Exterior Const.: Stucco, Wood Frame, Painted, Brick
- Roof: Composition
- Windows: Single Pane, Screens, Dual Pane, Wood Frames
- Sq. Ft. Source: Assessor
- Year Built: 1935
Lot Features
- Lot Size (Acres): 0.16
- Lot Size (Sq. Ft.): 7,100
- Lot Size Source: Assessor
- Frontage: Asphalt
- Lot Features: North/South Exposure, Nat Reg Historic Hms, Sprinklers In Rear, Sprinklers In Front, Alley, Grass Front, Synthetic Grass Frnt, Synthetic Grass Back, Auto Timer H2O Front, Auto Timer H2O Back
Green Features
- Energy Efficient: Multi-Zones
Financial Considerations
- Tax Amount: $1,980
- Tax Year: 2025
- Terms: Cash, Conventional, FHA, VA Loan
Disclosures and Reports
- Ownership: Fee Simple
- Legal Description: STORY PLAT D
- Property ID: 111-19-076
- Range: 3E
- Section: 6
- Lot Number: 3
Listed by Capstone Realty Professionals
Get Pre-Approved Today
Schools
Schools serving 1109 W Lynwood St
School Districts:Phoenix Elementary District, Phoenix Union High School District
| Name | Grades | Distance |
|---|---|---|
Kenilworth Elementary School 1210 North 5th Avenue, Phoenix, AZ 85003 | PK-8 | 0.4 mi |
Central High School 4525 North Central Avenue, Phoenix, AZ 85012 | 9-12 | 2.8 mi |
Disclaimer:
School attendance boundaries provided by ATTOM Data Solutions and are for reference only. Contact the school directly to verify enrollment eligibility.
Price & Sales History for 1109 W Lynwood St
Date
Details
Price
Change
Source
4/24/2026
Price Reduced
$899,000
-5.37%
MLS
4/10/2026
Listed
$950,000
304.26%
MLS
3/20/2013
Sold
$235,000
—
Public Record
Disclaimer: Historical sales information is derived from public records provided by the county offices. Information is not guaranteed and should be independently verified.
Tax History
Tax History for 1109 W Lynwood St
Year
Property Taxes
Change
Tax Assessment
Change
2025
$1,980
—
$13,941
-49%
2025
$1,980
7%
$27,360
-3%
2023
$1,846
4%
$28,305
13%
2022
$1,781
—
$24,975
25%
2022
$1,781
1%
$19,960
3%
2021
$1,767
19%
$19,440
21%
2020
$1,482
—
$16,065
15%
2019
$1,480
10%
$13,910
4%
2018
$1,340
2%
$13,340
24%
2017
$1,309
3%
$10,760
4%
2016
$1,271
8%
$10,380
-2%
2015
$1,176
-3%
$10,640
16%
2014
$1,212
29%
$9,135
74%
2013
$936
—
$5,255
—
Disclaimer: Historical tax information is derived from public records provided by the county offices. Information is not guaranteed and should be independently verified.
Estimate the Cost
Estimate the Cost for 1109 W Lynwood St
1109 W Lynwood Street, Phoenix, AZ 85007 (MLS# 7000501) is a Single Family property with 3 bedrooms and 2 full bathrooms. 1109 W Lynwood Street is currently listed for $899,000 and was received on April 10, 2026. Want to learn more about 1109 W Lynwood Street? Do you have questions about finding other Single Family real estate for sale in Phoenix? You can browse all Phoenix real estate or contact a Coldwell Banker agent to request more information.