This is a carousel with tiles that activate property listing cards. Use the previous and next buttons to navigate.
1/17
$2,345
This is a carousel with tiles that activate property listing cards. Use the previous and next buttons to navigate.
1/17
Property Description
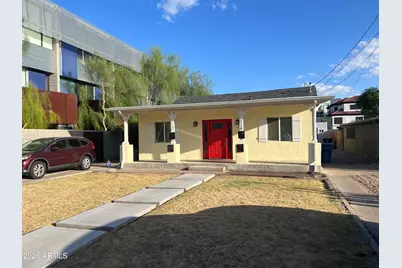
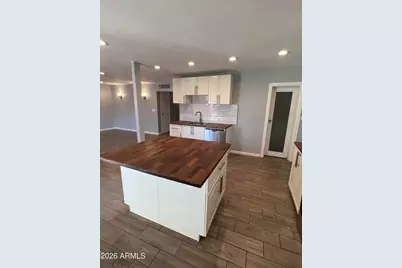
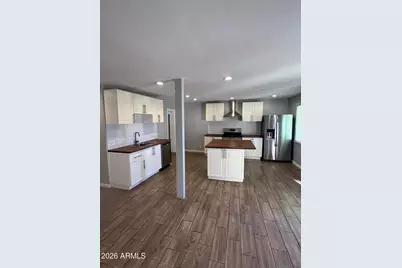
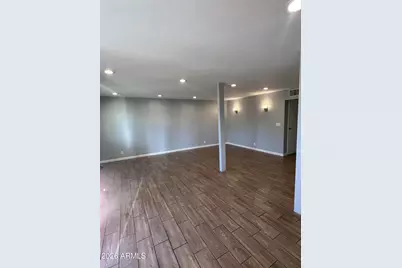
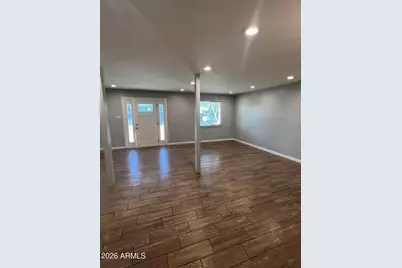
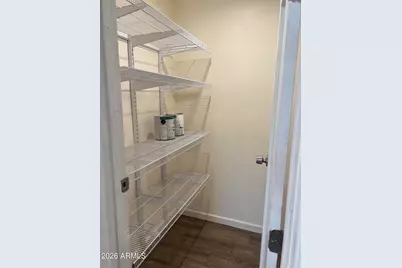
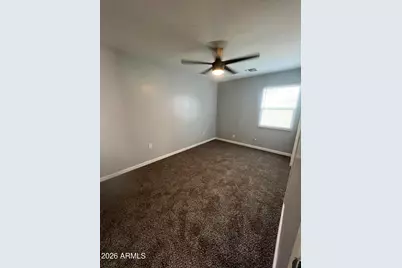
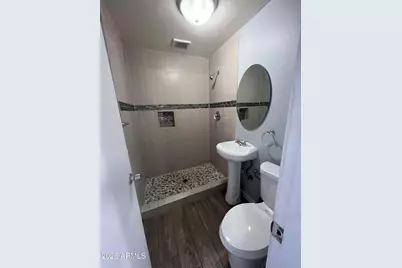
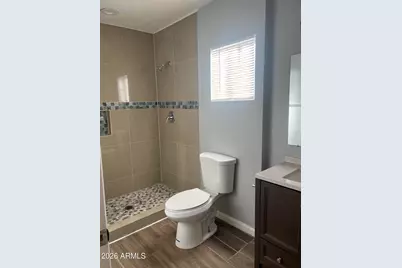
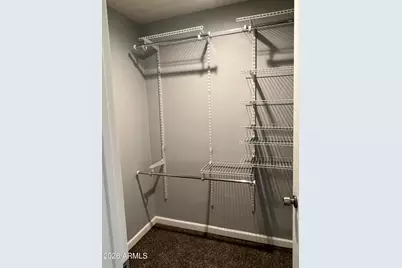
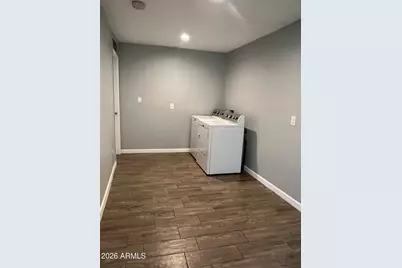
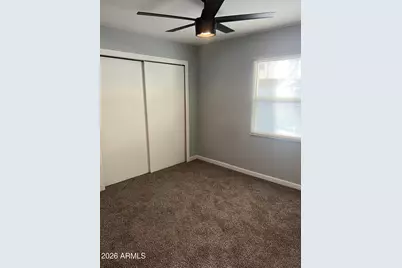
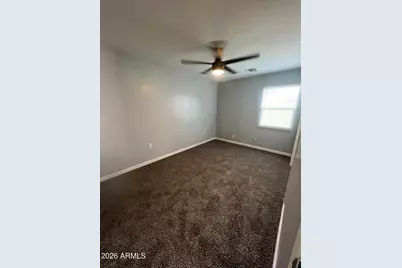
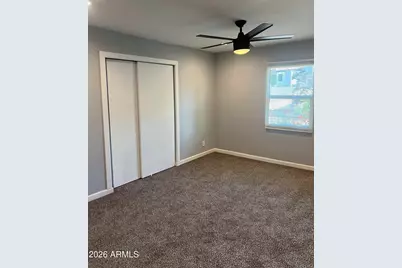
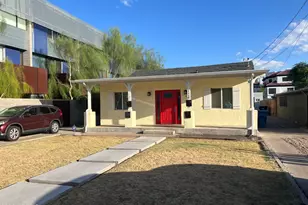
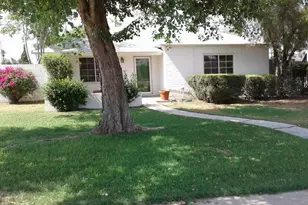
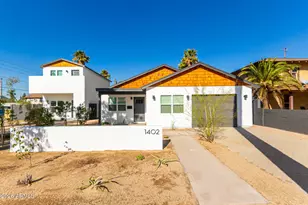
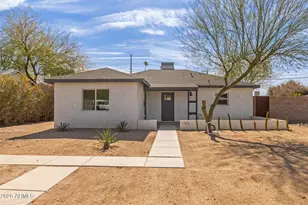
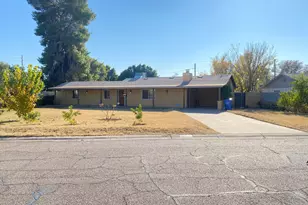
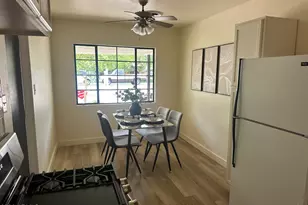
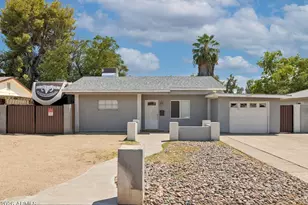
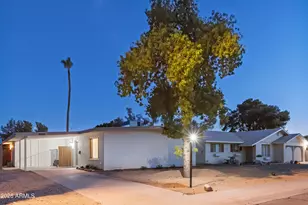
Move in special - first 6 months $2345 Utilities are included!!The single-level main house available for lease at 1115 E Whitton Ave, features a renovated 3-bedroom, 2-bathroom open floor plan across roughly 1,582 square feet,. The modern interior boasts tile flooring, recessed LED lighting, dual-pane windows, an oversized shared laundry room, and an updated kitchen complete with stainless steel appliances, a gas range, white shaker cabinets, a large island, and a walk-in pantry. Outside, the property provides an open front yard with grass, steel parking gates, and a shared backyard courtyard area, all situated within the Osborn Elementary district. Owner to review income and credit. 12 month min lease. (water, sewer, trash, power and gas included).
Full Property Details
Full Property Details for 1115 E Whitton Ave
General
- Rent: $2,345
- Status: Active
- Type: Rental
- Source: ARMLS_Arizona_MLS_Phoenix_Area
- MLS ID: 7065051
- Updated: 9/12/2026
- Added to Site: 48 day(s) ago
Interior
- Interior Features: Walk-in Pantry, Non-laminate Counter, Breakfast Bar, Kitchen Island, Pantry, 3/4 Bath Master Bdrm
- Appliances: Washer, Dryer, Refrigerator, Gas Range, Gas Oven, Dishwasher
- Furnishings: Unfurnished
- Flooring: Carpet, Tile
Rooms
Bathrooms
- Total Bathrooms: 2
- Full Bathrooms: 2
Bedrooms
- Total Bedrooms: 3
Other Rooms
- Laundry: See Remarks, Engy Star (See Rmks), Inside
Parking
- Parking Features: On-Street, Unassigned, RV Gated, Shared Driveway
Location
- County: Maricopa
- Township: 2N
- Subdivision: Whitton Acres
- Cross Streets: 12th Street and Osborn
Community
- Pet Restrictions: Lessor Approval
Heating & Cooling
- Central air: Yes
- Air Conditioning: Yes
- Cooling Type: Central Air, Ceiling Fan(s)
- Heating Type: Natural Gas
Utilities
- Water: Public
Structural Information
- Architectural Style: Ranch,
- Exterior Const.: Stucco, Wood Frame, Painted
- Roof: Composition, Rolled/Hot Mop
- Windows: Blinds, Vinyl Frame, ENERGY STAR Qualified Windows, Dual Pane
- Sq. Ft. Source: Assessor
- Year Built: 1928
Lot Features
- Lot Size (Acres): 0.18
- Lot Size (Sq. Ft.): 7,711
- Lot Size Source: Assessor
- Lot Features: North/South Exposure, Sprinklers In Front, Grass Front, Auto Timer H2O Front
Financial Considerations
- Security Deposit: $2,545
- Pet Deposit: $600
- Earnest Deposit: $2,545
Disclosures and Reports
- Property ID: 118-17-062-A
- Range: 3E
- Section: 28
- Lot Number: 17
Listed by Fathom Realty Elite

Schools
Schools serving 1115 E Whitton Ave
School Districts:Osborn Elementary District, Phoenix Union High School District
| Name | Grades | Distance |
|---|---|---|
Longview Elementary School 1209 East Indian School Road, Phoenix, AZ 85014 | PK-6 | 0.4 mi |
Osborn Middle School 1102 West Highland Avenue, Phoenix, AZ 85013 | 7-8 | 2.2 mi |
North High School 1101 East Thomas Road, Phoenix, AZ 85014 | 9-12 | 0.6 mi |
Disclaimer:
School attendance boundaries provided by ATTOM Data Solutions and are for reference only. Contact the school directly to verify enrollment eligibility.
Price History for 1115 E Whitton Ave
Date
Details
Price
Change
Source
9/04/2026
Price Reduced
$2,345
-7.86%
MLS
8/11/2026
Listed
$2,545
—
MLS
Disclaimer: Historical sales information is derived from public records provided by the county offices. Information is not guaranteed and should be independently verified.
1115 E Whitton Avenue, Phoenix, AZ 85014 (MLS# 7065051) is a Rental property with 3 bedrooms and 2 full bathrooms. 1115 E Whitton Avenue is currently listed for rent at $2,345 and was received on August 11, 2026. Want to learn more about 1115 E Whitton Avenue? Do you have questions about finding other real estate for sale or rent in Phoenix? You can browse all Phoenix rentals or contact a Coldwell Banker agent to request more information.