This is a carousel with tiles that activate property listing cards. Use the previous and next buttons to navigate.
1/22
$429,900 Just Listed
This is a carousel with tiles that activate property listing cards. Use the previous and next buttons to navigate.
1/22
Property Description
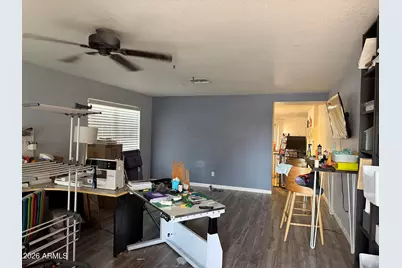
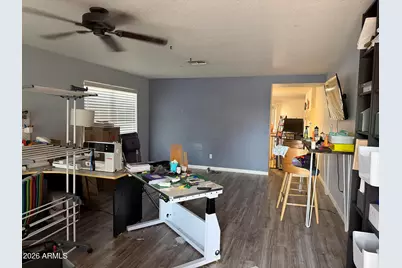
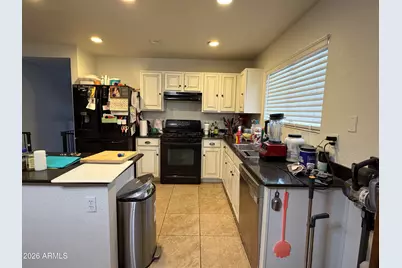
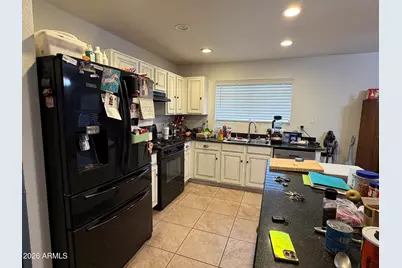
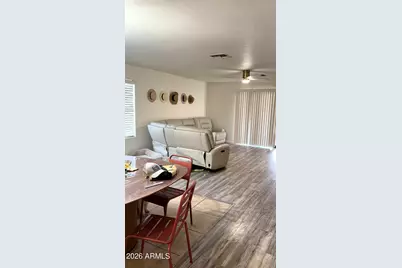
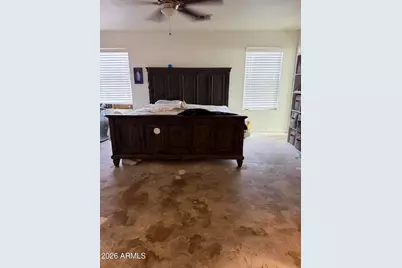
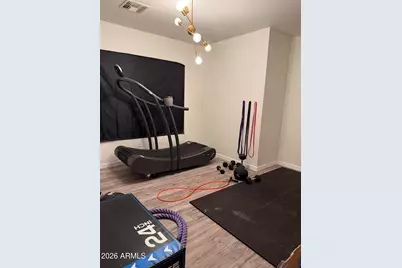
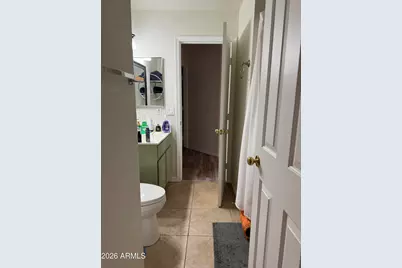
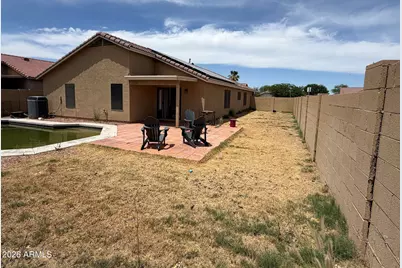
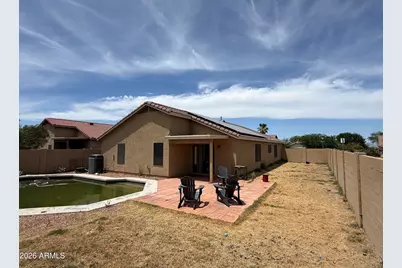
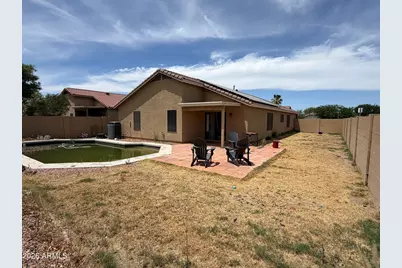
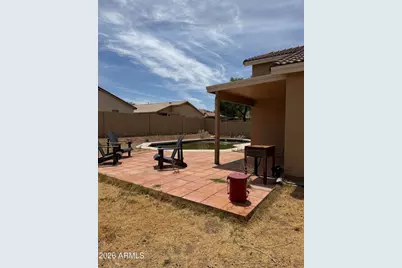
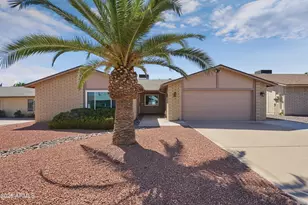
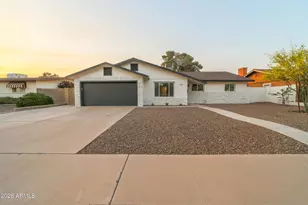
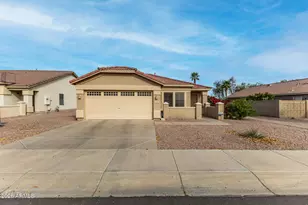
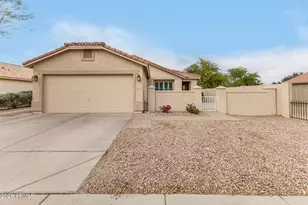
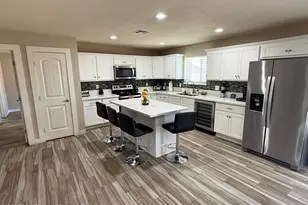
1117 E Gwen St offers a fantastic opportunity for investors, flippers, or buyers looking to build equity over time! This short sale property is priced accordingly and features strong upside potential in a desirable Phoenix location. This home offers formal and family rooms, open kitchen, jack and jill bathrooms, 2 bedrooms on one side and den + primary room on other side, vinyl woodllike flooring th/out. The home does need repairs and updates, including A/C replacement, flooring in the primary bedroom, and pool restoration, making it ideal for someone ready to add their personal touch and vision. Spacious layout, generous lot size, and great bones provide the perfect foundation for renovation and future value appreciation. Whether you're looking for your next investment project or a chance to purchase below market value, this property presents incredible potential. Property sold AS-IS.
Full Property Details
Full Property Details for 1117 E Gwen St
General
- Price: $429,900
- HOA FEE: $140/month
- Taxes: $2,614 (2025)
- Status: Active
- Type: Single Family
- Source: ARMLS_Arizona_MLS_Phoenix_Area
- MLS ID: 7032529
- Updated: 5/23/2026
- Added to Site: 2 day(s) ago
Interior
- Interior Features: Non-laminate Counter, Granite Counters, Double Vanity, Eat-in Kitchen, Breakfast Bar, Kitchen Island, 3/4 Bath Master Bdrm
- Appliances: Dryer, Washer, Dishwasher, Gas Range, Gas Oven
- Flooring: Carpet, Vinyl, Tile
Rooms
Bathrooms
- Total Bathrooms: 2
- Full Bathrooms: 1
- Half Bathrooms: 1
Bedrooms
- Total Bedrooms: 3
Additional Information
- Pool: Yes
- Pool Description: Outdoor, Play Pool
Parking
- Garage: Yes
- Garage Spaces: 2
Location
- County: Maricopa
- Township: 1S
- Subdivision: DOBBINS CREEK
- Cross Streets: Baseline & 7th St.
Community
- Association: Yes
- Assoc. Name: Dobbins Creek
- Assoc. Fees Include: Maintenance Grounds
Heating & Cooling
- Central air: Yes
- Air Conditioning: Yes
- Cooling Type: Central Air, See Remarks
- Heating Type: Electric
Utilities
- Water: City Water
Structural Information
- Architectural Style: Ranch,
- Builder: KBHomes
- Exterior Const.: Stucco, Wood Frame, Painted
- Roof: Tile
- Windows: Dual Pane
- Sq. Ft. Source: Assessor
- Year Built: 2002
Manufactured Home
- Model: 1967sqftModel
Lot Features
- Property View: Mountain(s)
- Mountain views: Yes
- Lot Size (Acres): 0.17
- Lot Size (Sq. Ft.): 7,318
- Lot Size Source: Assessor
- Lot Features: North/South Exposure, Corner Lot, Desert Back, Gravel/Stone Front, Grass Back
Green Features
- Energy Efficient: Solar Panels
Financial Considerations
- Association Fee: $140
- Assoc Fee Freq.: Monthly
- Tax Amount: $2,614
- Tax Year: 2025
- Terms: Cash, Conventional, FHA, VA Loan
Disclosures and Reports
- Ownership: Fee Simple
- Legal Description: LOT 247 DOBBINS CREEK MCR 053942
- Property ID: 300-37-462
- Range: 3E
- Section: 4
- Lot Number: 247
Listed by Valley Views RE

Get Pre-Approved Today
Schools
Schools serving 1117 E Gwen St
School Districts:Roosevelt Elementary District, Phoenix Union High School District
| Name | Grades | Distance |
|---|---|---|
Maxine O Bush Elementary School 602 East Siesta Drive, Phoenix, AZ 85042 | PK-8 | 0.6 mi |
South Mountain High School 5401 S 7th St, Phoenix, AZ 85040 | 9-12 | 2.2 mi |
Disclaimer:
School attendance boundaries provided by ATTOM Data Solutions and are for reference only. Contact the school directly to verify enrollment eligibility.
Price & Sales History for 1117 E Gwen St
Date
Details
Price
Change
Source
5/23/2026
Listed
$429,900
-4.47%
MLS
5/17/2023
Sold
$450,000
—
Public Record
Disclaimer: Historical sales information is derived from public records provided by the county offices. Information is not guaranteed and should be independently verified.
Tax History
Tax History for 1117 E Gwen St
Year
Property Taxes
Change
Tax Assessment
Change
2025
$2,614
3%
$38,780
3%
2024
$2,548
3%
$37,480
-4%
2023
$2,470
2%
$39,170
15%
2022
$2,419
—
$34,180
32%
2022
$2,419
-3%
$25,910
7%
2021
$2,494
1%
$24,210
11%
2020
$2,463
4%
$21,870
12%
2019
$2,379
3%
$19,580
2%
2018
$2,311
7%
$19,200
4%
2017
$2,154
5%
$18,460
4%
2016
$2,044
8%
$17,700
9%
2015
$1,899
4%
$16,180
30%
2014
$1,829
31%
$12,400
21%
2013
$1,400
—
$10,280
—
Disclaimer: Historical tax information is derived from public records provided by the county offices. Information is not guaranteed and should be independently verified.
Estimate the Cost
Estimate the Cost for 1117 E Gwen St
1117 E Gwen Street, Phoenix, AZ 85042 (MLS# 7032529) is a Single Family property with 3 bedrooms and 1 full bathroom. 1117 E Gwen Street is currently listed for $429,900 and was received on May 23, 2026. Want to learn more about 1117 E Gwen Street? Do you have questions about finding other Single Family real estate for sale in Maryvale? You can browse all Maryvale real estate or contact a Coldwell Banker agent to request more information.