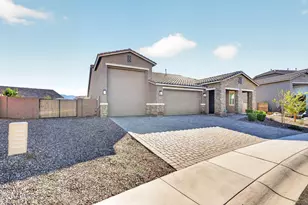
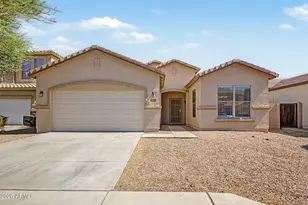
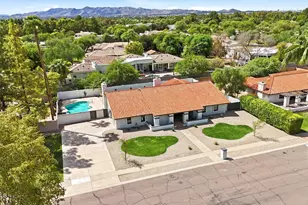
This is a carousel with tiles that activate property listing cards. Use the previous and next buttons to navigate.
1/32
$3,200
This is a carousel with tiles that activate property listing cards. Use the previous and next buttons to navigate.
1/32
Property Description
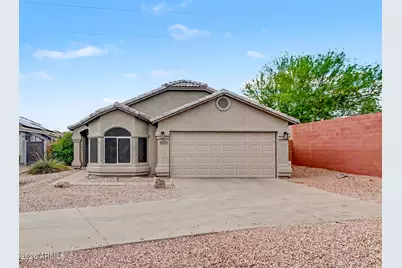
Welcome to this well-maintained 4-bedroom, 2-bath home in a desirable North Phoenix neighborhood. This inviting rental offers a bright, open floor plan with spacious living and dining areas, a functional kitchen with ample cabinet and counter space, and comfortable bedrooms designed for everyday living. Step outside to your private backyard featuring a sparkling swimming pool, covered patio, and plenty of space to relax or entertain. Conveniently located near shopping, dining, parks, hiking trails, and major freeways, this home offers comfort, convenience, and the perfect Arizona lifestyle.
Full Property Details
Full Property Details for 1119 E Pontiac Dr
General
- Rent: $3,200
- Status: Active
- Type: Rental
- Source: ARMLS_Arizona_MLS_Phoenix_Area
- MLS ID: 7058361
- Updated: 7/24/2026
- Added to Site: 7 day(s) ago
Interior
- Interior Features: Vaulted Ceiling(s), Quartz Countertops, Eat-in Kitchen, Kitchen Island, Pantry, Separate Shwr & Tub
- Appliances: Reverse Osmosis, Refrigerator, Microwave, Disposal, Dishwasher
- Furnishings: Unfurnished
- Flooring: Carpet, Tile
Rooms
Bathrooms
- Total Bathrooms: 2
- Full Bathrooms: 2
Bedrooms
- Total Bedrooms: 4
Other Rooms
- Laundry: See Remarks, Other, Washer Hookup, Inside
Additional Information
- Pool: Yes
- Pool Description: Fenced, Outdoor
- Security/Safety: Fire Sprinkler System
Parking
- Garage: Yes
- Garage Spaces: 2
Location
- County: Maricopa
- Township: 4N
- Subdivision: EAGLE SUMMIT
- Cross Streets: Loop 101 Freeway & 7th Street
Community
- Association: Yes
- Assoc. Name: Eagle Summit
- Pet Restrictions: Lessor Approval
Heating & Cooling
- Central air: Yes
- Air Conditioning: Yes
- Cooling Type: Central Air, Ceiling Fan(s)
- Heating Type: Electric
Utilities
- Water: City Water
Structural Information
- Architectural Style: Ranch,
- Exterior Const.: Stucco, Wood Frame
- Roof: Tile
- Windows: Blinds, Drapes, Solar Screens, Dual Pane
- Sq. Ft. Source: Assessor
- Year Built: 2000
Manufactured Home
- Model: Pecos
Lot Features
- Property View: Mountain(s)
- Mountain views: Yes
- Lot Size (Acres): 0.2
- Lot Size (Sq. Ft.): 8,800
- Lot Size Source: Assessor
- Lot Features: Cul-De-Sac, Gravel/Stone Front, Gravel/Stone Back, Irrigation Front, Irrigation Back
Financial Considerations
- Security Deposit: $3,200
- Pet Deposit: $400
- Earnest Deposit: $3,200
Disclosures and Reports
- Legal Description: EAGLE SUMMIT AMD MCR 472-30
- Property ID: 213-31-369
- Range: 3E
- Section: 21
- Block: 1012
- Lot Number: 183
Listed by My Home Group Real Estate
Schools
Schools serving 1119 E Pontiac Dr
School District:Deer Valley Unified District
| Name | Grades | Distance |
|---|---|---|
Esperanza Elementary School, Phoenix, AZ 251 West Mohawk Lane, Phoenix, AZ 85027 | K-6 | 1.2 mi |
Deer Valley Middle School 21100 North 27th Avenue, Phoenix, AZ 85027 | 7-8 | 3.7 mi |
Barry Goldwater High School 2820 West Rose Garden Lane, Phoenix, AZ 85027 | 9-12 | 3.7 mi |
Disclaimer:
School attendance boundaries provided by ATTOM Data Solutions and are for reference only. Contact the school directly to verify enrollment eligibility.
Price History for 1119 E Pontiac Dr
Date
Details
Price
Change
Source
7/24/2026
Listed
$3,200
—
MLS
Disclaimer: Historical sales information is derived from public records provided by the county offices. Information is not guaranteed and should be independently verified.
1119 E Pontiac Drive, Phoenix, AZ 85024 (MLS# 7058361) is a Rental property with 4 bedrooms and 2 full bathrooms. 1119 E Pontiac Drive is currently listed for rent at $3,200 and was received on July 24, 2026. Want to learn more about 1119 E Pontiac Drive? Do you have questions about finding other real estate for sale or rent in Phoenix? You can browse all Phoenix rentals or contact a Coldwell Banker agent to request more information.