This is a carousel with tiles that activate property listing cards. Use the previous and next buttons to navigate.
1/47
$589,900 Just Listed
This is a carousel with tiles that activate property listing cards. Use the previous and next buttons to navigate.
1/47
Property Description
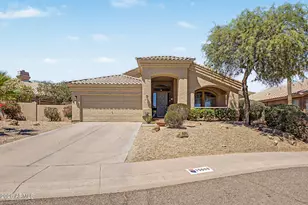
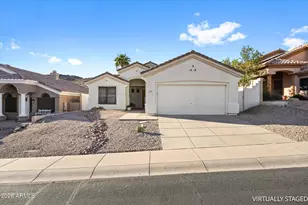
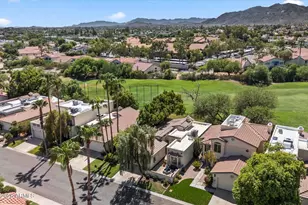
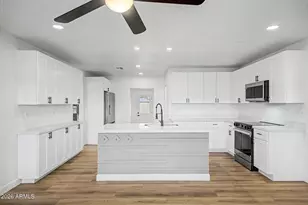
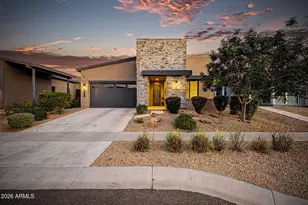
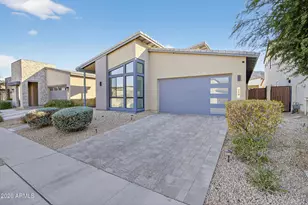
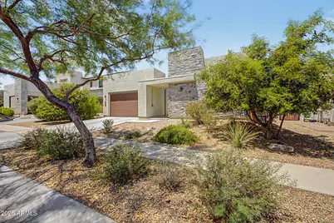
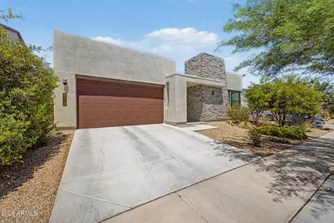
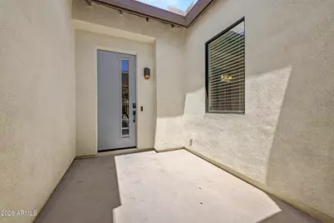
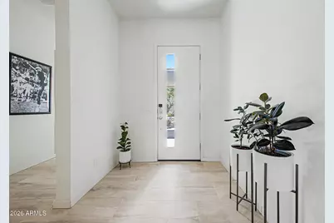
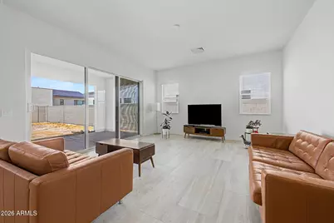
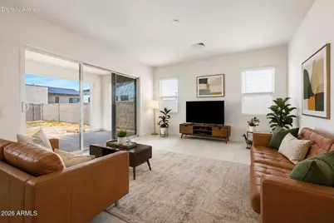
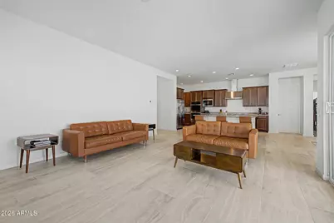
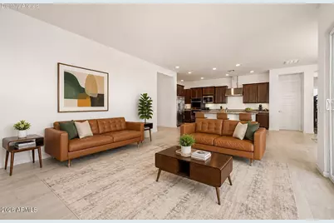
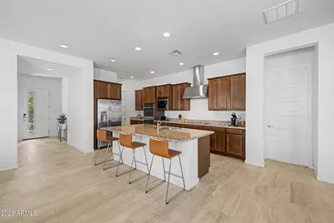
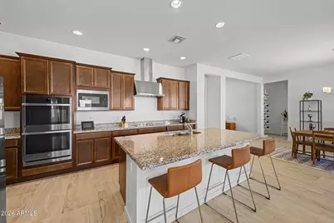
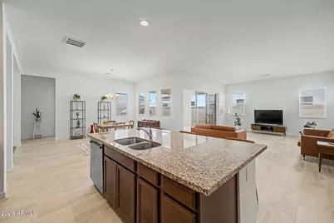
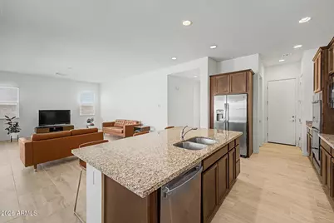
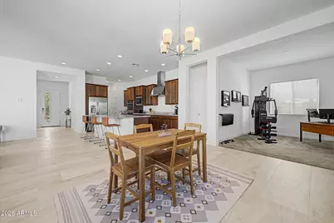
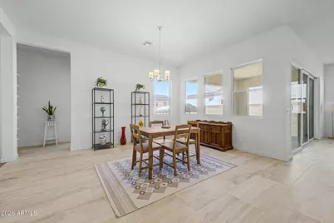
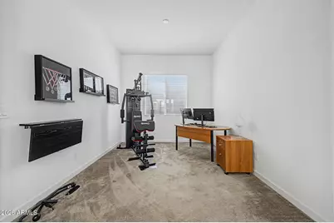
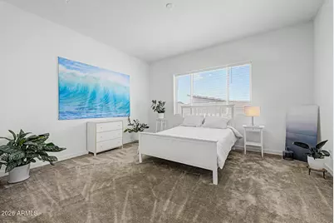
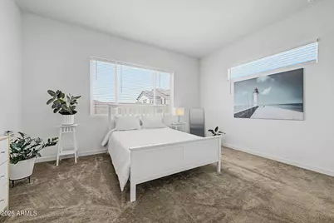
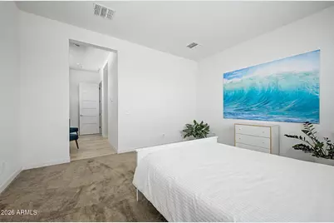
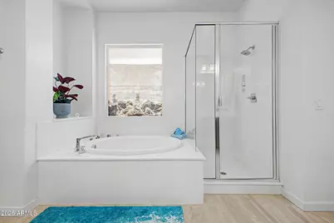
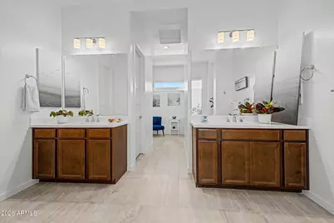
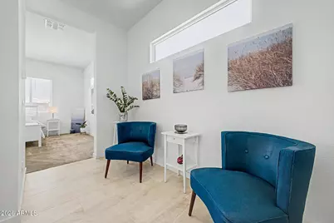
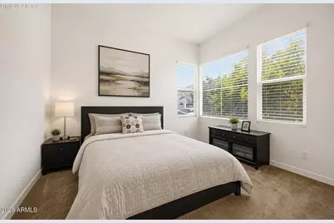
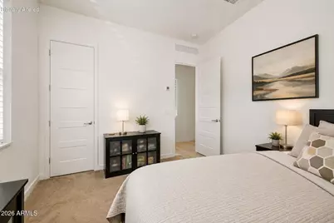
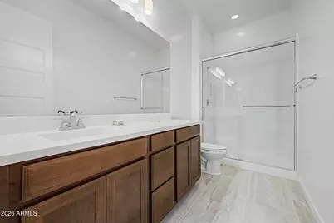
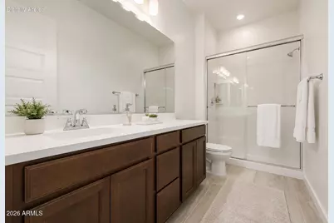
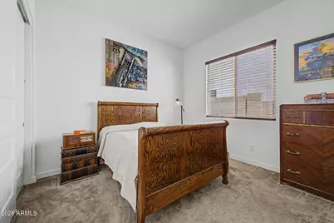
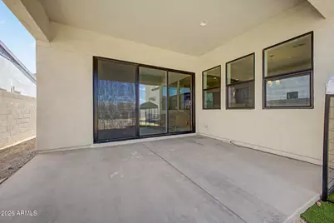
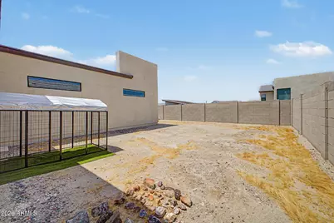
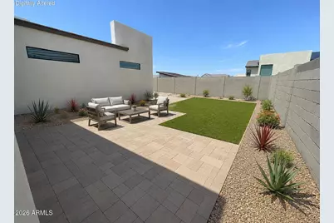
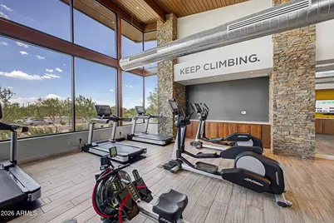
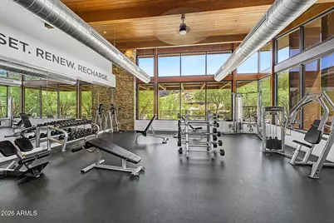
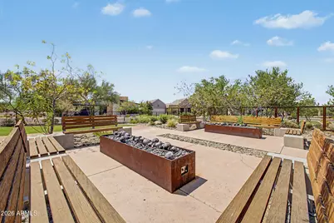
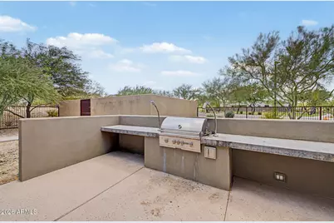
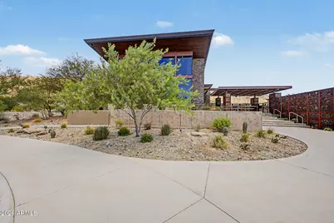
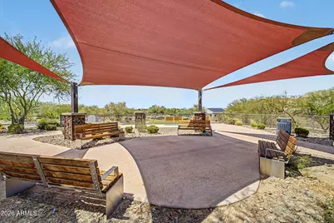
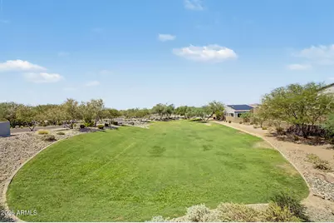
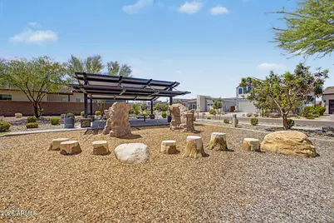
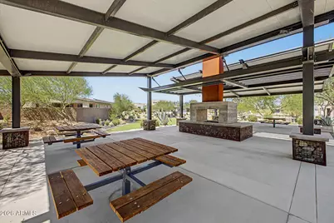
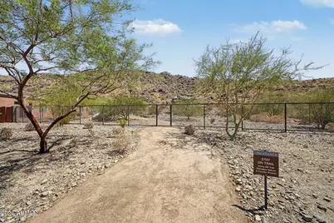
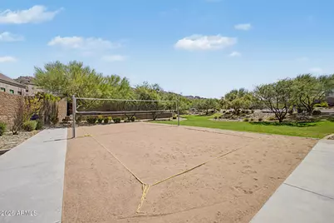
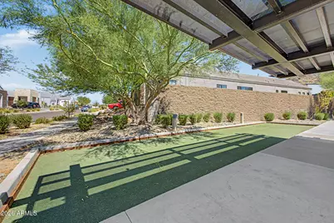
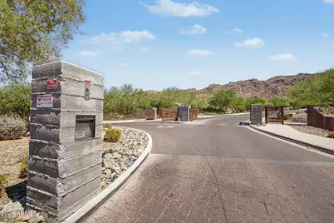
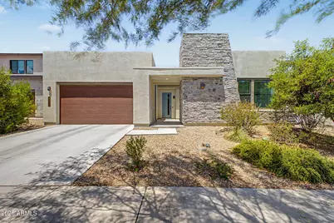
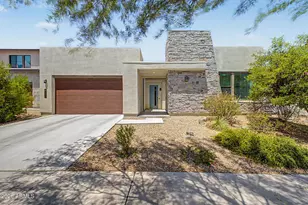
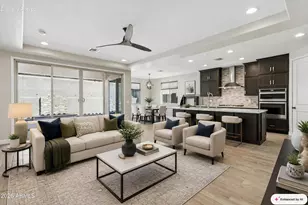
Welcome Home to Vistal - Gated Living Near South Mountain! Discover this beautiful 3-bedroom, 2-bath home in the highly sought-after gated community of Vistal in Phoenix. Ideally located near shopping, dining, parks, schools, South Mountain recreation, Phoenix Sky Harbor International Airport, and convenient I-10 freeway access, this home offers the perfect blend of comfort and convenience. Step inside to an inviting open floor plan designed for everyday living and entertaining. The spacious kitchen features stainless steel appliances, granite countertops, a large center island with breakfast bar, elegant crown-molded cabinetry, a pantry, and abundant cabinet space for exceptional storage. The private primary suite is a true retreat, filled with natural light and offering a generous walk-in closet, dual vanities, a cozy sitting area, a walk-in shower, and a relaxing soaking tub. Additional highlights include a versatile den/home office, a 3-car tandem garage with a tankless water heater, and a low-maintenance backyard complete with a covered patio and plenty of room to create your ideal outdoor living space. As a resident of Vistal, you'll enjoy outstanding community amenities, including a heated swimming pool, state-of-the-art fitness center, scenic walking paths connected to South Mountain, and beautifully maintained green spaces. This exceptional home combines location, style, and lifestyle in one incredible package. Don't miss your opportunity to make this desert gem your own.
Full Property Details
Full Property Details for 1122 E Monte Wy
General
- Price: $589,900
- HOA FEE: $200/month
- Taxes: $4,140 (2025)
- Status: Active
- Type: Single Family
- Source: ARMLS_Arizona_MLS_Phoenix_Area
- MLS ID: 7058196
- Updated: 7/24/2026
- Added to Site: 1 day(s) ago
Interior
- Interior Features: High Speed Internet, Smart Home, Granite Counters, Double Vanity, Breakfast Bar, 9+ Flat Ceilings, No Interior Steps, Kitchen Island, Pantry, Full Bth Master Bdrm, Separate Shwr & Tub
- Appliances: Refrigerator, Built-in Microwave, Dishwasher, Disposal, Electric Cooktop, Built-In Electric Oven
- Flooring: Carpet, Tile
Rooms
Bathrooms
- Total Bathrooms: 2
- Full Bathrooms: 2
Bedrooms
- Total Bedrooms: 3
Other Rooms
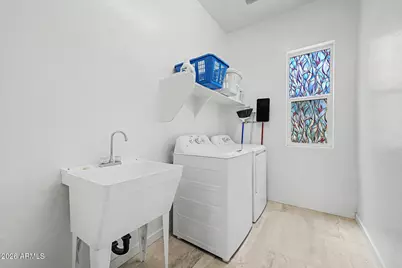
- Laundry: Inside, Engy Star (See Rmks)
Exterior
- Exterior Features: Private Street(s)
Parking
- Garage: Yes
- Garage Spaces: 3
- Parking Features: Attached Garage, Tandem Garage, Garage Door Opener, Direct Access
Location
- County: Maricopa
- Township: 1S
- Subdivision: VISTAL PHASE 1 RESIDENTIAL COMMUNITY
- Cross Streets: E Baseline Rd & S 20th St
Community
- Association: Yes
- Assoc. Name: Avance
- Assoc. Fees Include: Maintenance Grounds
Heating & Cooling
- Central air: Yes
- Air Conditioning: Yes
- Cooling Type: Central Air, ENERGY STAR Qualified Equipment
- Heating Type: Forced Air, ENERGY STAR Qualified Equipment, Electric, Ceiling
Utilities
- Water: City Water
Structural Information
- Architectural Style: Contemporary,
- Exterior Const.: Stucco, Wood Frame, Painted, Stone
- Roof: Tile, Concrete
- Windows: Dual Pane, ENERGY STAR Qualified Windows
- Sq. Ft. Source: Assessor
- Year Built: 2019
Lot Features
- Property View: Mountain(s)
- Mountain views: Yes
- Lot Size (Acres): 0.17
- Lot Size (Sq. Ft.): 7,200
- Lot Size Source: Assessor
- Frontage: Asphalt
- Lot Features: North/South Exposure, Sprinklers In Front, Desert Front, Dirt Back, Gravel/Stone Front, Auto Timer H2O Front
Financial Considerations
- Association Fee: $200
- Assoc Fee Freq.: Monthly
- Tax Amount: $4,140
- Tax Year: 2025
- Terms: Cash, Conventional, FHA, VA Loan
Disclosures and Reports
- Ownership: Fee Simple
- Legal Description: LOT 127 VISTAL PHASE 1 RESIDENTIAL COMMUNITY MCR 130403
- Property ID: 300-71-236
- Range: 1E
- Section: 9
- Lot Number: 127
Listed by Canam Realty Group
Get Pre-Approved Today
Schools
Schools serving 1122 E Monte Wy
School Districts:Roosevelt Elementary District, Phoenix Union High School District
| Name | Grades | Distance |
|---|---|---|
Maxine O Bush Elementary School 602 East Siesta Drive, Phoenix, AZ 85042 | PK-8 | 0.6 mi |
South Mountain High School 5401 S 7th St, Phoenix, AZ 85040 | 9-12 | 2.5 mi |
Disclaimer:
School attendance boundaries provided by ATTOM Data Solutions and are for reference only. Contact the school directly to verify enrollment eligibility.
Price & Sales History for 1122 E Monte Wy
Date
Details
Price
Change
Source
7/24/2026
Listed
$589,900
34.3%
MLS
12/20/2019
Sold
$439,233
—
Public Record
Disclaimer: Historical sales information is derived from public records provided by the county offices. Information is not guaranteed and should be independently verified.
Tax History
Tax History for 1122 E Monte Wy
Year
Property Taxes
Change
Tax Assessment
Change
2025
$4,140
3%
$60,210
4%
2024
$4,034
3%
$57,660
-5%
2023
$3,911
2%
$60,460
26%
2022
$3,830
—
$48,060
22%
2022
$3,830
-3%
$39,420
8%
2021
$3,950
766%
$36,520
688%
2020
$456
3%
$4,635
3%
2019
$441
3%
$4,500
21%
2018
$429
615%
$3,705
445%
2017
$60
—
$680
—
Disclaimer: Historical tax information is derived from public records provided by the county offices. Information is not guaranteed and should be independently verified.
Estimate the Cost
Estimate the Cost for 1122 E Monte Wy
1122 E Monte Way, Phoenix, AZ 85042 (MLS# 7058196) is a Single Family property with 3 bedrooms and 2 full bathrooms. 1122 E Monte Way is currently listed for $589,900 and was received on July 24, 2026. Want to learn more about 1122 E Monte Way? Do you have questions about finding other Single Family real estate for sale in Maryvale? You can browse all Maryvale real estate or contact a Coldwell Banker agent to request more information.